The Pavilion (Gothic glasshouse), Abbotsford
Abbotsford, near Melrose (Scottish Borders), Scotland

Sources checked October 2026
- Year
- 1825 (plan drawn in 1823)
- Architect
- John Smith of Darnick (mason-builder), with input from Walter Scott
- Style
- Gothic Revival timber glasshouse behind an arcaded stone screen
- Dimensions
- 5 bays by 3
- Status
- Open to the public with Abbotsford's walled gardens
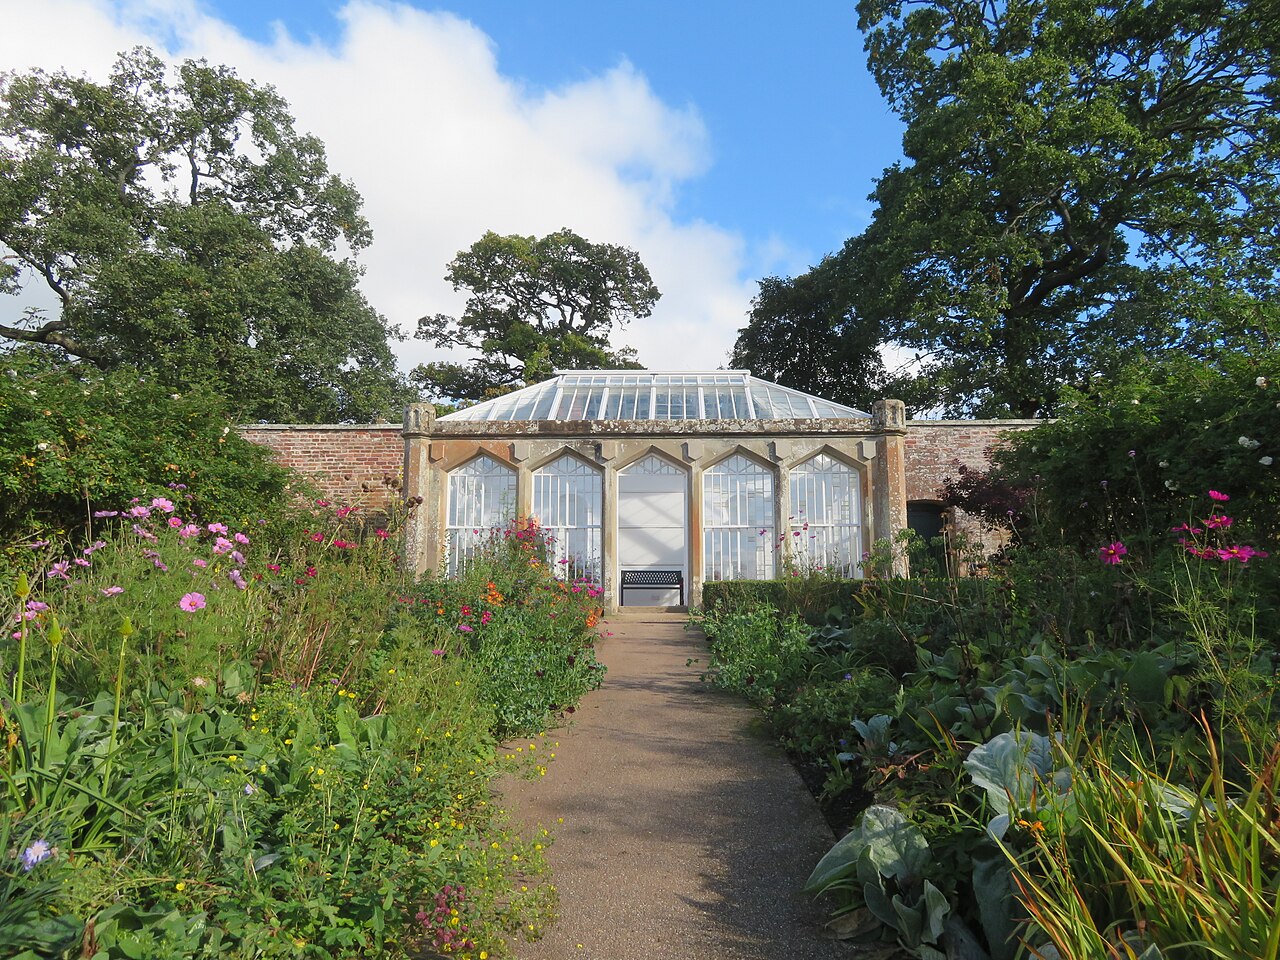
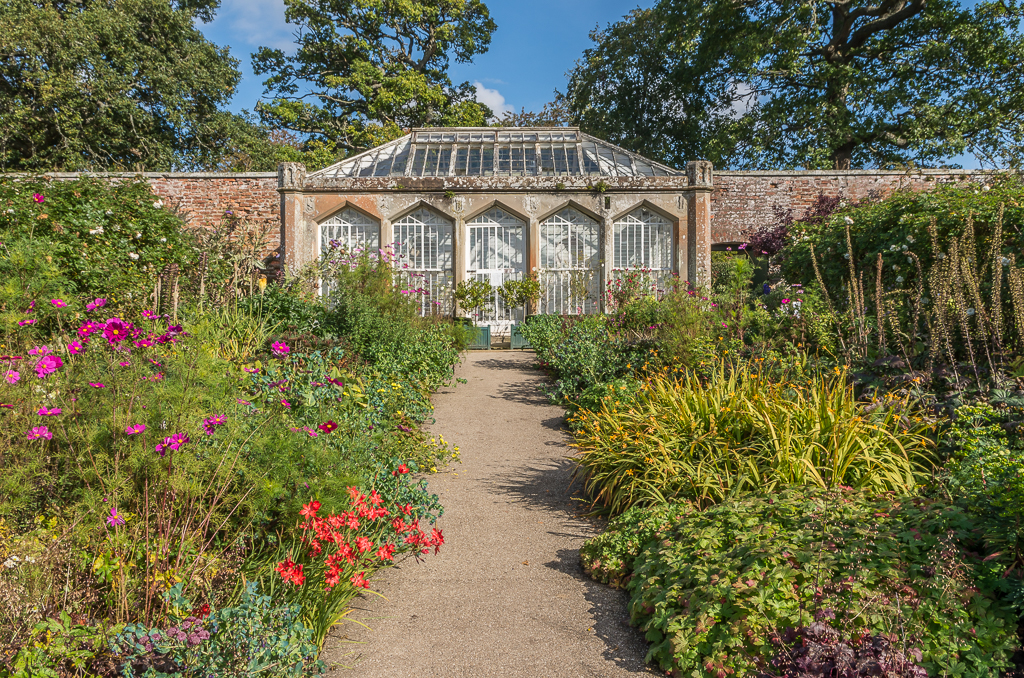
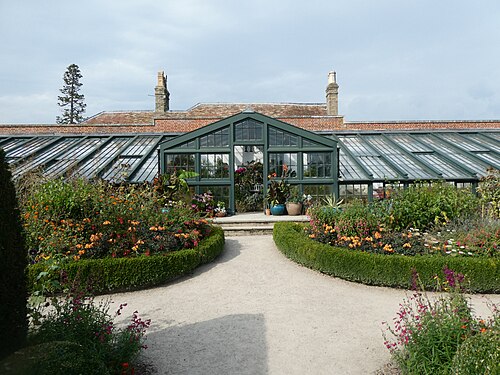
In the kitchen garden at Abbotsford, Sir Walter Scott's house near Melrose, a timber-framed glasshouse stands behind a stone screen of Gothic arcading. The mason John Smith of Darnick drew its plan in 1823, and its restorers date the building to 1825, among the last structures raised on the estate in Scott's lifetime. Heated by a coal-fired furnace placed behind the garden wall, it came to be called the Pavilion for its likeness to a medieval tent. Its roofs collapsed under snow in 2010; after archaeological recording and repairs it reopened to visitors at Easter 2023.
Affiliate links — booking through Verrière helps fund our research, at no extra cost to you.
History
Sir Walter Scott bought the farm of Cartleyhole in 1811 and renamed it Abbotsford; between 1816 and 1824 he turned it into a Baronial Revival house, and the gardens followed under John Smith of Darnick, the mason-builder who raised the house. According to the Historic Environment Scotland listing, Smith's diary records the plan for the conservatory on 19 April 1823 and, on 8 November 1824, the start of the wall of the 'melon ground', which the listing takes to be the kitchen garden. The restorers date the building to 1825 and see it as one of the last structures built at Abbotsford in Scott's lifetime; Scott was declared bankrupt in 1826 and died in 1832.
An undated letter, placed in 1824-5, shows Scott suggesting that Smith's triangular window heads be made 'gothic pointed'; the triangular form is the one that was built. The nickname Pavilion comes from a likeness to a medieval tent: a campaign tent for Simpson & Brown, a jousting tent on Abbotsford's own website, a siege tent in a 2017 conservation plan, which compares the shape with an illustration in an 1805 edition of Froissart's Chronicles.
Photographs from the 1920s show a roof of altered profile: the building had already been largely rebuilt. In 2010 heavy snow brought the roofs down. Addyman Archaeology recorded the Pavilion, the Furnace House and the adjoining walls in 2019, with further work in 2020 and 2022; Simpson & Brown directed the repairs. The trustees' report for 2023 records the Pavilion's reopening at Easter, with access to the furnace house still to be funded; by late 2024 an IHBC article describes it as open to visitors.
Architecture and engineering
Historic Environment Scotland describes a five-bay by three-bay conservatory in which a stone screen of pointed arches carries a timber-framed glasshouse, with vertical strip glazing and a glazed roof. The restorers' article adds that the corners carry octagonal piers topped with miniature bartizans and that the window openings are triangular-headed, which differs from the listing's pointed arches. The hipped glazed roof sits inside a parapet and has a ridge vent and adjustable openings. Inside there is almost no decoration beyond a pair of curved niches in the back wall.
Standing against the north-east wall of the kitchen garden, in a central position, the Pavilion is its focal point. Its sash-and-case windows keep much early nineteenth-century glass, in small overlapping panes held by vertical astragals with no horizontal bars; recognised by its imperfections and blue-green tint, it was removed, cleaned and reinstalled. The roof glazing, not original, was replaced.
Heat came from a coal-fired furnace in the Furnace House, outside the wall behind the Pavilion. A horizontal flue ran below floor level around the interior, from the east corner of the back wall to the north corner and a chimney stack that still stands. The garden walls, stone outside and brick within, contain voids linked to the same system.
Plant collections
The heating flue made it possible to grow fruit and tender plants; the archaeological work names hibiscus, lily of the valley and peaches. Abbotsford's own account of the garden adds that it was meant to show the latest plants discovered around the world, in its borders and in 'stove houses', under William Bogie, a Frenchman trained by one of the most celebrated gardeners of the day.
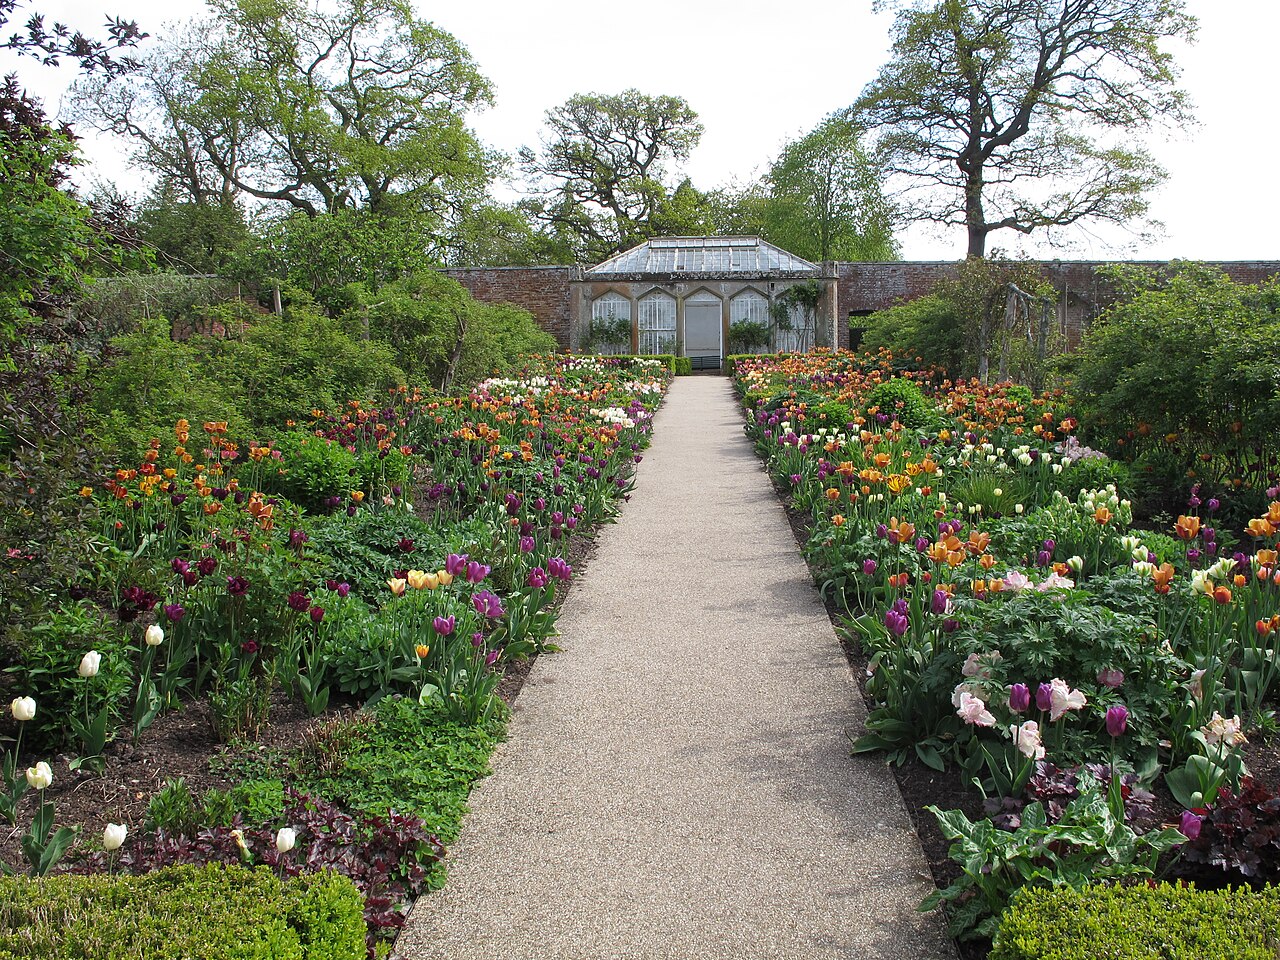
The restored Pavilion also contains 'Sir Walter Scott's Botanical Cabinet', an interactive handling collection of objects showing the garden's part in life at Abbotsford, and a Listening Bench that plays extracts from Scott's journal, in which he appears tending his plants for the benefit of future generations. Around it the kitchen garden is still cultivated, with heritage vegetables, trained fruit and herbaceous borders.
Visiting
The Pavilion stands in the kitchen garden, north-east of the house, and is seen with the walled gardens; the Furnace House behind it, previously closed, is now on the route, with a soundscape and spotlights that explain the heating. An hour is enough for the walled courts, more with the house. Roses peak from late June into July; spring brings bulbs, daffodils and bluebells, followed by autumn colour. The visit combines with the house, the visitor centre café, the estate walks along the Tweed, which are always open, and the Witch Corner sculpture trail.
55.60° N, 2.78° W
Greenhouses nearby
More greenhouses — United Kingdom
Do you have a good photo of this greenhouse? Suggest it for this page →
Sources (7)
- scottsabbotsford.com/visit/the-gardens
- portal.historicenvironment.scot/designation/LB15104
- designingbuildings.co.uk/wiki/Researching_and_restoring_Abbotsford%27s_hothouse
- simpsonandbrown.co.uk/architecture/museums-galleries-visitor-centres/abbotsford-pavilion/
- scottsabbotsford.com/files/1723478177_4ba7c893e37546228ef2.pdf
- discoverscottishgardens.org/garden/abbotsford/
- en.wikipedia.org/wiki/Abbotsford_House
Affiliate links — booking through Verrière helps fund our research, at no extra cost to you.