Auckland Domain Wintergardens
Auckland Domain, Auckland

Sources checked September 2026
- Year
- 1921–1928
- Architect
- Gummer & Ford (William Henry Gummer, Charles Reginald Ford)
- Style
- Arts and Crafts, barrel-vaulted steel-and-glass houses
- Dimensions
- Two symmetrical glasshouses (temperate and tropical), an enclosed courtyard and a fernery
- Status
- Open to the public; Category 1 historic place (1989)
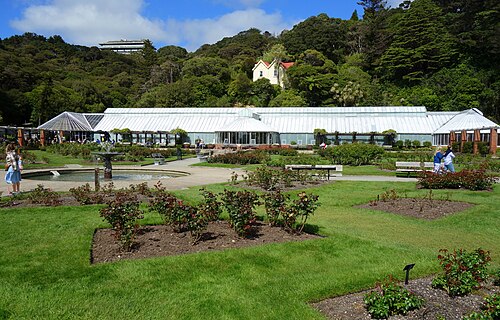
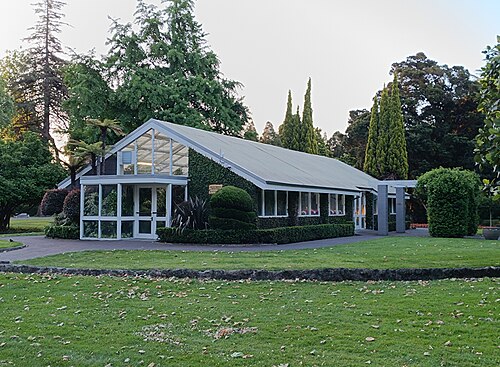
Built in the Auckland Domain to commemorate the Industrial, Agricultural and Mining Exhibition of 1913-14, whose profits paid for them, the Wintergardens pair two barrel-vaulted steel-and-glass houses set on brick piers: the unheated Temperate House, opened on 12 October 1921, and the Tropical House, kept at around 28°C and completed with the courtyard in 1928. Designed by William Henry Gummer and Charles Reginald Ford, and completed by a fernery set in a former scoria quarry, they have been a Category 1 historic place since 1989 and were restored between 2021 and 2023.
Affiliate links — booking through Verrière helps fund our research, at no extra cost to you.
History
The Auckland Domain, set aside as Crown land in 1841 and dedicated to public recreation in 1844, hosted the Auckland Industrial, Agricultural and Mining Exhibition from 1 December 1913 to 18 April 1914. According to Heritage New Zealand, the driving force behind the winter garden scheme that was to commemorate it was George Elliot, chairman of the exhibition and of the Bank of New Zealand. He also donated marble statues and money to complete the complex. The glasshouses were meant to give people a destination for winter promenades and to help gentrify a park that had a reputation as a haunt of undesirables.
The exhibition's £4,000 profit first paid for the Temperate, or Cool, House, built from 1916 to 1921; its foundation stone records this origin, and it was handed over to the people of Auckland on 12 October 1921. The rest of the scheme, planned from the outset, waited until the late 1920s: Fletcher Construction Company built the Tropical House, pergola and courtyard in 1927-28 for £19,500, much of it covered by donations from Auckland benefactors. Mayor George Baildon opened the completed complex on 2 May 1928, and the fernery followed in 1929-30.
Statues were added to the courtyard in 1945, the pool was remodelled in 1954 and the fernery pergola was rebuilt in 1993-94. Registered as a Category 1 historic place on 21 September 1989, the Wintergardens were restored again between 2021 and 2023 at a cost of NZ$5.62 million.
Architecture and engineering
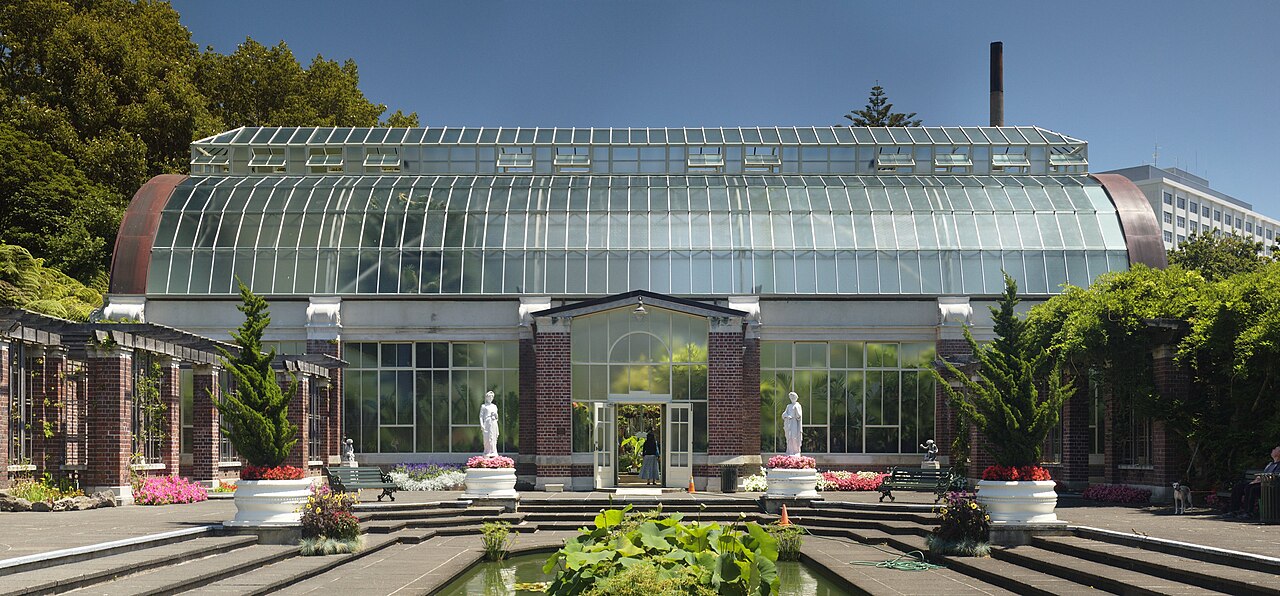
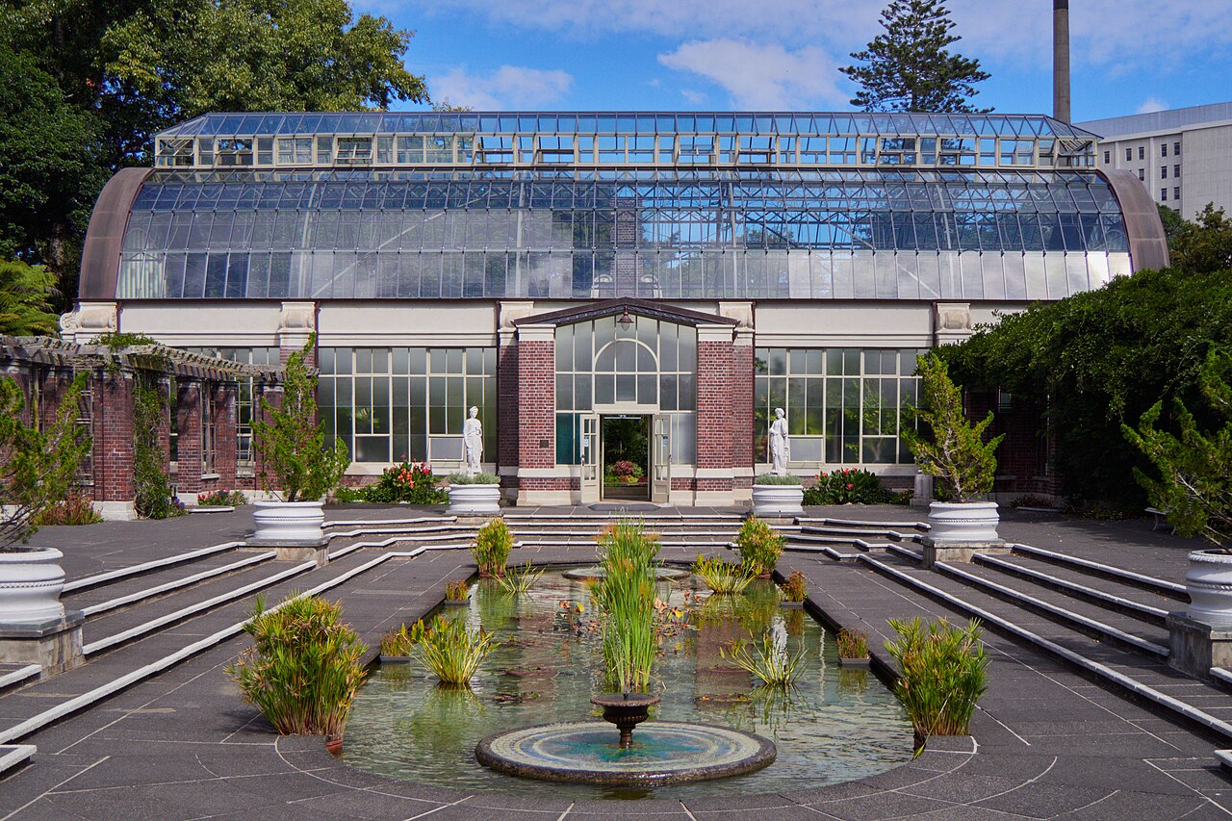
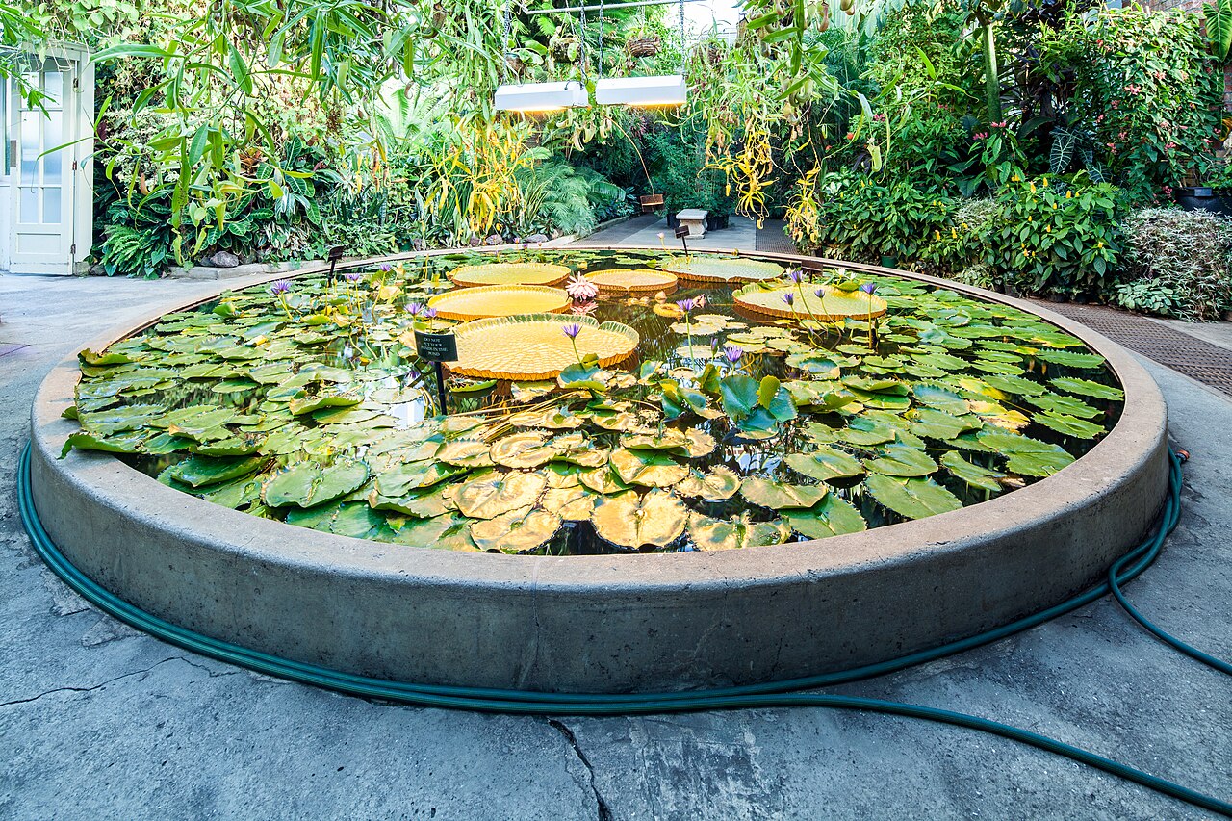
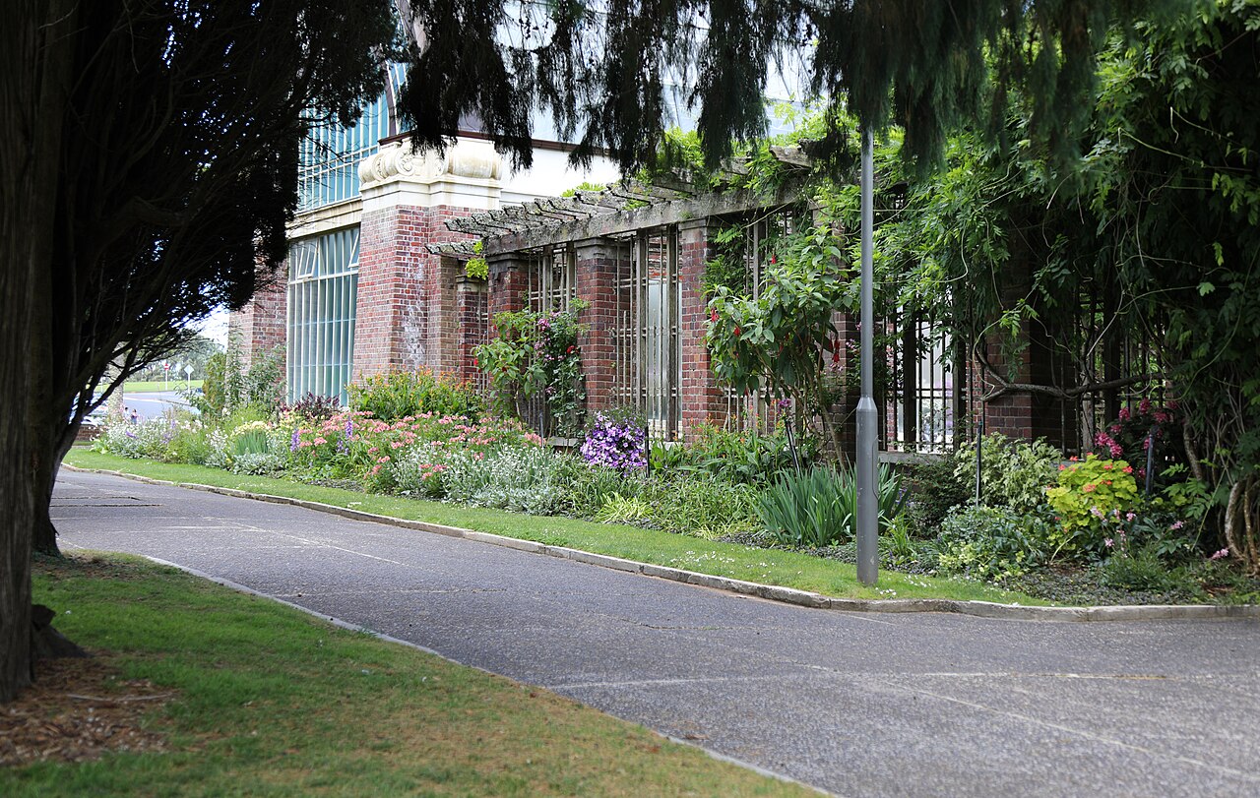
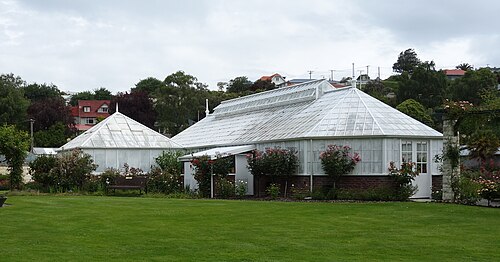
The Wintergardens follow a strict symmetry. Two barrel-vaulted, fully glazed steel-framed houses face each other across an enclosed, paved courtyard centred on a pool and lined with jarrah pergola colonnades. The main axis runs from the entrance to the fernery, which is treated as an irregular grotto. Their designer, William Henry Gummer, had worked for Edwin Lutyens and Daniel Burnham, and the complex is linked to the Arts and Crafts movement and the influence of Lutyens and Gertrude Jekyll.
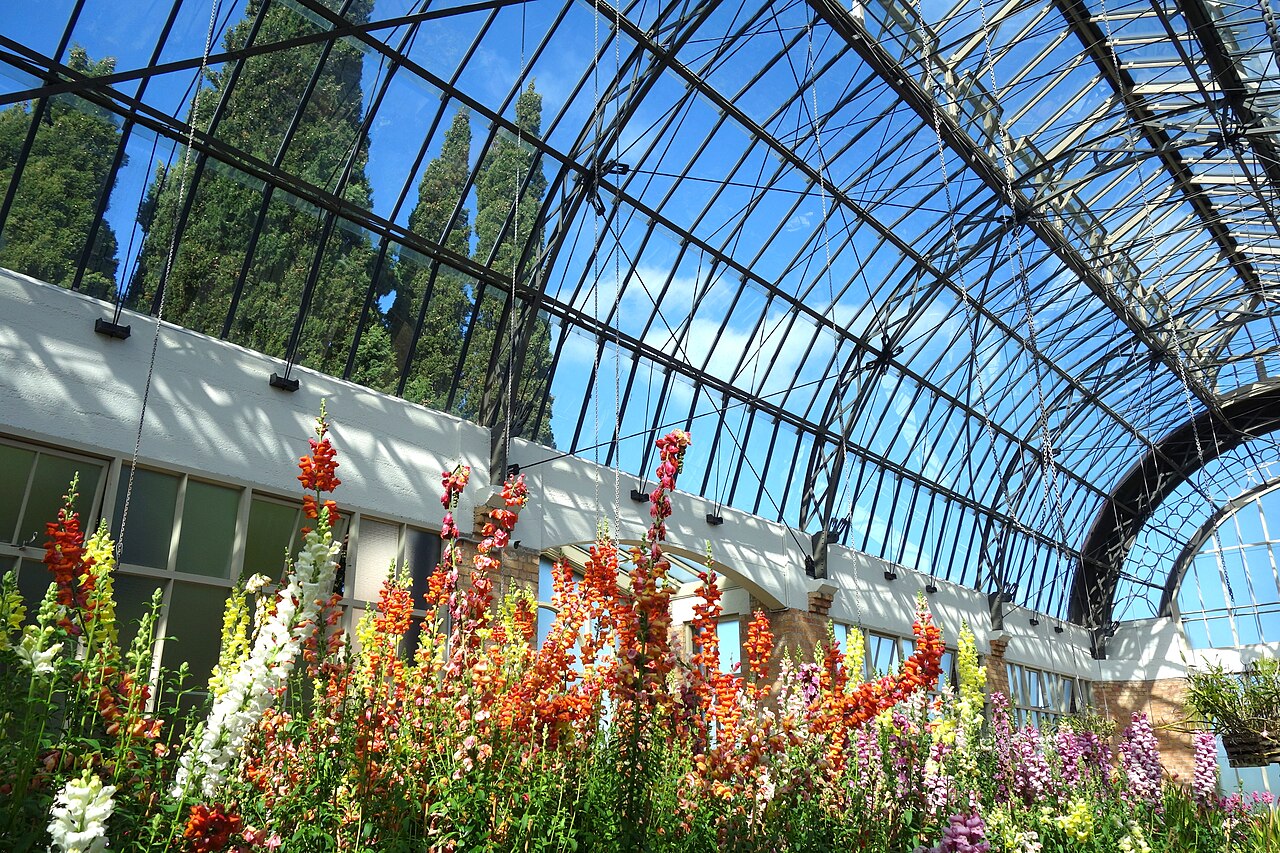
Heritage New Zealand describes the construction in detail: foundations of brick piles on reinforced concrete footings; buttressed brick piers 0.8 m square carrying 100 × 250 mm reinforced concrete lintels, which act as ties for the roof and free large areas of wall for glazing; and a vault made of riveted steel lattice trusses set at 3.3 m centres and 450 mm deep. The decoration comes mainly from the structure itself, in the lattice trusses, circular window mullions and roof lantern; applied ornament is limited to plaster plinths, sills and cornices, scrolled caps on the brick piers and scrolled reliefs on the bargeboards of the entrance porticos. The Tropical House is heated to an average of 28°C, while the Temperate House is unheated.
Plant collections
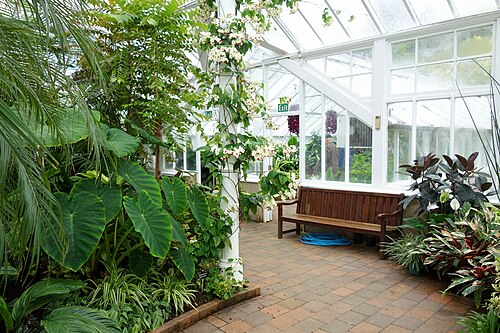
Each house was designed for a different way of displaying plants. The Temperate House, built to show flowering plants all year round, holds exotic potted plants, while the Tropical House has permanent plantings such as bananas and traveller's palm. The fernery is devoted to New Zealand flora, and some of its plants may have come from a collection that won the first Loder Cup in 1926, a trophy created by the New Zealand Institute of Horticulture to encourage the cultivation of native plants. Heritage New Zealand sees this emphasis on local species as a sign of changing attitudes during the 1920s.
The Tropical House is also known for its titan arum (Amorphophallus titanum). On 1 December 2013 it became the first place in New Zealand to see this plant in flower; it can take around ten years to produce its giant inflorescence, which smells of rotting flesh.
Visiting
The Wintergardens stand at the heart of the Auckland Domain, on the north side of Pukekaroa, the small scoria cone in the middle of the crater, beside Wintergarden Road. The complex overlooks the Domain kiosk and the duck ponds, with a view of the harbour and city; the kiosk, between the glasshouses and the ponds, houses a café.
A visit runs naturally from the Temperate House through the courtyard and its pool to the Tropical House and the fernery at the rear. It is easily extended to the other historic structures in the park that Heritage New Zealand links to the complex: the 1912 band rotunda and the Auckland War Memorial Museum on the crater rim. Heritage New Zealand also notes the high public esteem in which these popular, much-visited buildings are held.
36.86° S, 174.77° E
Greenhouses nearby
More greenhouses — New Zealand
Do you have a good photo of this greenhouse? Suggest it for this page →
Affiliate links — booking through Verrière helps fund our research, at no extra cost to you.