Lucile Halsell Conservatory, San Antonio Botanical Garden
San Antonio, Texas
Entry updated on September 30, 2026
- Year
- 1988
- Architect
- Emilio Ambasz (with Chumney, Jones & Kell)
- Style
- Contemporary earth-sheltered architecture, pyramidal glass pavilions
- Dimensions
- Five pavilions around a courtyard; Palm and Cycad Pavilion about 65 ft (≈20 m) high
- Status
- Open to the public
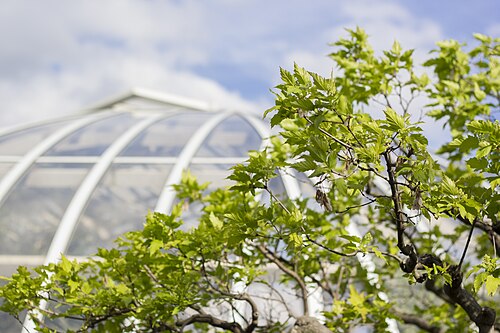
Opened on 29 February 1988 on the site of a former limestone quarry, the Lucile Halsell Conservatory is the work of the Argentine architect Emilio Ambasz, in association with the Texan firm Chumney, Jones & Kell. Five glasshouses linked by a central courtyard are sunk into the ground to exploit its coolness, with only the pyramidal glazed tops, including the 65-foot Palm and Cycad Pavilion, rising above it. It holds orchids, desert plants, ferns, palms and useful tropical crops. It won a Progressive Architecture Award (1985) and the Quaternario prize (1990).
Affiliate links — booking through Verrière helps fund our research, at no extra cost to you.
History
1 min
The San Antonio Botanical Garden grew from an idea of the 1940s championed by Mrs. R. R. Witt and Mrs. Joseph Murphy of the San Antonio Garden Center. In the late 1960s they drew up a master plan for a municipal garden on a former limestone quarry. Voters approved a 265,000-dollar bond in 1970, construction began on 21 July 1976 and the garden opened on 3 May 1980. The conservatory was its major addition of the following decade.
The commission went to the New York-based Argentine architect Emilio Ambasz, working with the San Antonio office of Chumney, Jones & Kell (now Muñoz & Company). The design won a Progressive Architecture Award in 1985. The building opened on 29 February 1988 and is described as Ambasz's first completed project. It occupies the site of a quarry and of a nineteenth-century water-supply system. Critics were enthusiastic: Paul Goldberger of the New York Times saw in it a place to display plants, a ceremonial public square and a poetic essay on the relationship between built and natural structures.
The conservatory later received the National Glass Association's award for excellence in commercial design (1988), first prize at the Quaternario competition (1990) and, in 2019, the Texas Society of Architects' 25-Year Award. One local-history page wrongly dates completion to 1982; all other sources give 1988.
Architecture and engineering
1 min
The project's premise is to bury the display rooms and use the natural coolness of the ground rather than costly mechanical cooling in the hot, dry climate of South Texas. Only the glazed peaks of the pavilions rise above ground: the glass is confined to the ridges, which limits heat and light loads. The entrance descends about 20 feet (six metres) below ground level.
Five glasshouses of pyramidal form and slightly differing sizes surround a central courtyard. The tallest, the Palm and Cycad Pavilion, reaches 65 feet (about 20 m), while the Fern Grotto on the contrary sinks about 23 feet (7 m) below ground. The courtyard was designed by the landscape designer Tres Fromme, with Brazilian modernist gardens as inspiration.
Sources disagree on floor area: 40,000 square feet (about 3,700 m²) in some texts, 90,000 (about 8,400 m²) on the garden's own site, which probably includes ancillary spaces or later extensions.
Plant collections
1 min
Each pavilion presents a distinct plant world. The Napier Orchid Pavilion groups orchids, aroids, bromeliads and other epiphytes. The Robert and Helen Kleberg Desert Pavilion assembles desert plants from around the world, including cacti and succulents from Mexico and South America. The Gretchen Northrup Tropical Conservatory highlights useful and edible tropical plants such as coffee, cocoa and rubber. The Palm and Cycad Pavilion evokes ancient plant lineages and tropical trees, while the Fern Grotto shelters some of the oldest families of living plants.
Alpine, aquatic and carnivorous plants also figure in the overall collection. An orangerie holds citrus, avocado and olive trees; in winter these specimens are moved to a greenhouse closed to the public to protect them from cold.
Visiting
1 min
The conservatory stands at 555 Funston Place, in the heart of the San Antonio Botanical Garden. Allow about an hour to move between pavilions, descend to the Fern Grotto and cross the courtyard. The descent into the rooms below ground level is one of the high points of the visit.
The rest of the garden invites a longer stay: the Texas Native Trail, which evokes the East Texas piney woods and Hill Country homesteads, the Japanese garden Kumamoto En, and the 1896 Sullivan Carriage House, moved brick by brick in 1988 and restored by 1995. The 2017 expansion (the GROW campaign) added a culinary garden, an outdoor kitchen and a family adventure garden.
29.46° N, 98.46° W
Greenhouses nearby
More greenhouses — United States
Do you have a good photo of this greenhouse? Suggest it for this page →
Sources (7)
- sabgtx.org/area/lucile-halsell-conservatory/
- en.wikipedia.org/wiki/San_Antonio_Botanical_Garden
- magazine.texasarchitects.org/2019/11/05/lucile-halsell-conservatory-receives-the-txa-25-ye
- mysanantonio.com/news/local_news/article/Cityscape-Lucile-Halsell-Conservatory-at-San-4120
- theclio.com/entry/166539
- exhibits.lib.ttu.edu/s/archlib/item/23554
- en.wikipedia.org/wiki/Emilio_Ambasz