Scampston Hall Conservatory (William Richardson glasshouse)
Scampston, near Malton, North Yorkshire

Sources checked October 2026
- Year
- 1894
- Architect
- William Richardson & Co. of Darlington (plans); restoration by Caroe Architecture
- Style
- Victorian lean-to glasshouse on a heated wall, with two wings
- Status
- Restored 2013–2015; heritage and learning centre (exhibitions, courses, events) in the walled garden, open April to October
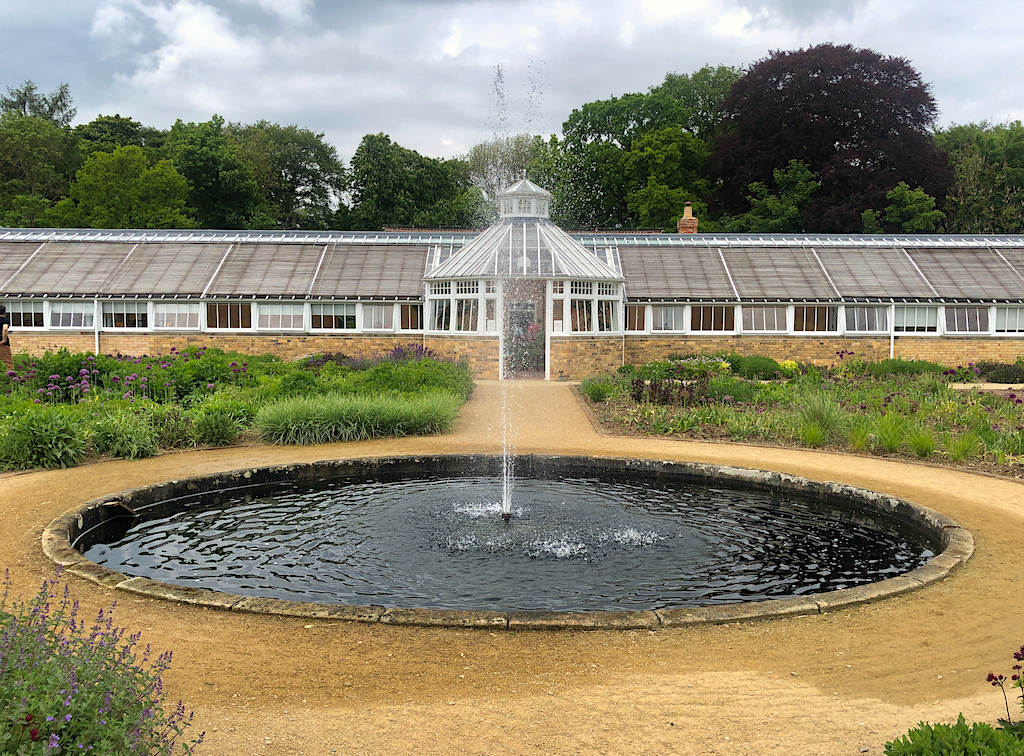
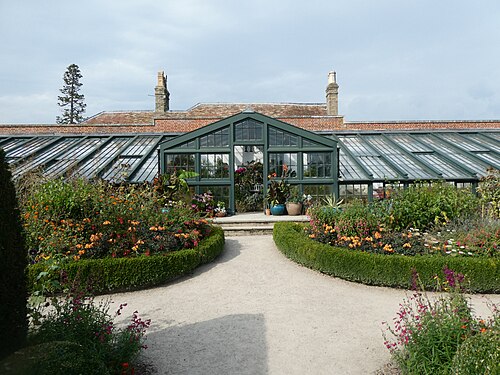
Set against the heated wall of the walled garden at Scampston Hall in North Yorkshire, this glasshouse was built in 1894 to plans by William Richardson & Co. of Darlington, one of the leading hot-house designers of the Victorian age. Stripped of its wings and many details, it was restored between 2013 and 2015 with a £1 million Heritage Lottery Fund award and now serves as a heritage and learning centre with a planted central space. It looks out over the walled garden redesigned by Piet Oudolf, his largest private commission in the United Kingdom.
Affiliate links — booking through Verrière helps fund our research, at no extra cost to you.
History
The walled garden at Scampston Hall, a North Yorkshire house remodelled in the Regency taste by Thomas Leverton from 1795, was the estate's kitchen garden in the eighteenth century, within a park laid out by Charles Bridgeman and then by Capability Brown in 1772. In 1894 a glasshouse was raised there on a heated brick wall to plans by William Richardson & Co. of Darlington, one of the most prominent hot-house designers of the day; behind it stood the bothies where the gardeners lived and worked.
The walled garden lay derelict for nearly fifty years until Sir Charles and Lady Legard, whose family has owned the estate since 1959, handed it to the Dutch plantsman Piet Oudolf: the design dates from 1999, and the garden opened to the public in 2005 according to the estate, or 2004 according to Wikipedia. The conservatory, shorn of its two wings and many architectural details, served only as a wet-weather room for craft courses. In February 2011 the Heritage Lottery Fund granted a first £33,800 to develop a full scheme; work by the local firm William Birch and Sons, to designs by Caroe Architecture of Cambridge, started in 2014 as part of a £1 million restoration, backed also by the Country Houses Foundation, the Finnis Scott Trust and the European LEADER programme. The estate dates the works to 2013–2015. Since then the conservatory and bothies have housed a heritage and learning centre, run since September 2020 by the volunteer charity The Bothies, named after the old gardeners' quarters.
Architecture and engineering
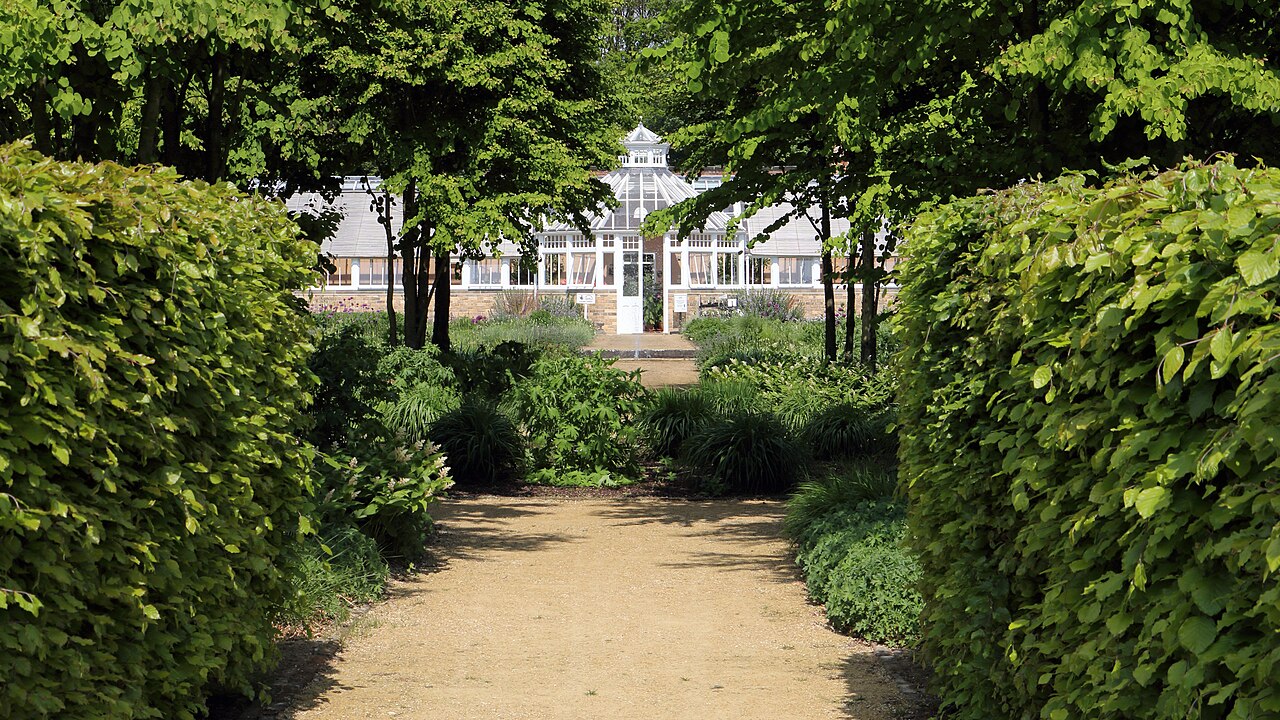
Richardson's conservatory is a lean-to: it rests against a heated brick wall, the familiar device of Victorian walled gardens for holding warmth around fruit and tender plants. In 2011 the Heritage Lottery Fund described it as missing its wings and many of its ornaments; the restoration scheme set out to rebuild the two wings that closed the composition at either end, along with the brick bothies behind the wall. The contractor presents it as a range of glasshouses listed at Grade II*.
The 2014 scheme divided the interior into a community room and a lecture theatre on either side of a central space filled with plants, with sliding screens so that the volumes can be adapted for schools, local groups and exhibitions. The bothies hold three exhibition rooms and a classroom for up to thirty-five children. On OpenStreetMap the building appears as a long, narrow greenhouse running west to east, about a hundred and fifty metres north-west of the hall.
Plant collections
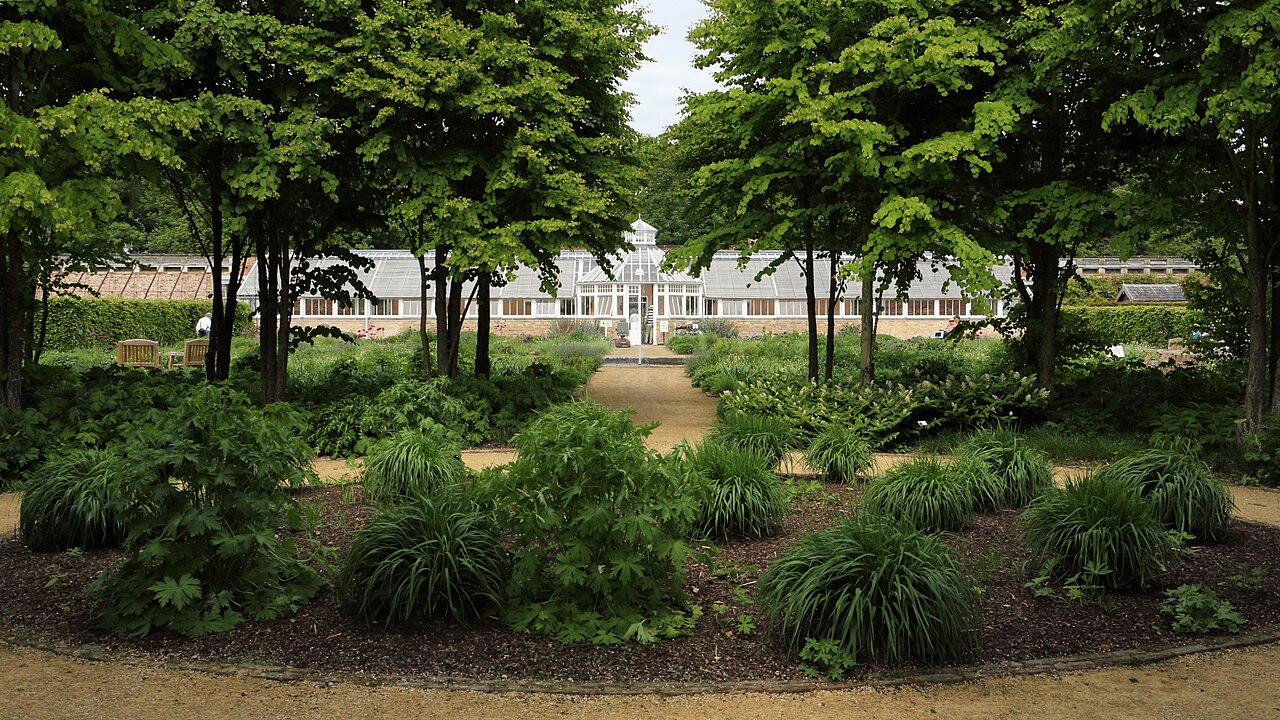
The Scampston conservatory is not a botanical glasshouse: it was restored as a heritage and learning centre, and its central space holds ornamental planting rather than a documented collection. The estate mentions a pelargonium display in the Hot House, from which volunteers raise cuttings sold to visitors, together with plant sales and seasonal fairs; adult courses cover glass, watercolour, willow and textiles. The plants that draw visitors are mostly outside: the walled garden redesigned by Piet Oudolf, described by the Daily Telegraph as eight 'rooms' of contemporary planting, and a kitchen garden whose produce supplies the Pantry Café. Beyond the walls, the hall gardens and Capability Brown's park, with its lakes and Palladian bridge, round off the walk.
Visiting
The conservatory stands in the walled garden, a few hundred metres from the hall, at the edge of Capability Brown's park and its trails. The walled garden, hall gardens and parkland are open from April to October, while the hall itself opens only for guided tours in summer and autumn. The conservatory follows the rhythm of courses, evening lectures, fairs and private hire, and an art club meets there two Wednesdays a month. The walled garden and park trails comfortably fill half a day; the Pantry Café, which cooks the garden's produce, needs no ticket. Malton, a market town, lies six kilometres to the west.
54.17° N, 0.68° W
Greenhouses nearby
More greenhouses — United Kingdom
Do you have a good photo of this greenhouse? Suggest it for this page →
Sources (8)
- scampston.co.uk/at-scampston-north-yorkshire/conservatory/about-the-conservatory
- scampston.co.uk/at-scampston-north-yorkshire/walled-garden
- scampston.co.uk/at-scampston-north-yorkshire/conservatory/education-and-schools-visits
- scampston.co.uk/plan-your-visit/opening-times-and-prices
- heritagefund.org.uk/news/scampston-conservatory-restoration
- williambirch.co.uk/work-begins-on-grade-ii-listed-victorian-conservatory-at-scampston-hall
- en.wikipedia.org/wiki/Scampston_Hall
- openstreetmap.org/way/1251375169
Affiliate links — booking through Verrière helps fund our research, at no extra cost to you.