Halliday Conservatory, Sunnycroft
Wellington, Telford, Shropshire

Sources checked October 2026
- Year
- 1899
- Architect
- R. Halliday & Co.
- Style
- Victorian conservatory of painted wood and glass on a brick base, with stained glass and wrought ironwork
- Status
- Open on selected dates, pre-booked (National Trust): 4–23 Dec 2026, then 5–7 Feb, 2–4 Apr, 30 Apr–3 May and 4–6 Jun 2027
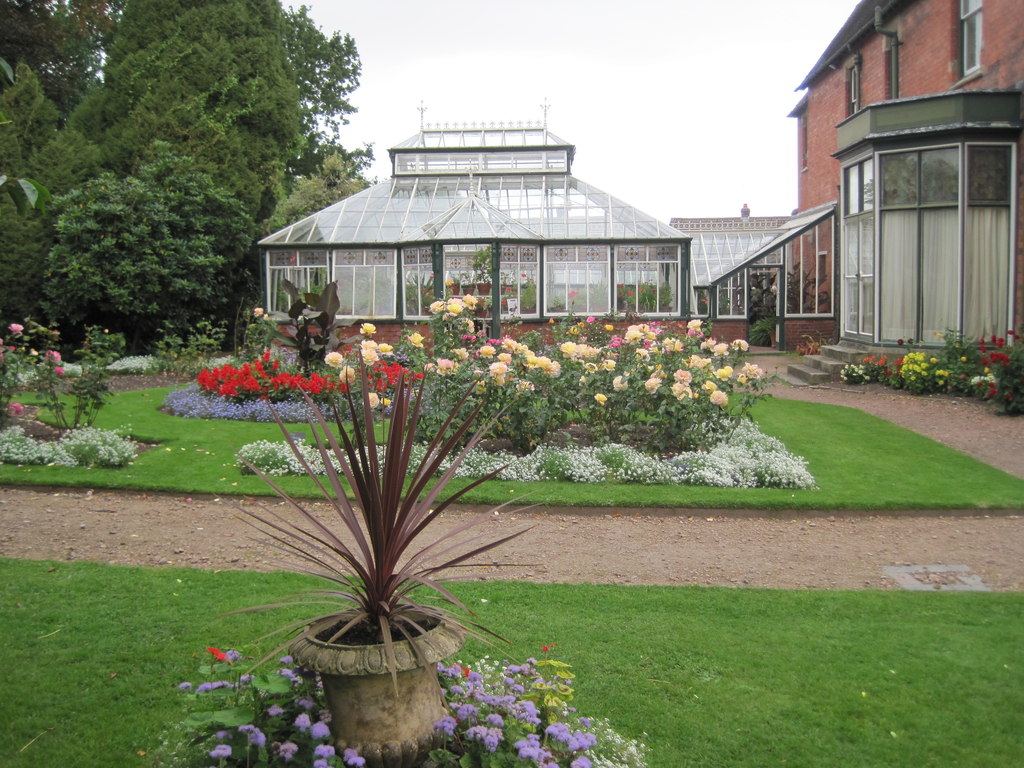
In the garden of a suburban villa in Wellington, this rectangular conservatory, with a hipped roof and a central lantern, is dated to 1899 by the National Trust and goes with the enlargement of the house by its then owner, Mary Jane Slaney. Built by R. Halliday & Co. of painted wood and glass on low brick walls, with stained-glass panels and wrought-iron decoration, it keeps its original cast-iron staging and its fern rockwork. Listed at Grade II in its own right, it was in continuous use until 2018 and has been under restoration since 2021. The property opens only on selected dates.
Affiliate links — booking through Verrière helps fund our research, at no extra cost to you.
History
Sunnycroft began as a modest villa, built in 1879 or 1880, for the brewer J. G. Wackrill, founder of the Shropshire Brewery. In 1894 Mary Jane Slaney, the widow of a Wellington wine and spirit merchant, bought the property and neighbouring land. She had the original architect, Alfred Roper, double the size of the house and, according to the National Trust, added a lodge, a coach house and stables, kennels, glasshouses and a conservatory, all of which survive.
The conservatory is by R. Halliday & Co. The National Trust dates it to 1899; the list entry gives about 1900 and notes that it appears to have been added when the house was extended. The same firm supplied the glazed cast-iron porch and the glazed-roof veranda in 1901, installed for the wedding of Mrs Slaney's daughter. She grew prize-winning exotic ferns, some of which, the National Trust writes, would have been grown in the glasshouse; she is listed as a member of the Shropshire Horticultural Society in 1906.
The Lander family took the house from 1912, and the National Trust became its owner in 1997. The conservatory was in continuous use until 2018, when the rate of its decline made it vulnerable. Listed at Grade II on 29 October 2007, it has been under restoration since 2021, work that covered the timber frame, the cast-iron supports and the leaded stained glass.
Architecture and engineering
The list entry describes a rectangular building under a hipped roof with a raised lantern at the centre, and a canted bay containing the door in the middle of the south front. The materials are painted wood and glass on low red-brick walls, with stained-glass panels and wrought-iron decoration. Above the brickwork, wooden uprights divide the glazing into four panels on the east and west sides and six on the north; the upper lights hold stained glass, and the lantern and the bay carry decorative iron cresting.
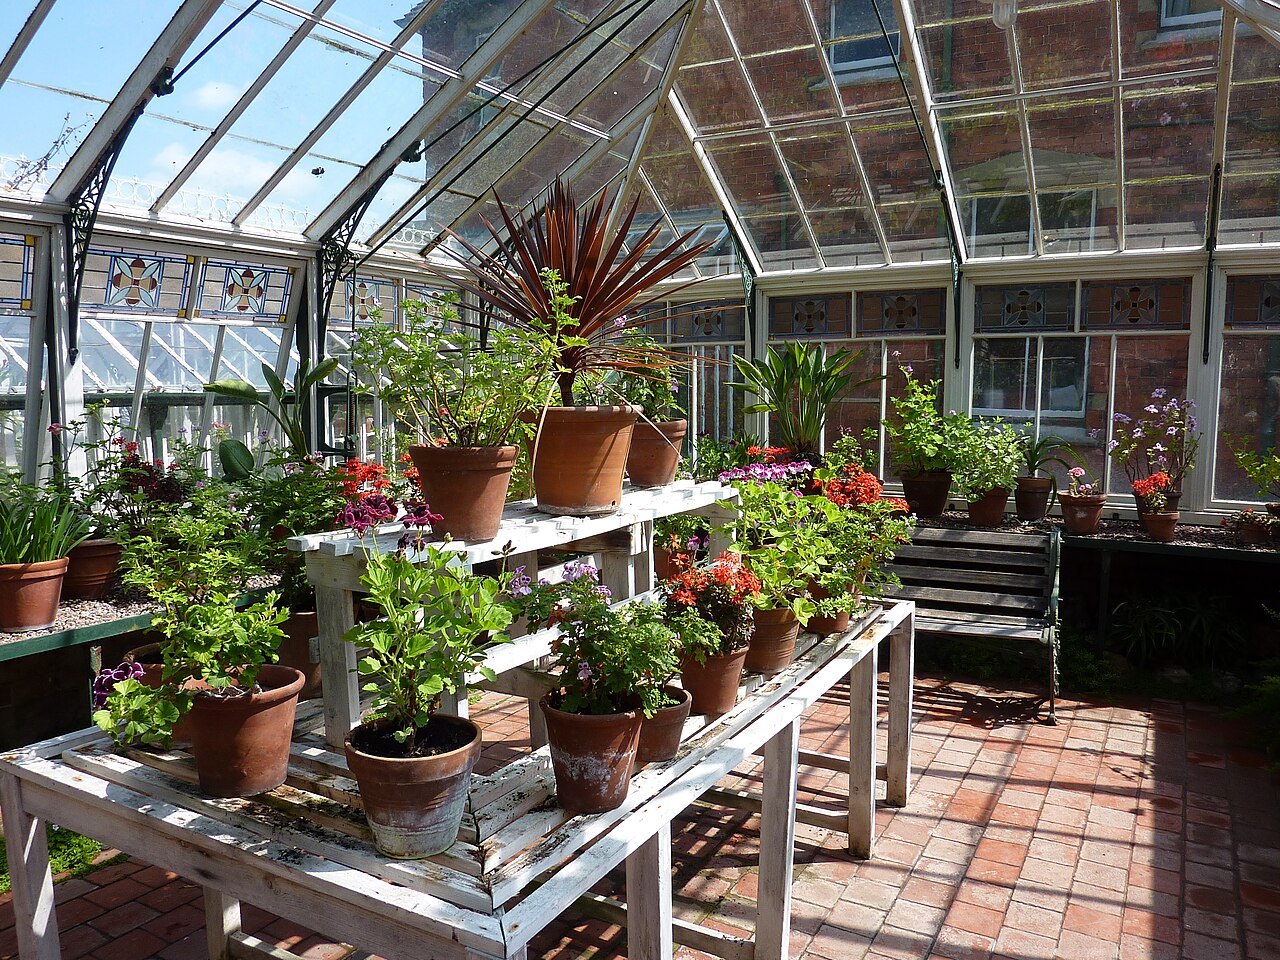
Inside, the centre of the floor is tiled and piled rockwork at the sides points to former fern beds; above these, staging on cast-iron columns carries the plant pots. The National Trust stresses the lightness of the finely chamfered rafters and a system of slender tensioned cast-iron rods that take the strain of the structure. The building stands immediately west of the house and forms the centrepiece of the formal rose garden.
Plant collections
The National Trust's pages describe the original cast-iron display staging running round the perimeter and, beneath it, decorative rockwork for ferns. The documented history is that of Mrs Slaney's exotic ferns, which won prizes for her garden, and of her membership of the Shropshire Horticultural Society; the property's archive also holds programmes for the Royal Agricultural Society's Shrewsbury show and the Shrewsbury Flower Show of 1914.
The garden around the conservatory keeps, according to the National Trust, features of an Edwardian garden: paddock, orchard, formal rose garden, herbaceous borders, glasshouses and outbuildings, together with an avenue of Wellingtonias. The estate aimed to be self-sufficient: apples, damsons and soft fruit would have been made into jam or sold at Wellington market.
Visiting
The conservatory stands immediately west of the house, at the centre of the rose garden; the National Trust describes it as visible and accessible from the French windows of the drawing room. The property opens only on selected dates and by booking: house visits on Fridays, Saturdays and Sundays in 2026, the last series having run from 2 to 4 October; Christmas visits from 4 to 23 December 2026, an experience of about twenty minutes through the house; then, according to the National Trust's opening calendar, on 5–7 February, 2–4 April, 30 April–3 May and 4–6 June 2027, on the weekends from 30 July to 5 September 2027 and on 1–3 October 2027. The dates are best checked on the booking page before travelling.
52.70° N, 2.52° W
Greenhouses nearby
More greenhouses — United Kingdom
Do you have a good photo of this greenhouse? Suggest it for this page →
Sources (8)
- nationaltrust.org.uk/visit/shropshire-staffordshire/sunnycroft/conserving-sunnycrofts-cons
- nationaltrust.org.uk/visit/shropshire-staffordshire/sunnycroft/the-garden-at-sunnycroft
- nationaltrust.org.uk/visit/shropshire-staffordshire/sunnycroft/mary-jane-slaney-at-sunnycr
- britishlistedbuildings.co.uk/101392286-conservatory-at-sunnycroft-wellington
- nationaltrust.org.uk/visit/shropshire-staffordshire/sunnycroft/book-your-visit
- nationaltrust.org.uk/visit/shropshire-staffordshire/sunnycroft/christmas-at-sunnycroft
- v2-api.nationaltrust.org.uk/places/325/opening?lang=en
- en.wikipedia.org/wiki/Sunnycroft
Affiliate links — booking through Verrière helps fund our research, at no extra cost to you.