The Conservatory, Alton Towers Gardens
Alton (Farley), Staffordshire

Entry updated on October 5, 2026
- Year
- c. 1824 (restored 2017)
- Architect
- Robert Abraham
- Style
- Regency: sandstone ashlar, cast iron and seven glazed domes
- Status
- Open to Alton Towers theme-park visitors
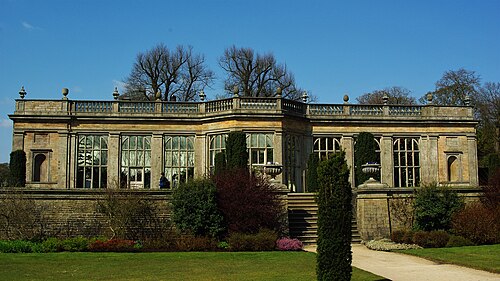
Designed by the architect Robert Abraham for Charles Talbot, 15th Earl of Shrewsbury, this long single-storey conservatory of sandstone ashlar and cast iron dates from the 1820s and is among the earliest of its kind in Britain. Listed Grade II*, it strings three pavilions together with colonnaded loggias beneath seven glazed domes, the larger central one topped by an earl's coronet. Restored in 2017, it stands in the valley of the historic Alton Towers gardens, now part of the theme park.
Affiliate links — booking through Verrière helps fund our research, at no extra cost to you.
History
1 min
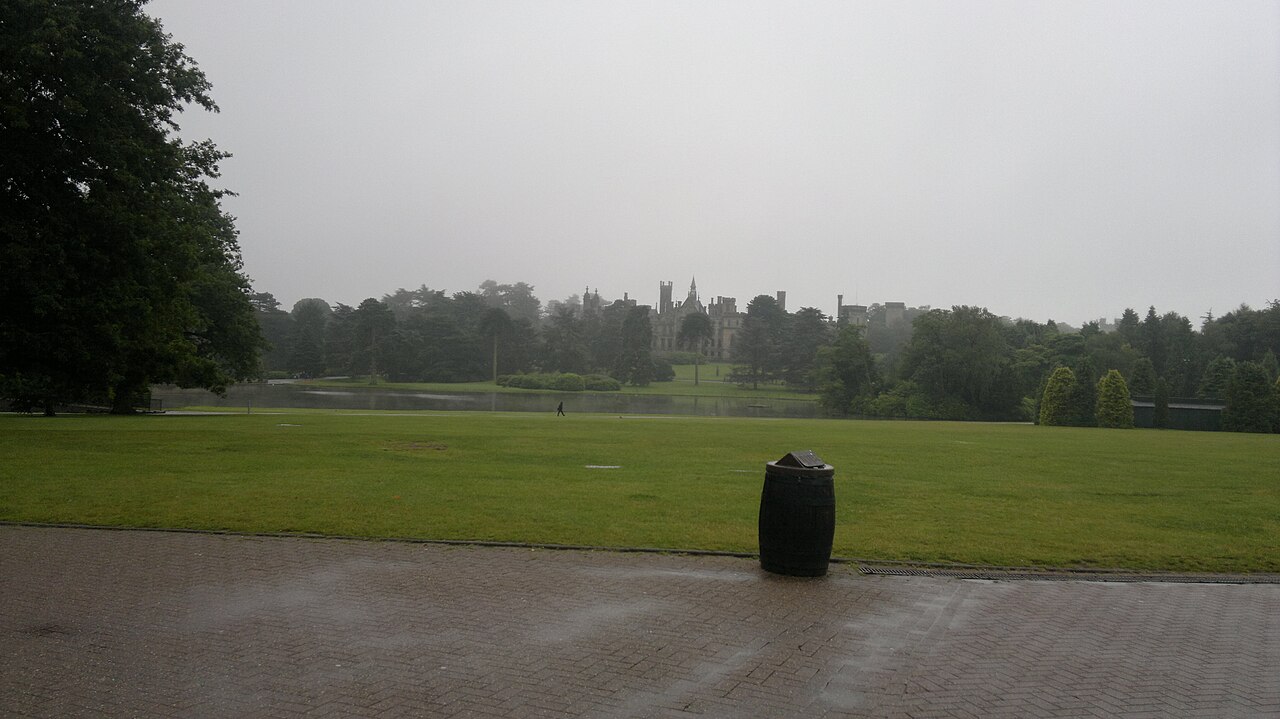
Charles Talbot, 15th Earl of Shrewsbury (1787–1827), spent heavily on turning the valley beside Alton Towers, then a dry wilderness, into an extensive pleasure ground. The early phases, around 1814–1827, were the work of the architects Robert Abraham (1774–1850) and Thomas Allason; A. W. N. Pugin later worked on the estate. The garden writer John Claudius Loudon was scathing, seeing in it a morbid imagination joined to unlimited resources.
The conservatory, by Abraham, is dated to about 1824 in the listing (around 1820 or 1825 in other sources). It reportedly cost some £20,000 and is regarded as one of the earliest structures of its type in the country. In the nineteenth century a then-novel boiler system piped heat into the building.
The estate was sold in 1918; in 1924 the house and grounds passed to local businessmen, and the site gradually became the theme park acquired by the Tussauds Group in 1990. The gardens are registered at Grade I and the conservatory is listed Grade II*. A restoration carried out for the resort and completed in 2017 repaired the stone and ironwork and undid earlier, poorly informed repairs.
Architecture and engineering
1 min
The single-storey building combines sandstone ashlar with a cast-iron structure. The listing describes a five-bay central block whose middle bay is circular, flanked by recessed eight-bay loggias with fluted columns and ending in three-bay end blocks; panelled pilasters and bracketed cornices articulate the elevations. The loggias are closed by glazed timber French windows.
Seven glazed domes with decorative glazing bars crown the building; the central dome, larger than the rest, has a louvre and is topped by an earl's coronet, while the side domes carry pineapple finials. A low wall ending in a flight of steps flanked by cast-iron urns runs along the front, with further urns before the building. A second stone orangery of the same period, listed Grade II and semi-derelict in 1997, stands nearby.
The 2017 restoration by ctd architects covered the masonry, the repair and replacement of cast ironwork, the glazed joinery, the gilding of the finials, the leadwork, new cast-iron rainwater goods, and the floor tiles, stone planting beds and fountain features inside.
Plant collections
1 min
According to a guide devoted to the park, the conservatory was built more for show than for growing plants. The central house was known for its palms; one of them, left to grow unchecked, eventually pushed through the roof and remained part of the building for years before it was removed. The wings held an orangery and citrus plants.
The 2017 restoration brought back the internal stone planting beds and fountains that structure the interior, but the same guide notes that the present planting is rather sparse: people come here first for the architecture. Around the conservatory, which has a terrace at its east end, the valley keeps yew arches and specimen plantings, a legacy of the nineteenth-century layout.
Visiting
1 min
The conservatory lies in the Gardens area of the Alton Towers theme park, in the valley laid out by the 15th Earl, so it is visited with a park ticket. Allow at least an hour to explore the gardens on foot.
Neighbouring garden buildings extend the visit: the Pagoda Fountain of about 1831, modelled on a pagoda in Canton, the Choragic Monument raised to the memory of the 15th Earl, the Gothic cast-iron Prospect Tower, the Swiss Cottage of 1835, the megalithic 'Stonehenge' and the Flag Tower. The listed orangery nearby, partly ruined, can be seen a short walk away.
52.99° N, 1.89° W
Greenhouses nearby
More greenhouses — United Kingdom
Do you have a good photo of this greenhouse? Suggest it for this page →