Tyntesfield Orangery
Wraxall, near Bristol (North Somerset)

Sources checked October 2026
- Year
- 1897
- Architect
- Walter Cave
- Style
- Neoclassical orangery in stone and brick with a glazed hipped roof
- Dimensions
- Rectangular plan, seven bays by three
- Status
- Open with the estate visit (National Trust); annual pumpkin display each autumn
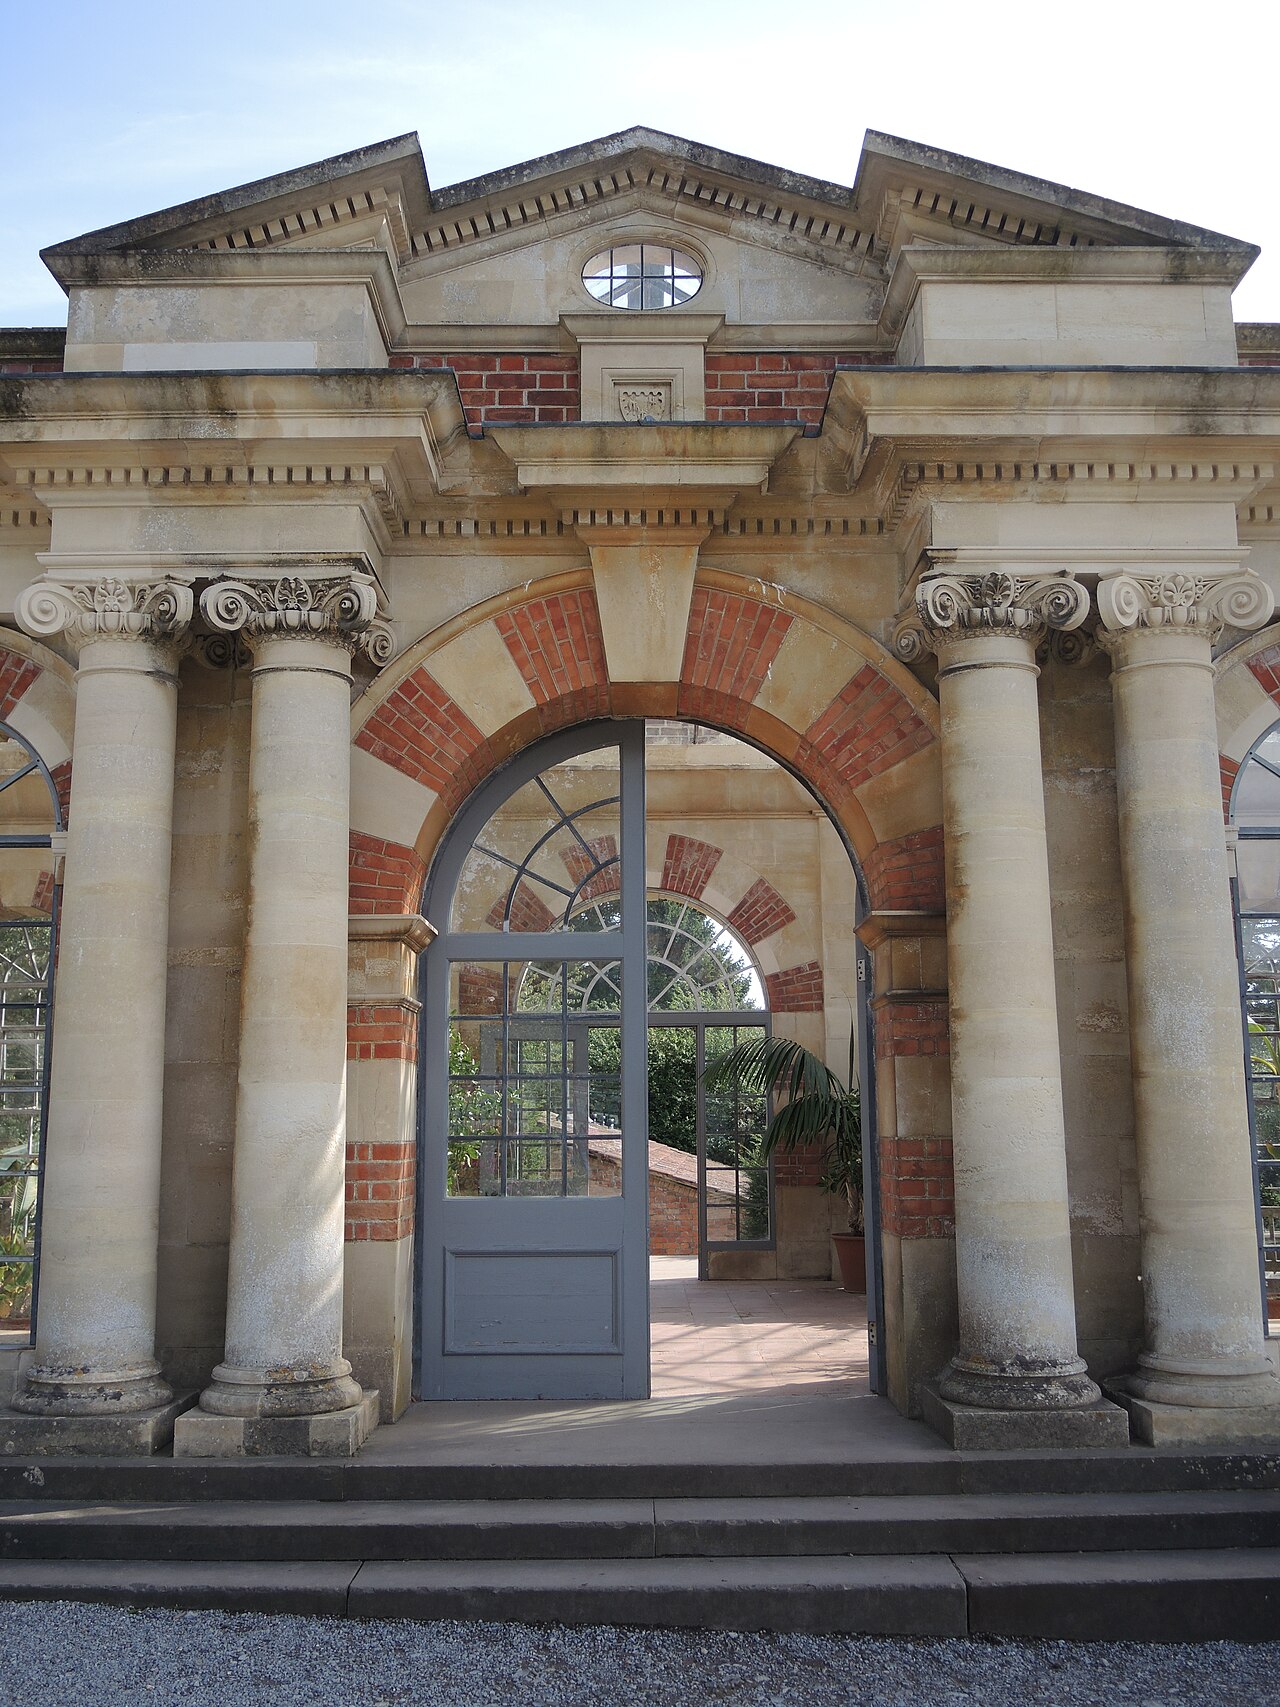
Built in 1897 for Antony Gibbs in the kitchen garden at Tyntesfield, near Bristol, this neoclassical orangery of ashlar and red brick, under a glazed hipped roof, is the work of the architect Walter Cave. Close to ruin when the National Trust took over the estate in 2002, and listed Grade II* by Historic England, it was restored through a stonemasonry training project that won an award in 2011. Today it shows houseplants and seasonal displays, including the annual autumn pumpkin display.
Affiliate links — booking through Verrière helps fund our research, at no extra cost to you.
History
Tyntesfield, in North Somerset, belonged to the Gibbs family, enriched by the guano trade: William Gibbs bought the estate in 1843 and had the house remodelled as a Gothic Revival mansion from 1863. When William Gibbs died in 1875, the estate passed to his eldest son Antony, who wanted to make his own mark. He chose the kitchen garden, set well away from the house and discreetly enclosed by walls and yew hedges, to try out a new design: a neoclassical orangery in the very latest style, entrusted to an emerging architect, Walter Cave (1863-1939).
According to Helen Langley, who had devoted an architecture dissertation to historic orangeries, Tyntesfield was Cave's first garden. The building is dated 1897, the year of Queen Victoria's Diamond Jubilee, and stands in a kitchen garden remodelled between 1890 and 1910: the whole was meant to be put on display, a productive garden with an ornamental role. Large oranges, oleanders and camellias were grown there, and the room occasionally served for receptions. After the Second World War it became a plain greenhouse.
When the National Trust took over Tyntesfield in 2002, the orangery was close to ruin: several stone columns were missing and the roof was badly damaged. Placed on the register of buildings at risk, it was saved by a programme funded in part by the Heritage Lottery Fund and the Commercial Education Trust, the latter paying for a three-year course for architectural stone conservation students from City of Bath College; Nimbus Conservation was the principal contractor. Wikipedia gives a budget of £420,000 and an English Heritage Angel Award in 2011.
Architecture and engineering
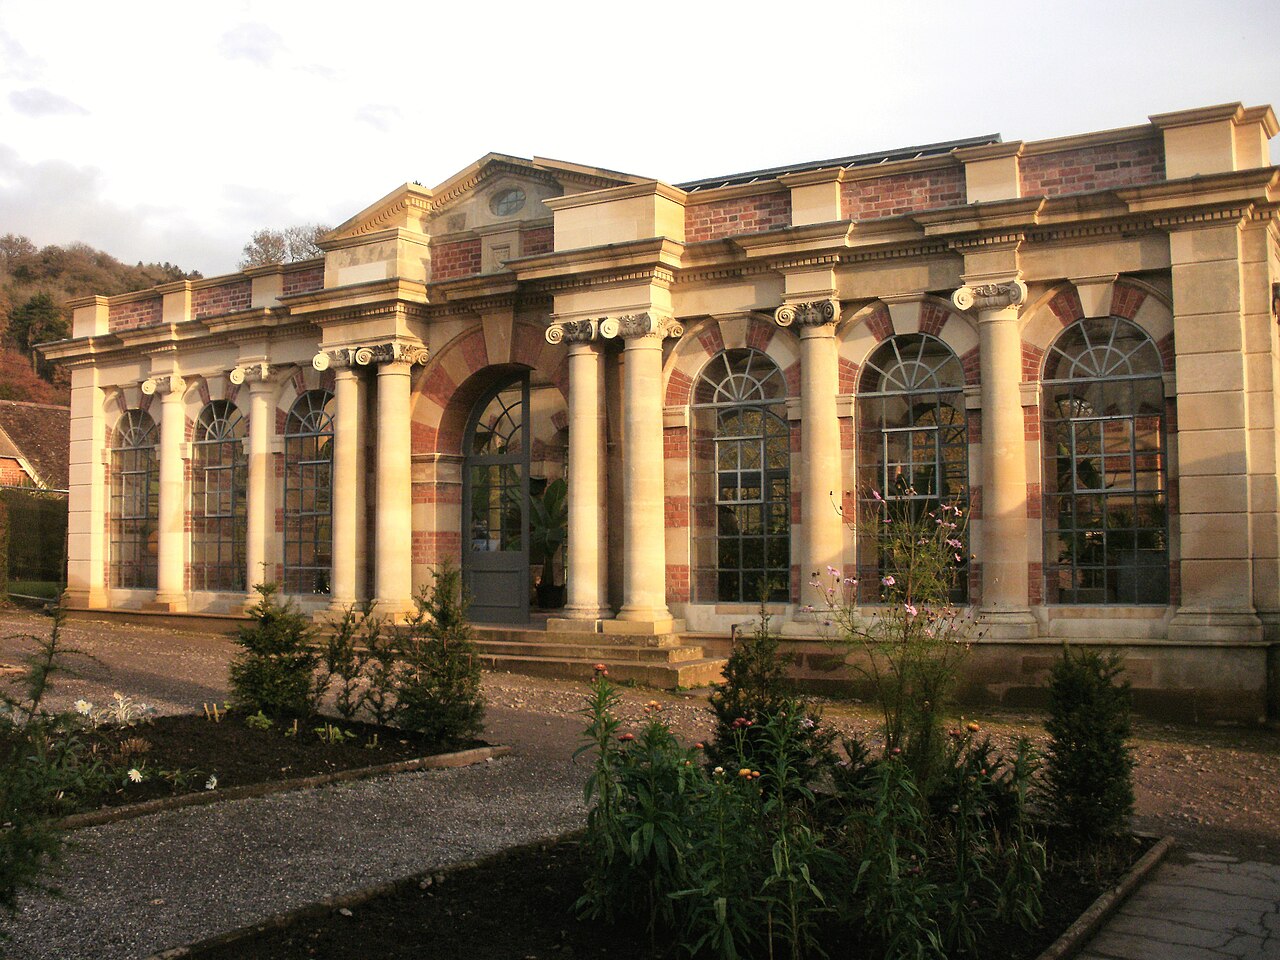
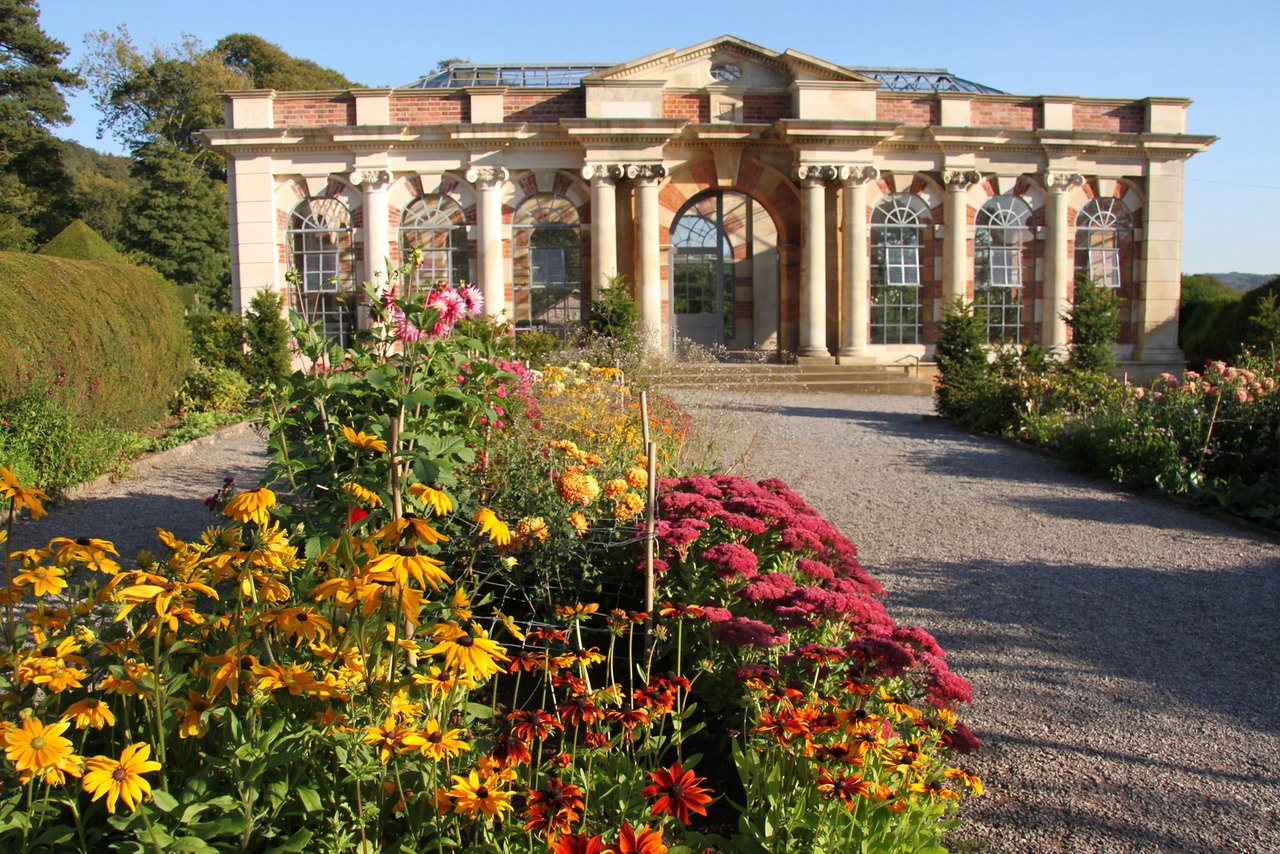
Historic England's list entry (Grade II* since 29 April 2002) describes a single-storey building dated 1897, of ashlar and red brick, under a glazed hipped roof. The plan is rectangular, seven bays on the east and west fronts and three on the north and south sides, with an entrance at the centre of the two long fronts. The treatment is classical: giant Ionic half-columns and rusticated corner pilasters carry an entablature that breaks forward over the columns. The central bay of the west front projects as a portico with paired engaged columns, topped by a broken pediment pierced by a small oculus.
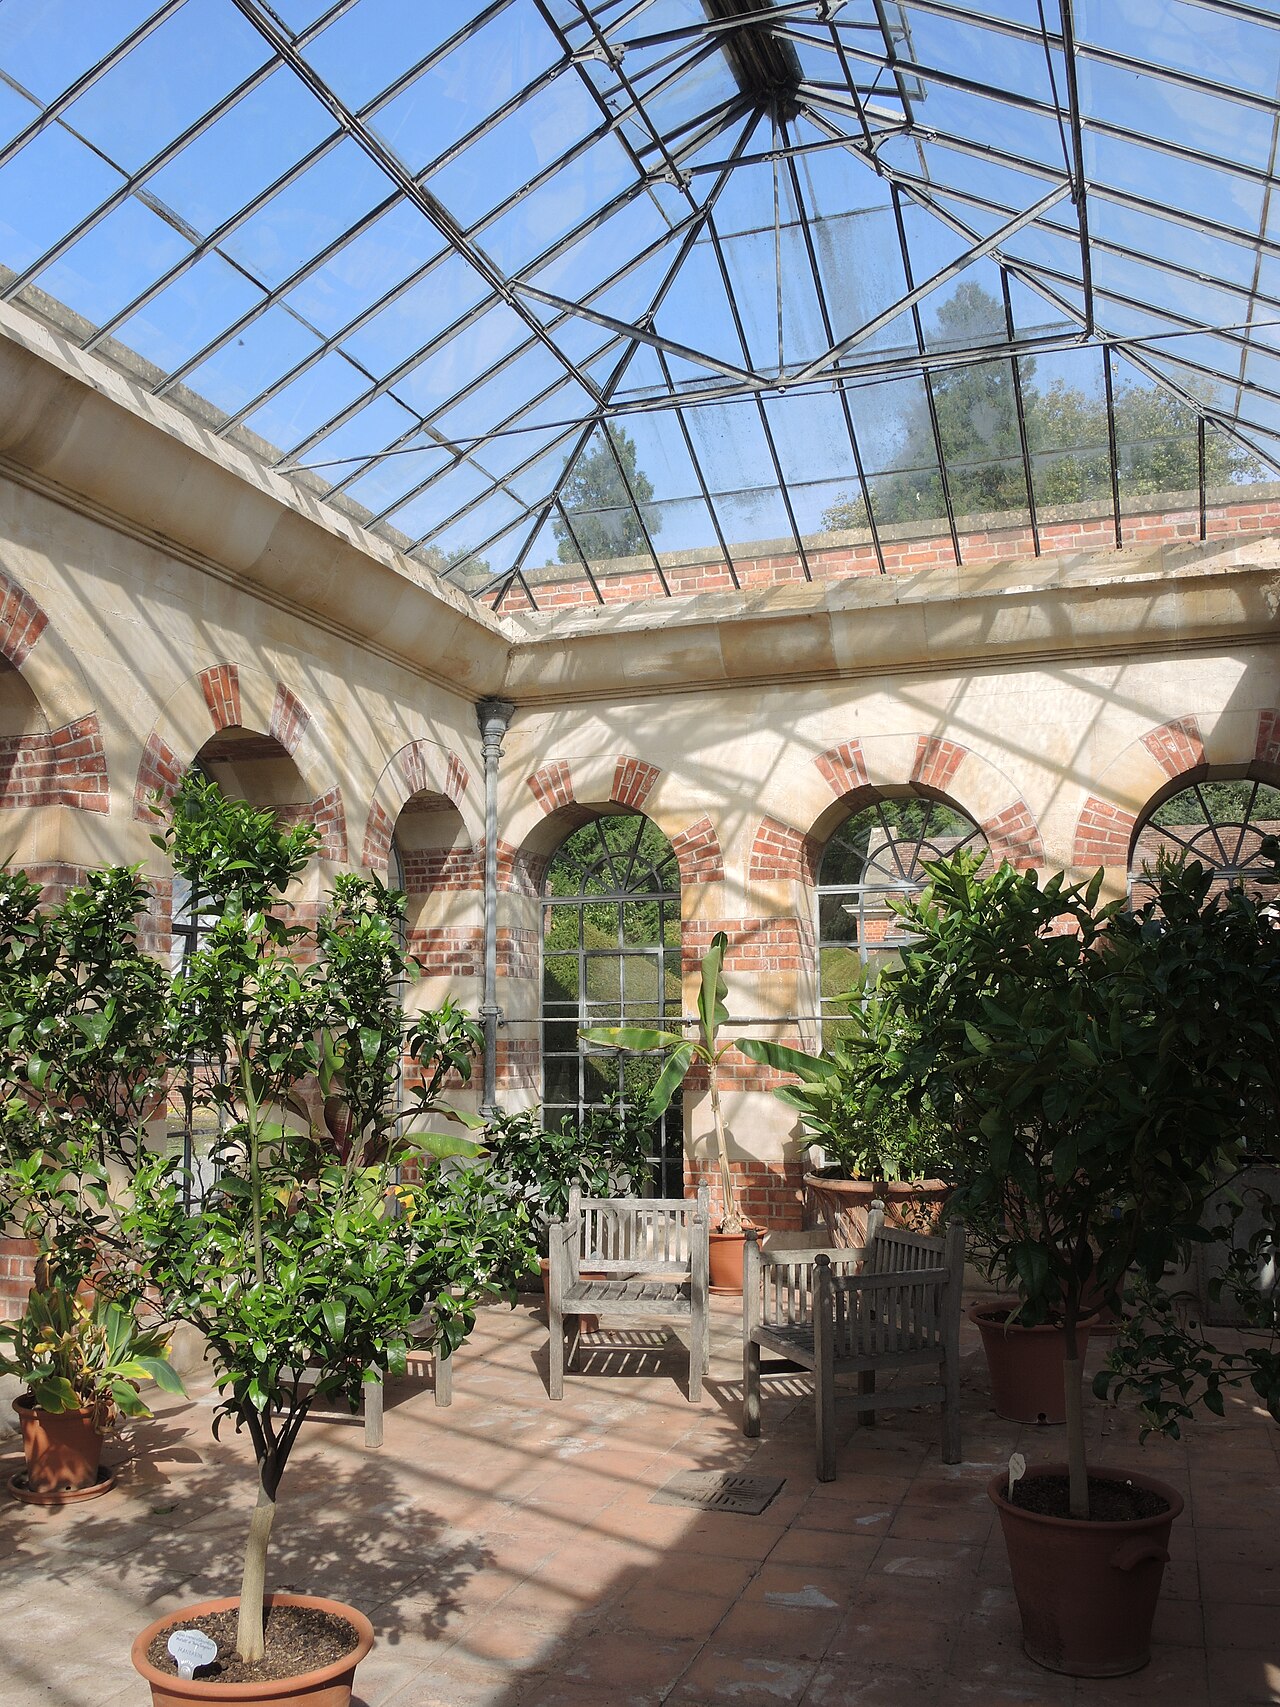
Between the columns open large round-headed windows with Gibbs surrounds and keystones, now fitted with twentieth-century galvanised steel frames; the entry also notes that some architectural details are missing, and that the interior contains staging, the shelving on which plants are displayed. It sees in the building a rare example of a late Victorian orangery in the classical manner. The National Trust reads in it an echo of English Baroque, in the spirit of the orangeries, sundials and statuary of seventeenth- and eighteenth-century formal gardens; the building closes the top of a symmetrical cut-flower garden.
Plant collections
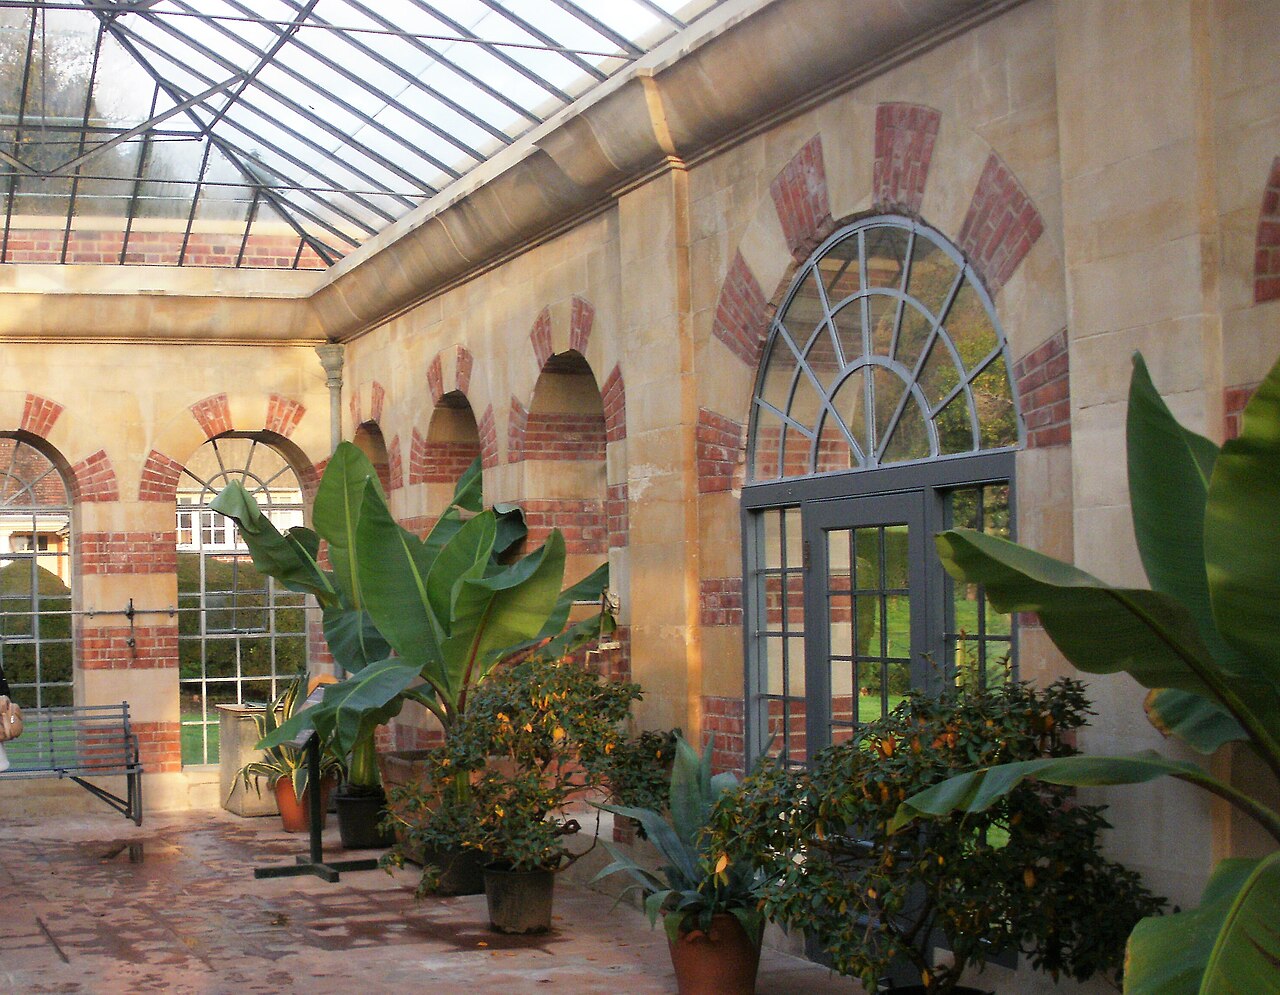
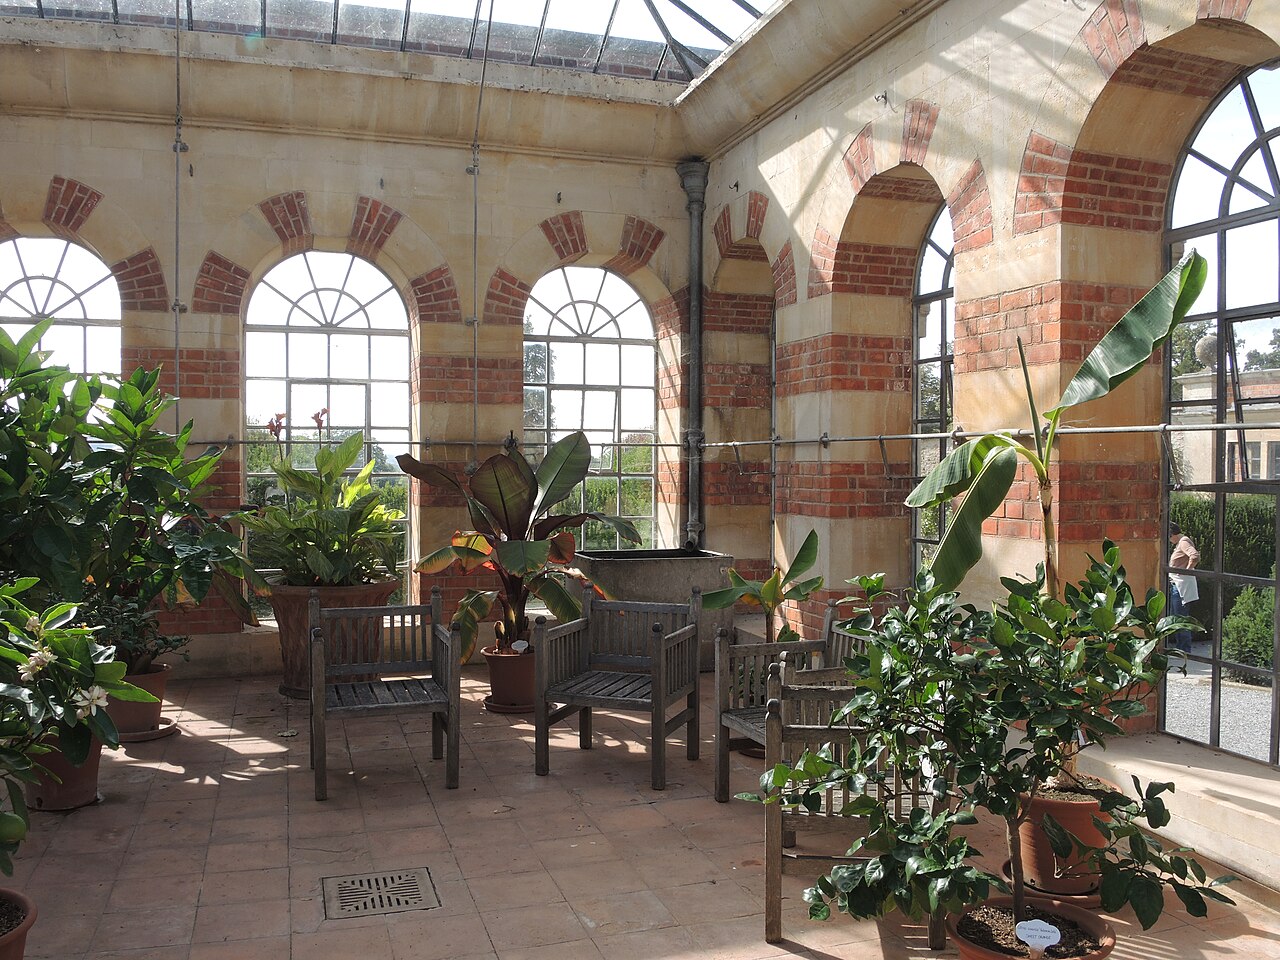
The orangery is no longer a citrus house on the scale of its origins, but the National Trust presents it as a historic glasshouse holding a variety of houseplants, with seasonal displays inside the restored structure. At the start, large oranges, oleanders and camellias were grown there; on a visit in May 2024, Helen Langley found the scent of the citrus trees delicious. The collection remains modest: a visit report of 2015 saw only a few potted plants.
Each autumn the orangery hosts the annual display of pumpkins, squashes and gourds, made entirely from produce grown in the kitchen garden. Close by, the kitchen garden's Victorian glasshouses are described by the Trust as full of seasonal plants all year, although a 2025 visitor found they are not always open. In front of the orangery, the cut-flower garden supplies the arrangements for the house.
Visiting
The orangery stands in the kitchen garden, at the top of the cut-flower garden, well away from the Gothic Revival house. It is visited on the estate ticket. A short stop is enough for the kitchen garden, its working outbuildings, its glasshouses and the orangery; the day fills easily with the restored rose garden, the terraces, the arboretum called Paradise, the house and the parkland.
The best moment is the autumn display, which the National Trust places in October. The estate has a restaurant, the Cow Barn, located elsewhere than in the orangery. Bristol lies just beyond.
51.44° N, 2.71° W
Greenhouses nearby
More greenhouses — United Kingdom
Do you have a good photo of this greenhouse? Suggest it for this page →
Sources (8)
- nationaltrust.org.uk/visit/bath-bristol/tyntesfield
- nationaltrust.org.uk/visit/bath-bristol/tyntesfield/visiting-the-garden-at-tyntesfield
- nationaltrust.org.uk/visit/bath-bristol/tyntesfield/history-of-the-garden-at-tyntesfield
- nationaltrust.org.uk/visit/gardens-parks/houseplants-to-see-in-our-conservatories-and-glas
- historicengland.org.uk/listing/the-list/list-entry/1061355
- helenlangley.co.uk/2024/07/tyntesfield-orangery-revisited/
- en.wikipedia.org/wiki/Tyntesfield
- openstreetmap.org/way/40698328
Affiliate links — booking through Verrière helps fund our research, at no extra cost to you.