Grappenhall Heys Walled Garden glasshouses
Grappenhall, Warrington (Cheshire)

Sources checked October 2026
- Year
- Around 1830 (estate); glasshouses rebuilt in 2013-2014
- Architect
- Original glasshouses: Foster & Pearson; reconstruction: Lloyd Evans Prichard (architects), Lambert Walker (contractor), Thomasons (engineers)
- Style
- Row of eight Victorian timber-framed glasshouses facing south, with a café in the central space
- Dimensions
- Eight glasshouses
- Status
- Open to the public, free admission, closed on Mondays; owned by Grappenhall and Thelwall Parish Council
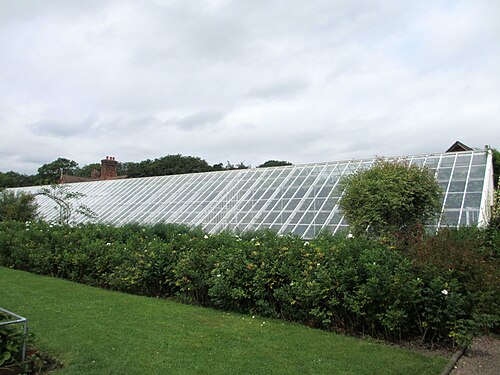
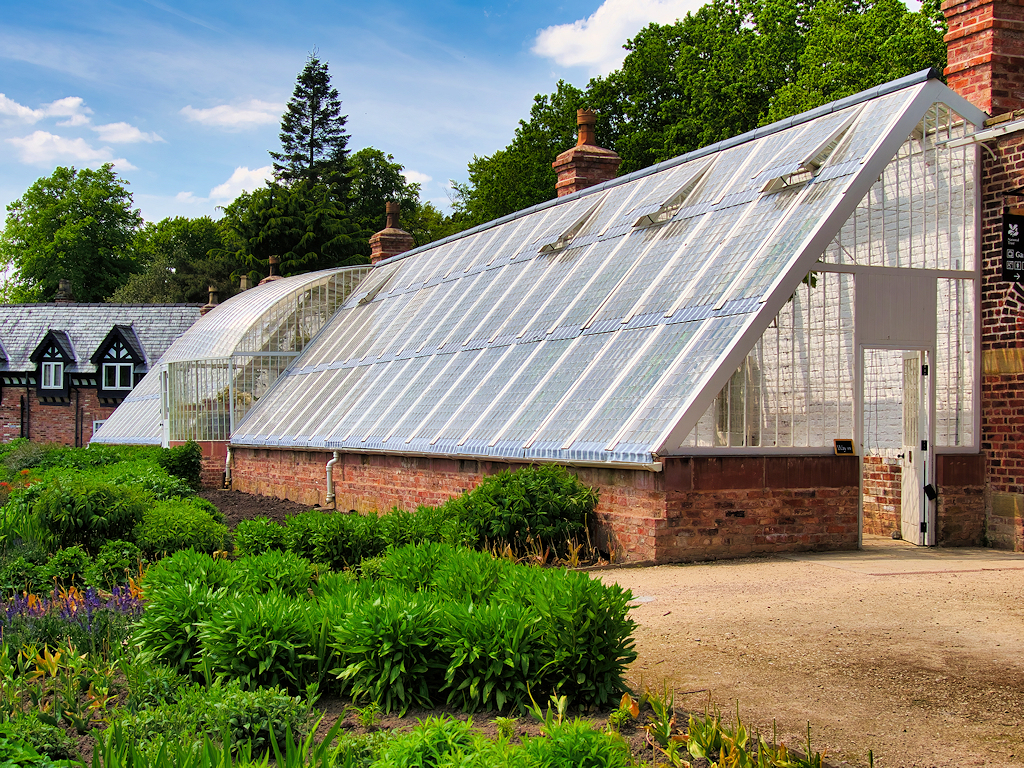
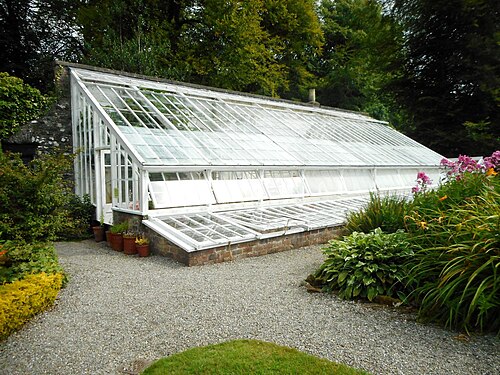
South of Warrington, Grappenhall Heys Walled Garden belonged to the estate of the banker Thomas Parr, founded around 1830, whose house was demolished in 1975. Its row of eight glasshouses, built to a Foster & Pearson design along the south side of the kitchen garden, was derelict when the Heritage Lottery Fund paid for its like-for-like reconstruction, finished at the end of August 2014 with original materials salvaged wherever possible. Grappenhall and Thelwall Parish Council, owner of the garden since 2005, uses the glasshouses for propagation and demonstration, exhibition and teaching rooms and a café in the central space.
Affiliate links — booking through Verrière helps fund our research, at no extra cost to you.
History
The Grappenhall Heys estate was founded around 1830 by Thomas Parr, a Warrington banker, who assembled some 150 acres over the years and built a house in a raised position. According to the official website, the walled kitchen garden was built when the estate was formed, in the early 1830s, to supply fruit, vegetables and flowers for the owner's table. The glasshouses were laid out along the sunniest, south-facing side and extended in the late 19th century to yield more exotic produce, such as peaches. The estate's heyday falls between 1875 and 1899.
Decline came in the 20th century. The family no longer lived in the house after 1941; it was sold in 1951 to the British Transport Commission, became a furniture store, and passed in 1975 to the Warrington-Runcorn Development Corporation, which demolished it. The walled garden, entrusted in the 1950s to a former employee who kept poultry there, was by then in a sorry state: photographs show abandoned cars and collapsing glasshouses. A group of local residents succeeded in saving it from housing development. The development body rebuilt the walls and made the glasshouses safe, and an organic gardening society brought the kitchen garden back into cultivation. Grappenhall and Thelwall Parish Council became its owner in 2005.
The Heritage Lottery Fund awarded £961,000 in June 2012, then £95,000 in September 2013, making £1,056,000; the Heritage Fund's own record lists £1,090,300 awarded on 3 December 2009. The works, entrusted to Lambert Walker, began on 14 October 2013 and ended in late August 2014, later than the summer originally planned.
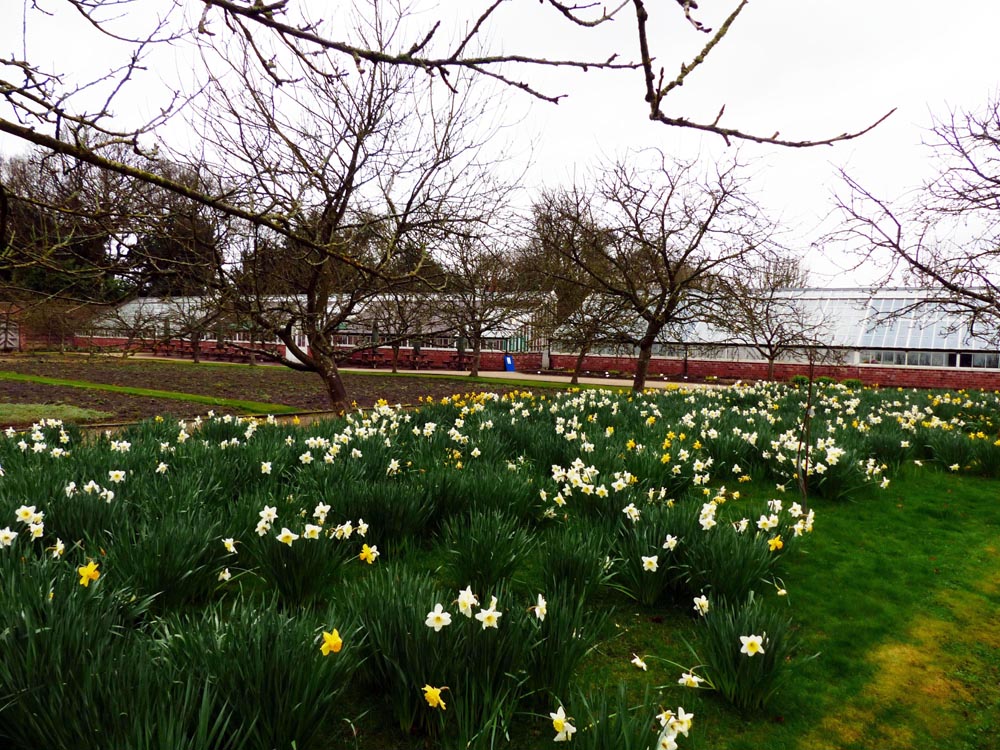
Architecture and engineering
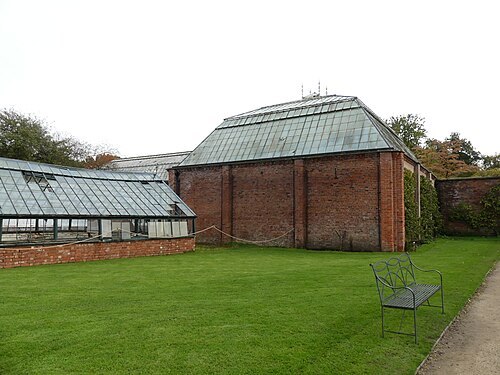
The eight glasshouses form a single row against the sunny, south-facing side of the kitchen garden. Behind them, brick sheds housed the stores, the potting sheds and the gardeners' bothy. Rebuilt in timber to the original Foster & Pearson design, they reuse original materials and ironwork wherever possible, supplemented by new like-for-like components. Foster & Pearson, founded in 1841 according to the company that carries the name today, describes itself as a leading maker of glasshouses and cold frames.
The project, designed by the architects Lloyd Evans Prichard, was carried out by the restoration contractor Lambert Walker. The engineering firm Thomasons designed the new foundations, ground slabs, below-ground drainage, new openings in the masonry spine wall and the extension of the brick sheds. The central space holds a café with a fitted kitchen and a patio overlooking the kitchen garden; other parts serve as exhibition space, meeting rooms and classrooms, an office and storage.
The garden is unusual: the rectangular kitchen garden and the pleasure garden with its three ponds are enclosed by a single continuous sandstone wall, separated by a yew hedge.
Plant collections
The official website states that some glasshouses work as propagation and display houses, while others are used for practical work and demonstrations. Historically the row produced more exotic fruit, such as peaches; the site also recalls that estates of the period grew pineapples under heated glass, and that grapes at Christmas remained a challenge for the head gardener.
The kitchen garden, run by a gardener-manager and volunteers, is being replanted in phases, with old varieties of fruit trees. The site publishes seasonal plants of interest in the garden: snowdrops, hellebores, camellias and snake's head fritillaries in spring; cardoons, sunflowers, agapanthus and water lilies in summer; schizostylis, asters, Garrya elliptica and witch hazel in autumn and winter.
Visiting
The garden stands on Witherwin Avenue in Grappenhall, in the south of Warrington; entry is free and free parking is available nearby. A visit takes in the eight glasshouses and their café, the kitchen garden and the pleasure garden, whose three deep ponds call for care with children. The café opens at the end of the week.
Nearby, stones and a ha-ha mark the site of the demolished house; the estate's farms (Dairy Farm, Witherwin Farm) and two neo-classical lodges survive, and a public footpath circles the garden from Broad Lane. A hard-surfaced route runs right through the garden from the main gate and suits wheelchairs.
53.37° N, 2.55° W
Greenhouses nearby
More greenhouses — United Kingdom
Do you have a good photo of this greenhouse? Suggest it for this page →
Sources (8)
- ghwalledgarden.org.uk/glasshouses/
- ghwalledgarden.org.uk/history/
- ghwalledgarden.org.uk/garden-history/
- ghwalledgarden.org.uk/
- ghwalledgarden.org.uk/visiting-us/
- thomasons.co.uk/case-study/grappenhall-heys-walled-garden-cheshire/
- heritagefund.org.uk/projects/grappenhall-heys-walled-garden-glasshouses-regeneration-proje
- fosterandpearson.co.uk/our-heritage/
Affiliate links — booking through Verrière helps fund our research, at no extra cost to you.