International House of Japan (国際文化会館)
Roppongi, Minato ward, Tokyo
Sources checked November 2026
- Year
- 1955
- Architect
- Junzō Sakakura
- Type
- Cultural, conference and lodging centre
- Access
- Restaurant and tea lounge with published prices and a preferential rate for members; garden reserved for members (official website, November 2026)
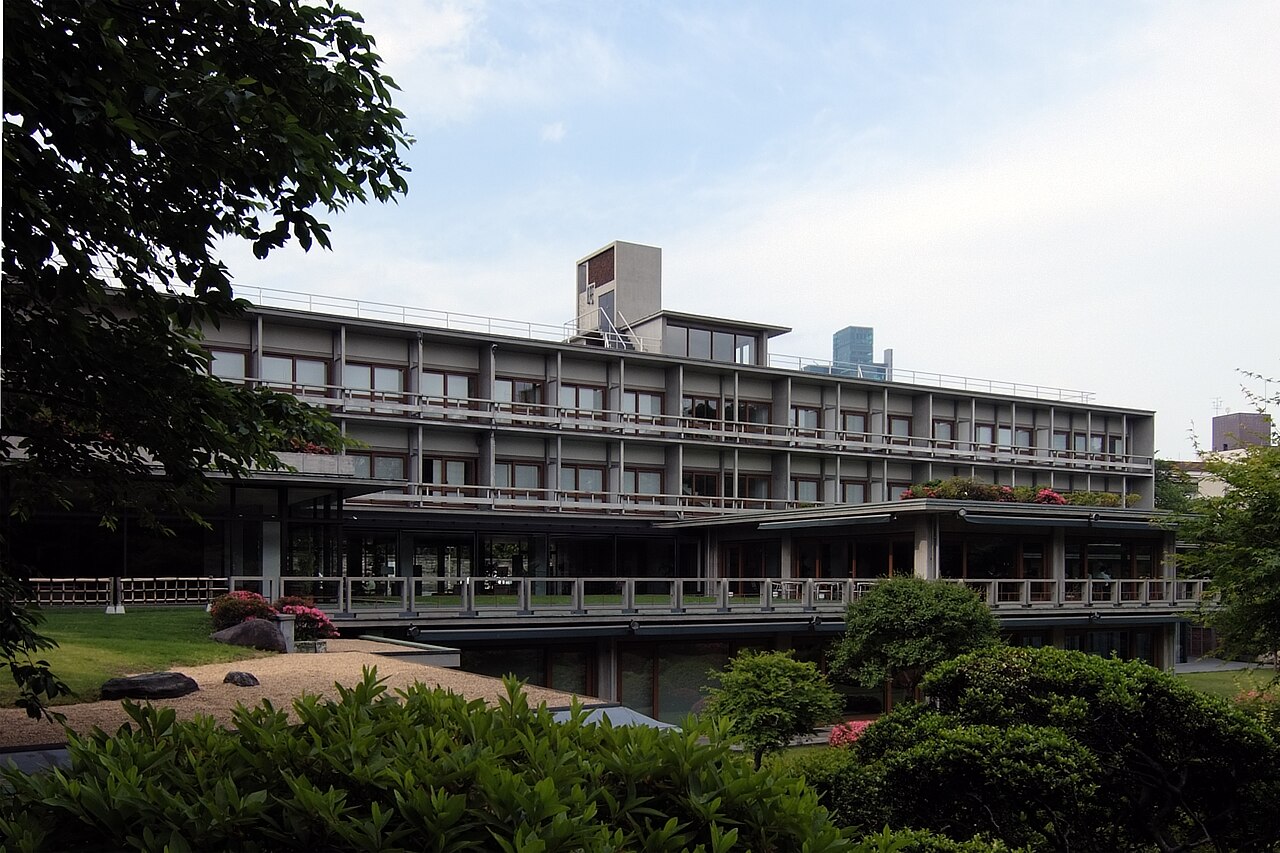
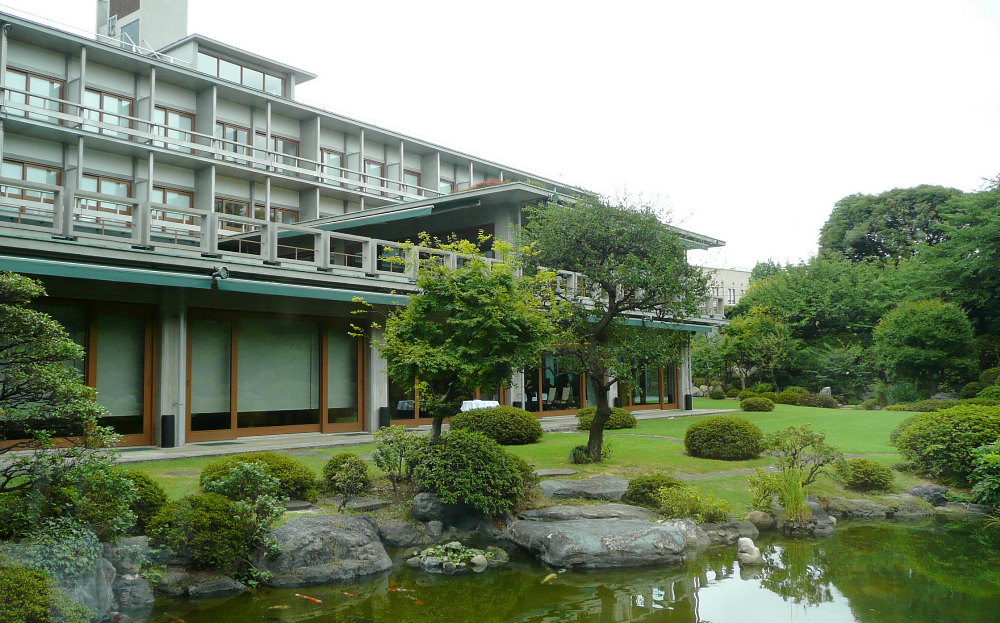
Completed in 1955 in Roppongi, the main building of the International House of Japan reaches out to the edge of the pond in a garden created in 1930 by Ogawa Jihei VII. Maekawa Kunio, Sakakura Junzō and Yoshimura Junzō designed it together. It has been a registered tangible cultural property since 2006, and the garden is a place of scenic beauty designated by Minato ward.
Affiliate links — booking through Verrière helps fund our research, at no extra cost to you.
History
Before the House, the plot held several residences. Until the last days of the Tokugawa shogunate it was the Edo mansion of the Kyōgoku family, lords of the Tadotsu domain (now in Kagawa Prefecture). Early in the Meiji era it passed to Inoue Kaoru, Minister of Foreign Affairs, and then to the residence of Prince Kuninomiya, that of the Akaboshi family and that of the Iwasaki family. In 1930 Iwasaki Koyata, of the Mitsubishi group, had the garden created there by Ogawa Jihei VII. The Iwasaki house was destroyed during the war, whereas the garden came through the firebombing; the family handed the estate over to the state in payment of taxes, and it was later transferred to the International House.
The institution grew out of a meeting: in Kyoto in 1929, during the Institute of Pacific Relations' third conference, John D. Rockefeller III and Matsumoto Shigeharu saw how much culture matters in international relations. The International House of Japan was founded on 27 August 1952. Its preparatory committee, chaired by Kabayama Aisuke, chose the former estate of Iwasaki Koyata, which Matsumoto obtained from Finance Minister Ikeda Hayato.
Maekawa Kunio, Sakakura Junzō and Yoshimura Junzō designed the main building together; the House describes it as the only building the three of them designed jointly. Construction took about a year. The House officially opened on 11 June 1955. The Architectural Institute of Japan Prize went to the three architects the following year. In the 1970s, the renovation of the main building and the addition of a west wing were carried out to Maekawa's designs.
A major renovation, including seismic work, took place in 2005 and was completed in 2006, preserving the exterior of the building and the harmony between house and garden. The project earned the House the Architectural Institute of Japan Prize for 2007, the 2007 Good Design Award and the 2007 BELCA Award for best renovation. The garden was designated a place of scenic beauty by Minato ward in October 2005; the main building was entered in the register of tangible cultural properties by the Agency for Cultural Affairs on 3 August 2006, having been selected by DOCOMOMO Japan in 2003.
Architecture
The main building reaches out to the edge of the pond in the manner of a tsuridono (fishing pavilion), a form seen in Heian-period (794-1185) scroll paintings, and the whole is designed to sit in harmony with the garden. It is built of reinforced concrete, with three storeys above ground and a basement. The finishes are plain and restrained and rely on basic materials, among them wood, stone, concrete and glass.
The building stands in the middle of the plot, facing north, with the vast Japanese garden to its south. In 2006, when it was registered, the guest rooms occupied the floors from the first floor up, while the ground floor and the basement were given over to meeting rooms, among other spaces. With its wooden joinery, the guest-room part had a light modernist exterior that blended with the Japanese garden.
The west wing, with its red brick tiles, holds the library and meeting rooms for hire, amid the greenery of the garden.
The garden covers more than 6,600 m2 and keeps traces of the Momoyama period or the early Edo period. Its designer, Ogawa Jihei VII, also known as Ueji, was a Kyoto gardener: in 1894 he had brought water from Lake Biwa for the garden of Yamagata Aritomo's Murin'an villa, and he went on to create many modern Japanese gardens of a naturalistic spirit, with lively streams set into the natural scenery.
Use today
A public-interest foundation, the International House of Japan is devoted to intellectual dialogue, policy research and cultural exchange. It brings together meeting, conference and banquet rooms, a restaurant, a tea lounge, a wedding venue and guest rooms, along with a library that collects mostly English-language materials on Japan in the humanities and social sciences, for the use of members and lodgers. Lodging is reserved for members and for guests whom members introduce.
Visiting
Restaurant SAKURA, serving seasonal French cuisine with a view of the Japanese garden, and the tea lounge The Garden, whose menu runs from breakfast to dinner, publish their prices along with a preferential rate for members; each has its own booking form on the official website, and smart casual dress is requested. The garden is open to members only.
It is a walk from Azabu-juban station (Oedo and Namboku lines, 5 to 8 minutes, with a steep climb) or from Roppongi station (Hibiya line, 10 minutes).
Photos
35.66° N, 139.73° E
Greenhouses nearby
Architecture nearby
By the same architect
Sources (19)
- ihj.global/building/
- ihj.global/en/building/
- ihj.global/architecture/
- ihj.global/en/architecture/
- ihj.global/i-housegarden/
- ihj.global/en/i-housegarden/
- ihj.global/history/
- ihj.global/en/history/
- ihj.global/photogallery_restoration/
- ihj.global/facilities/
- ihj.global/en/facilities/
- ihj.global/access/
- ihj.global/en/access/
- i-house.or.jp/facilities/restaurant/
- i-house.or.jp/eng/facilities/restaurant/
- i-house.or.jp/facilities/tealounge/
- i-house.or.jp/about/building/
- kunishitei.bunka.go.jp/heritage/detail/101/00005585
- sakakura.co.jp/works/hospitality/1649/
Affiliate links — booking through Verrière helps fund our research, at no extra cost to you.