Former Ueno City Hall, SAKAKURA BASE (旧上野市庁舎 SAKAKURA BASE)
Iga, Mie Prefecture
Sources checked November 2026
- Year
- 1964
- Architect
- Junzō Sakakura
- Type
- Former city hall converted into a tourism hub (tourist information, hotel, café, library)
- Access
- Open to the public: tourist information, shop, café and library; hotel (City of Iga, October 2026)
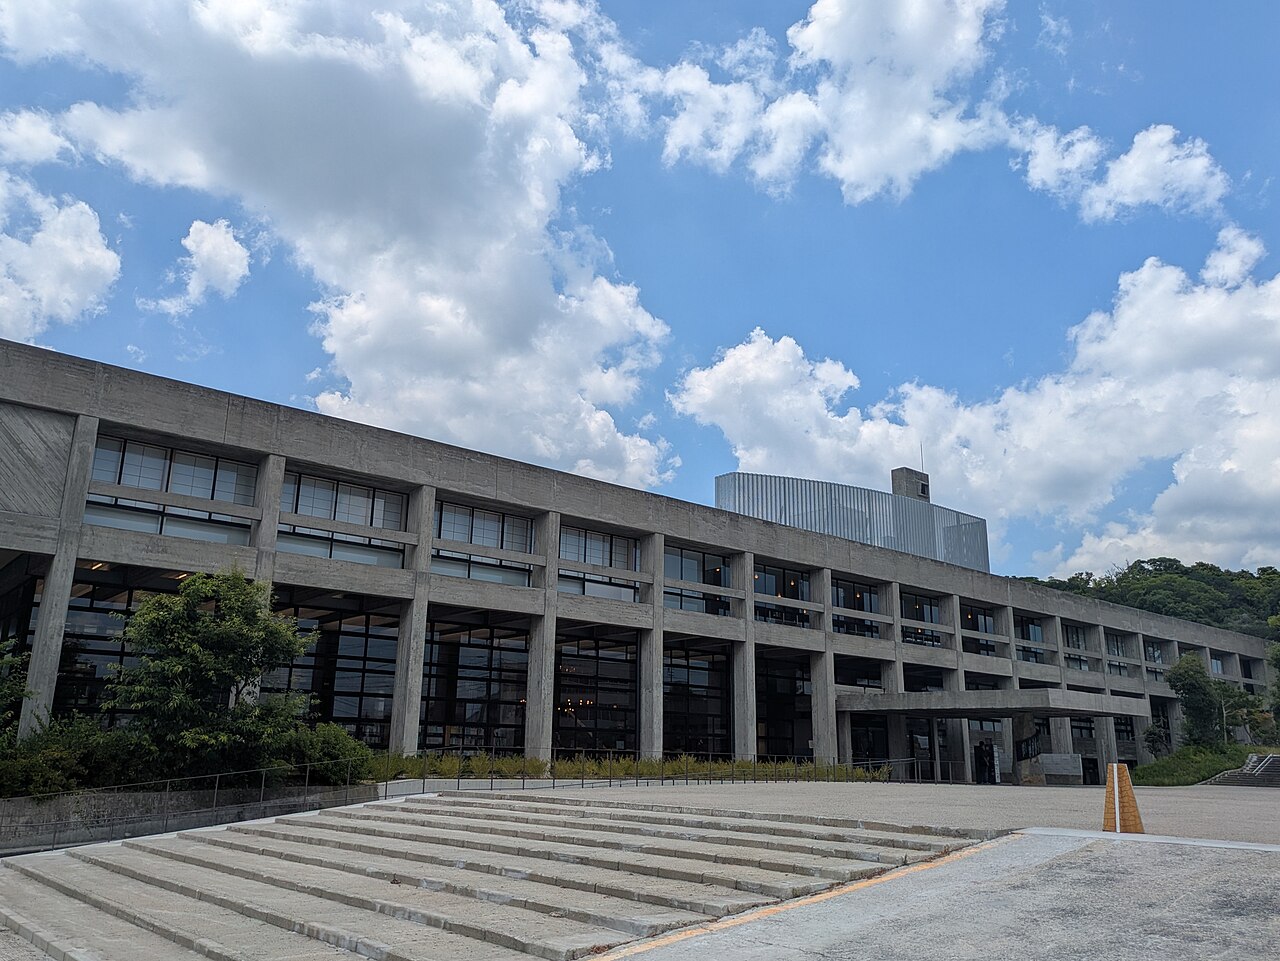
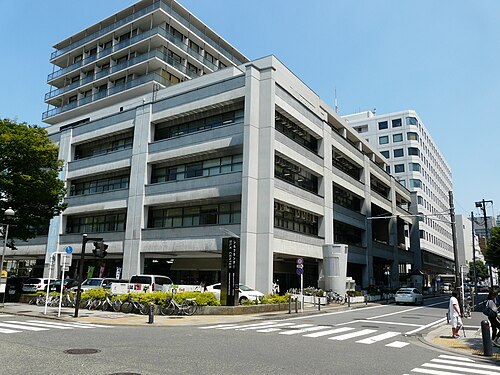
Completed on 10 December 1964 for the city of Ueno, this low city hall of exposed concrete, designed by Junzō Sakakura with regard for the castle hill, shows only two of its three levels and brings daylight down to the ground floor through skylights. The seat of the city government until the end of 2018 and protected by the city of Iga since 2019, it reopened in 2025 as SAKAKURA BASE, and the city's central library moved in during 2026.
Affiliate links — booking through Verrière helps fund our research, at no extra cost to you.
History
The mayor of the day admired the Hashima city hall, a work by Sakakura that won a prize from the Architectural Institute of Japan and in which building and landscape are one, and asked him to design Ueno's. Sakakura surveyed the site and the surroundings of the park, then drew up a plan for the whole town from 1959: low public buildings grouped at the southern foot of the castle hill, respectful of the hill and the old town. The city hall stands within the grounds of the former castle, on open ground at the edge of the plateau.
The project was drawn up as early as 1959, but a plan to restore the city's finances put construction off to fiscal 1962 or later. The drawings were finished in October 1963, work began on 17 January 1964, and the building was finished on 10 December. Sakakura's firm was responsible for the design and its supervision. Besides the administration and the council, the building housed a fire station. It belonged to a group of public buildings built in Ueno to Sakakura's designs between 1960 and 1966: a community hall, schools, a park rest house, prefectural offices and a gymnasium. By 2020 only three remained: the city hall, a primary-school gymnasium and the park rest house.
Its future was in the balance at the end of the 2000s. In 2008 the city set up a committee for a new city hall; the resulting plan provided for demolishing the old one and building the new one on its site. DOCOMOMO Japan asked in December 2009 for the city hall, the former prefectural offices and the former community hall to be kept, and then associations of architects and architectural historians, in early 2010, for the whole of Sakakura's group, while, among others, associations of disabled and elderly people called for a new city hall built on universal-design principles. In November 2012 the arrival of a new mayor made reuse of existing facilities the priority, and demolition was ruled out.
Recognition followed: DOCOMOMO Japan selected it in June 2015 among the architecture of the Modern Movement in Japan; in December 2017 the Japanese national committee of ICOMOS placed the cultural landscape of the castle town of Ueno, of which the city hall is part, among its twenty selections of Japan's twentieth-century heritage. The building ceased to be the seat of the city government on 31 December 2018, and on 26 March 2019 the city of Iga designated it a tangible cultural property (building).
In 2022 the city began a programme to revive the town centre that makes the former city hall one of its hubs, carried out as a public-private partnership (PFI) with a private company in charge of the project. The firm MARU。architecture designed the conversion, and works ran from December 2023 to June 2025. Hexagonal tiles were remade on the model of the original floor. During the works part of the staircase dating from the construction was also found outside; it marks the urban axis that Sakakura had conceived for his public buildings and contributes to the harmony with the castle and the park, and the city decided to keep and restore it. The place reopened as SAKAKURA BASE, with the tourist information centre, the shop and the café on 19 July 2025 and the hotel on the 21st. The city's central library opened there on 1 April 2026.
Architecture
The building stretches from north to south along a gentle slope, which Sakakura turns to account: it has three levels in fact but shows only two from outside, which keeps its low profile, and the interior steps up in split levels.
The concrete is left exposed, cast in formwork of Japanese cedar boards. Columns and beams remain visible, the windows are set back so that the mass of the building itself acts as a brise-soleil, and a widely projecting eave forms a space under pilotis. Pilotis, roof garden, ribbon windows, free façade: the principles of Le Corbusier, with whom Sakakura had trained in Paris, can be recognised here. The broad eave, which limits the sun and makes the building more durable, recasts a traditional Japanese design in a modern manner.
The upper level, whose plan draws the Japanese character 日 ("sun", "day"), leaves courtyards; east-west wall-columns carry it, and skylights opened in these courtyards bring daylight down to the ground floor.
At the designation in 2019, the exterior had kept its original appearance, despite some alterations inside. The public reception area was then a high-ceilinged void lit from above; on the south side of the ground floor, ribbon windows and a high ceiling opened up a large, bright room; on the upper level, the council chamber was flanked to north and south by roof gardens, around which ran a glazed corridor. The designation also covers drawings of the building; the city keeps the blueprints made by Sakakura's firm: plans of 1959, of 1963 and plans of the finished building of 1964.
Use today
The building brings together a tourist information centre, a shop of Iga products and souvenirs, the café CROSS CAFÉ, the city's central library and a 19-room hotel, Hakusen (泊船). The hotel's suite occupies the former mayor's office. The city wants it to be a place where visitors discover Iga and where residents meet and relax.
Visiting
The building is open to the public through its tourist information centre, shop, café and library; the hotel receives its guests. The tourist information centre and the shop close from 29 December to 1 January.
Uenoshi station, on the Iga Railway line, is about five minutes' walk away.
34.77° N, 136.13° E
Greenhouses nearby
Architecture nearby
By the same architect
Sources (14)
- city.iga.lg.jp/cmsfiles/contents/0000007/7312/02isshou.pdf
- adeac.jp/iga-city/catalog/mp400630-100040
- sakakura.co.jp/works/office/1498/
- iganigiwai.com/?p=490
- iganigiwai.com/?p=437
- prtimes.jp/main/html/rd/p/000000114.000121150.html
- city.iga.lg.jp/cmsfiles/contents/0000012/12976/20250703-7.pdf
- city.iga.lg.jp/cmsfiles/contents/0000013/13218/004-007.pdf
- city.iga.lg.jp/cmsfiles/contents/0000013/13345/20seikiisannpannfuretto.pdf
- kankomie.or.jp/spot/25186
- current.ndl.go.jp/car/256940
- hakusen-iga.com/rooms/
- mlit.go.jp/sogoseisaku/kanminrenkei/content/002027994.pdf
- sakakura.co.jp/works/works-list/
Affiliate links — booking through Verrière helps fund our research, at no extra cost to you.