Saint-Pierre Church, Firminy
Firminy-Vert, Firminy, Loire
Sources checked October 2026
- Year
- 1960-2006
- Architect
- Le Corbusier
- Type
- Unconsecrated parish church, open to the public
- Access
- Open to the public, paid admission, with or without a guided tour (official website, October 2026)
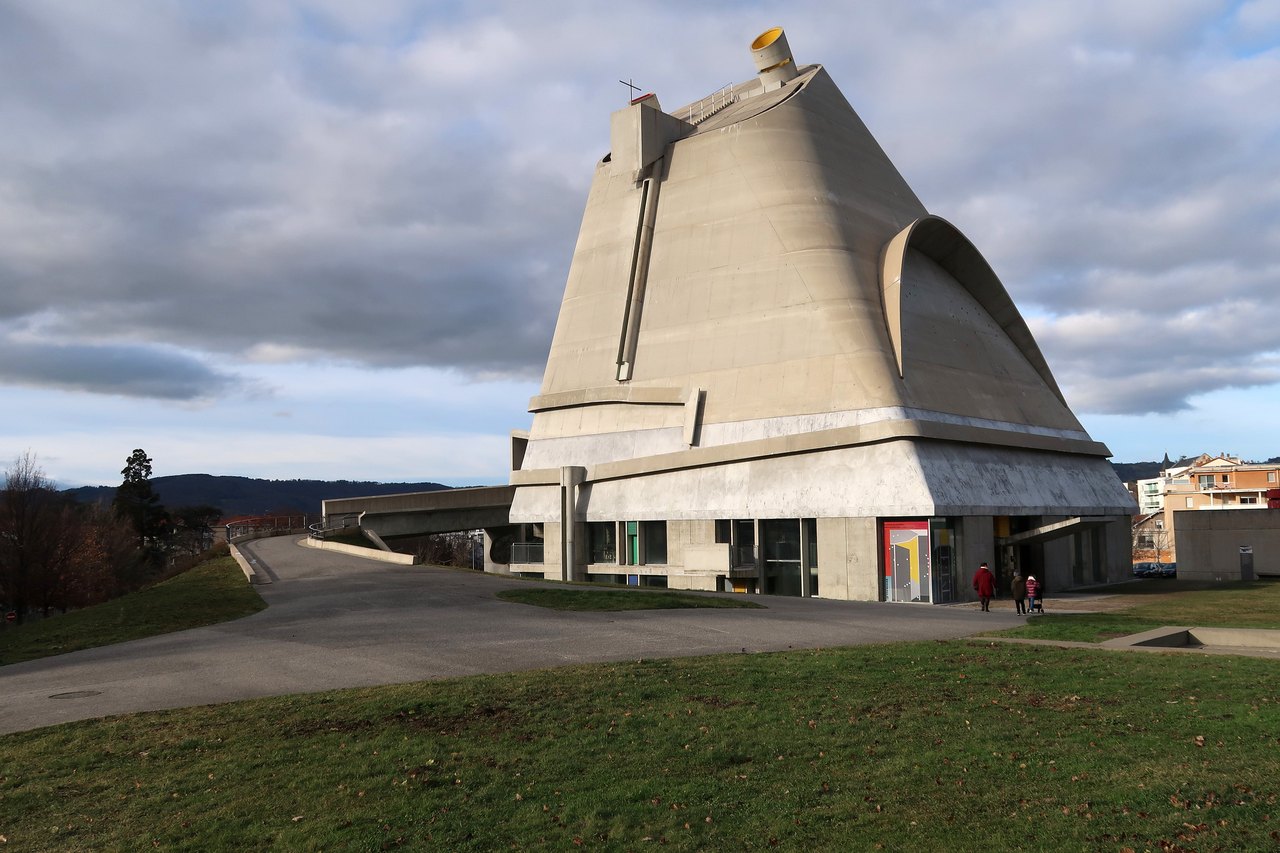
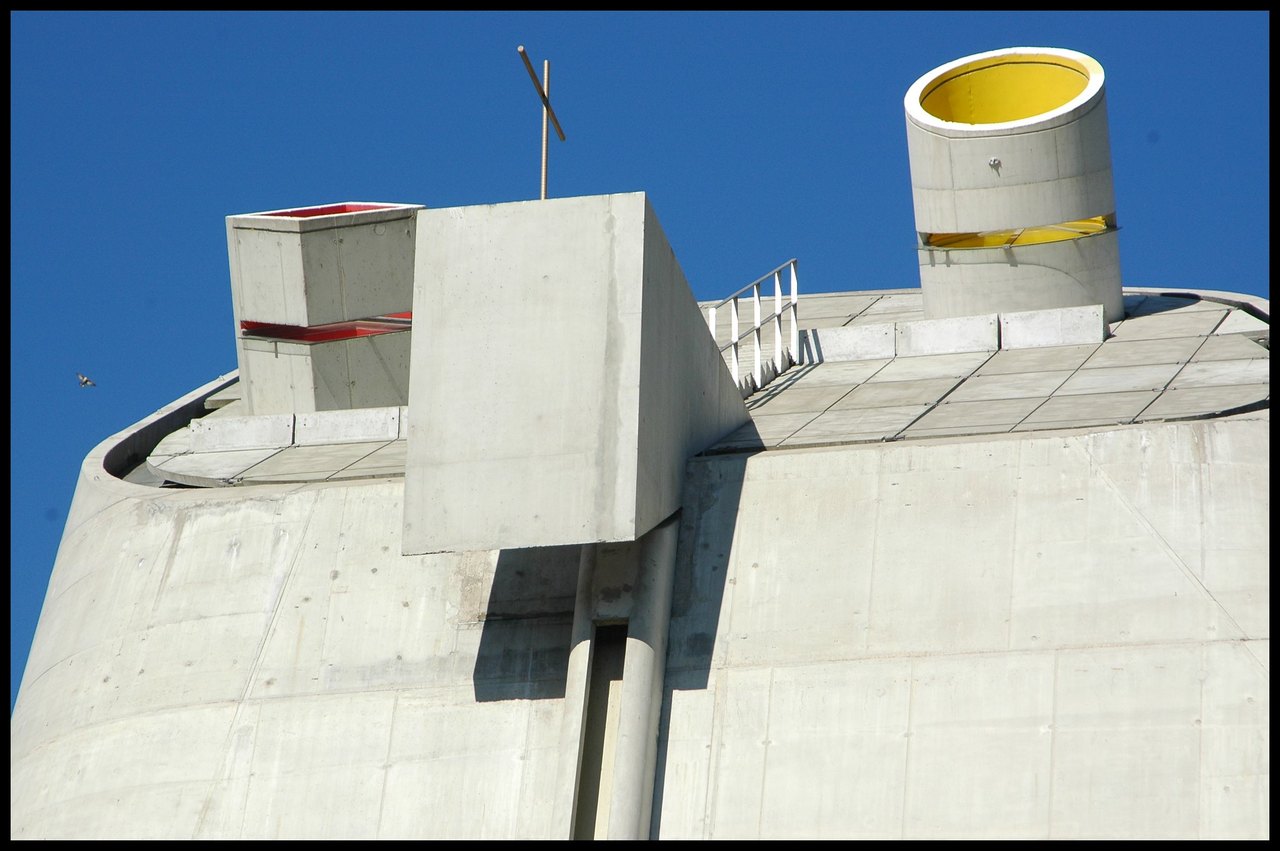
Commissioned in 1961 for the Firminy-Vert district, the church was designed by Le Corbusier, assisted by José Oubrerie, who then directed the building work: begun in 1973, interrupted in 1978 and resumed in 2004, it led to the 2006 inauguration. The building is 33 m high, with a lower part with glazed façades and a concrete shell that houses the nave, where light comes in through the constellation of Orion pierced in the façade and through light cannons. Unconsecrated and listed as a historic monument in its entirety in 2012, it can be visited with or without a guide.
Affiliate links — booking through Verrière helps fund our research, at no extra cost to you.
History
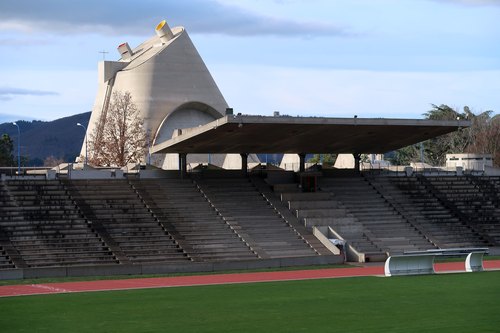
A parish church was planned in the Firminy-Vert district from the start. It was first entrusted to the architect André Sive, who died in September 1958 before his church could be built. Eugène Claudius-Petit, mayor of Firminy from 1953 to 1971, commissioned the church as part of a civic centre that included a housing unit, a stadium and a house of culture, and in January 1961 Father Roger Tardy, parish priest of Firminy, called on Le Corbusier to build it. The architect was by then already at work in Firminy-Vert on the housing unit, the stadium and the Maison de la Culture, and regarded the project as important because it was intended for workers.
Le Corbusier drew the church up alongside José Oubrerie, his collaborator, and relied in particular on sketches for a church at Le Tremblay, an unbuilt project conceived in 1929; Louis Miquel assisted him too. He carried out all of the studies up to 1965, but when he died in August 1965, nothing of the church had yet risen from the ground.
Le Corbusier's assistant during the design, from 1960 to 1965, José Oubrerie then became the architect of the realisation. From 1966 he teamed up with Louis Miquel, the civil society company and an association created in 1968, the Le Corbusier association for the Firminy-Vert church, whose representatives were Eugène Claudius-Petit and Jean Dubuisson, in order to bring the church to completion. The foundation stone was laid on 28 May 1970 and building truly began in 1973, under his direction, following Le Corbusier's project. The base was built between 1970 and 1978; when work stopped in 1978, the church was left unfinished. Work resumed in 2004 under his direction, with Aline Duverger, Yves Perret, Romain Chazalon and Jean-François Grange-Chavanis, chief architect of historic monuments. Le Corbusier's project was already fixed and José Oubrerie was directing the work, so there was neither an architectural competition nor a change of project management. The church was inaugurated on 29 November 2006.
The parts already built were listed as a historic monument in 1996; the whole church was then listed, with its plot and landscaping, by order of 30 May 2012. Saint-Étienne Métropole, the owner, began renovating the exterior façades in January 2020, with the regional cultural affairs directorate (DRAC) and a heritage architect.
Architecture
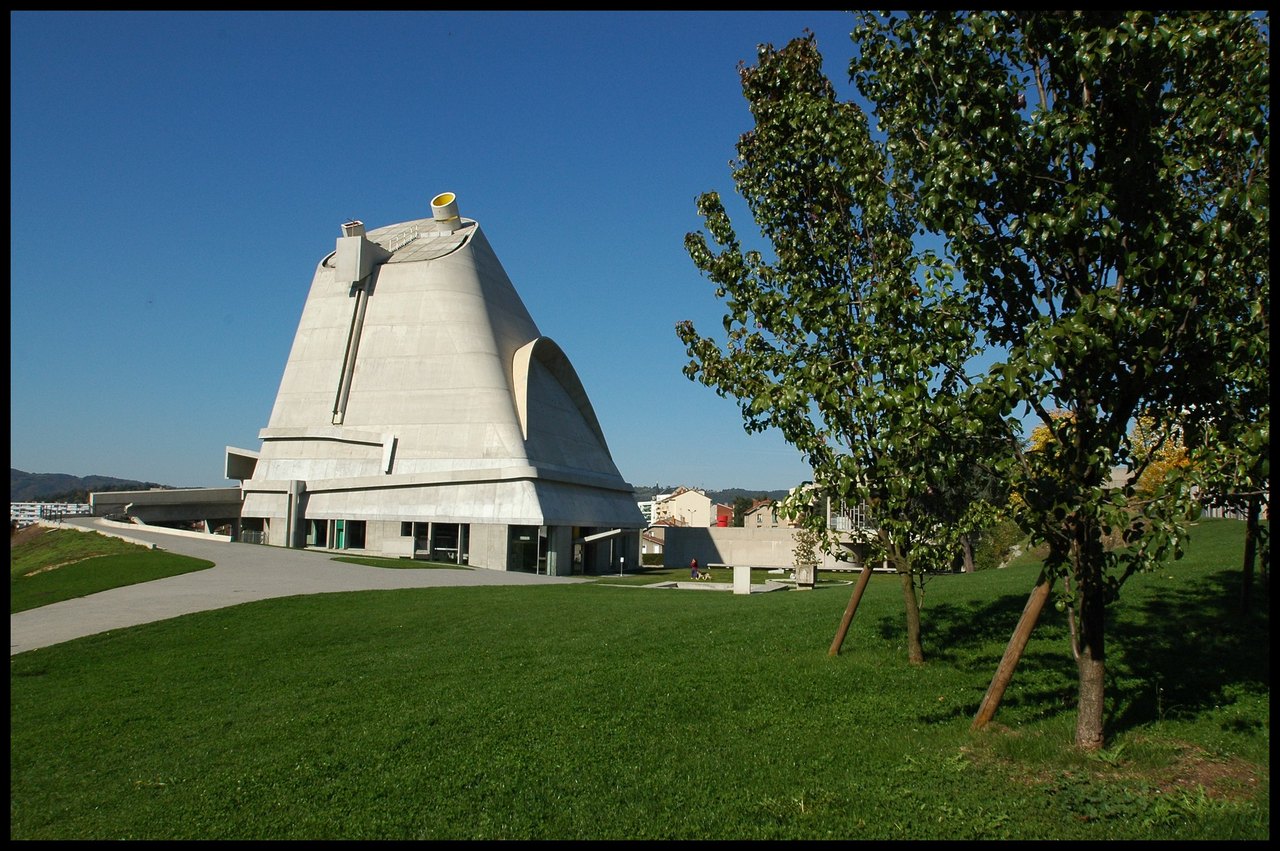
The building takes the form of a pyramid on a square base that turns into a truncated cone, 33 m high. The upper part is a concrete shell that houses the nave and the weekday chapel; the lower part, with glazed façades, is used as an exhibition space. The plan Le Corbusier had envisaged was square, spread over four levels linked by ramps: the first two were devoted to the sacristy, the presbytery and the catechism room, the last two formed the place of prayer. The formal appearance takes up the idea of the hyperbolic cone from the Le Tremblay project and is also inspired by the Palace of the Assembly at Chandigarh.
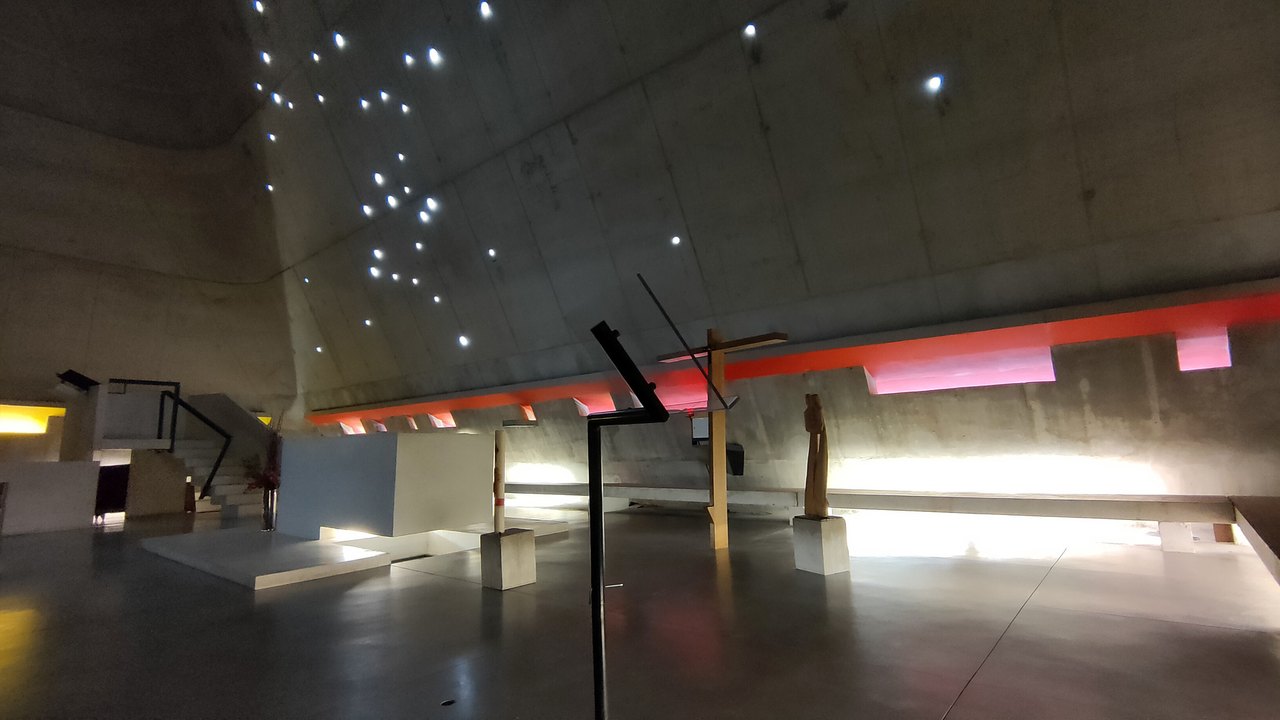
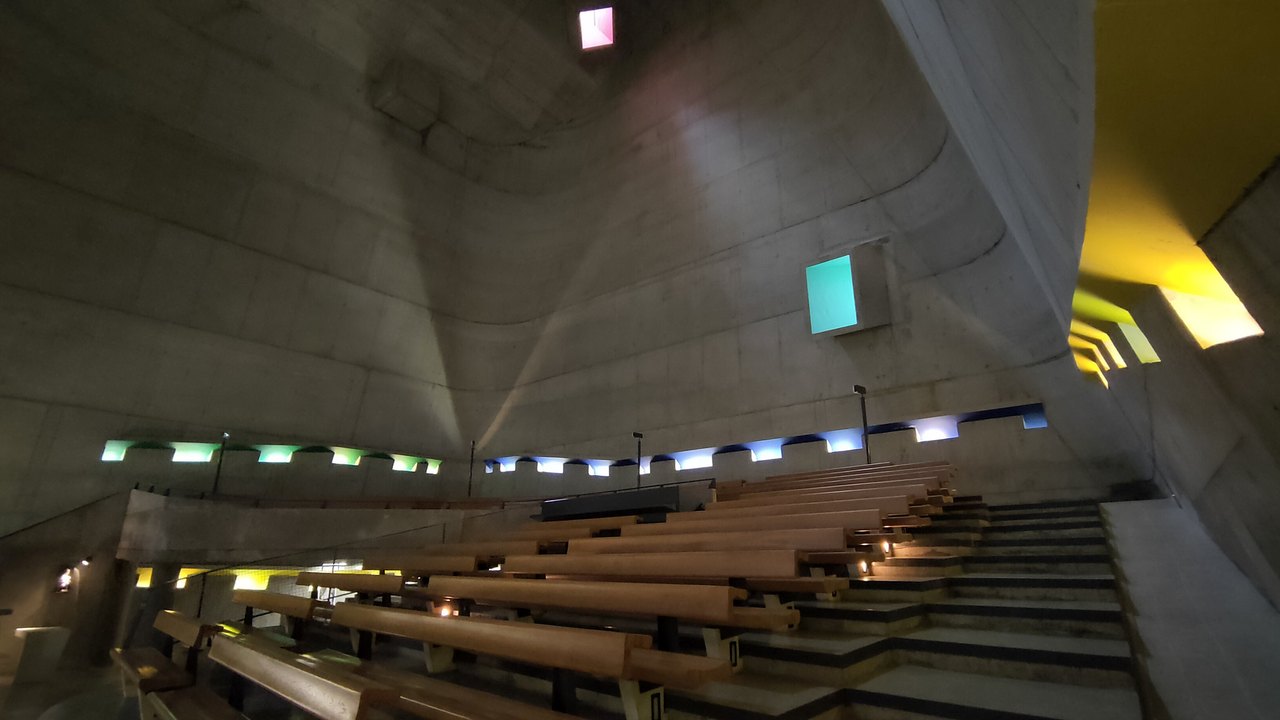
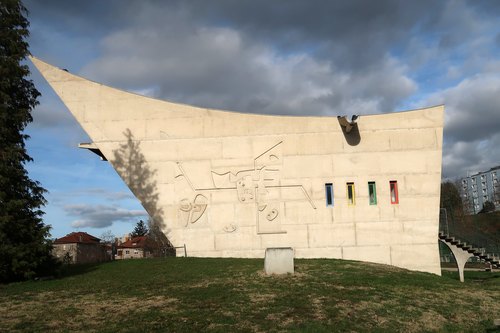
The nave, whose echo lasts eleven seconds, changes character with the daylight. In the morning, the constellation of Orion pierced in the façade lights up the building; at midday and in the late afternoon, light cannons, typical of Le Corbusier's architecture, create beams of sunlight on the walls and floor of the nave. On the plans, Le Corbusier had specified a constellation, the means of which were left to be worked out, with the sole wish of receiving the light of the east. The five light cannons were prefabricated and hoisted into place before the shell was cast, and the openings are painted to colour the sunlight. The concrete used for the completion is white.
Use today
The church is not consecrated: the town of Firminy and Saint-Étienne Métropole open it to the public and hold cultural events there, in its base. The lower part serves as an exhibition space and has a children's workshop. Anyone may attend the mass held in the nave on the first Sunday of each month between 10.30 am and noon.
Visiting
The church can be visited with or without a guided tour, like the Maison de la Culture; reception and ticketing are at the church and at the Maison de la Culture. Opening hours are 10 am-12.30 pm and 1.30 pm-6 pm, and the ticket offices shut 15 minutes before closing, but the days on which the church is open vary with the season. It is closed on 1 January, 1 May, 11 November and 25 December. Admission is free under 8.
A single guided tour covers both the Maison de la Culture and the church; it lasts 1 hour 15 minutes and starts from the Maison de la Culture; booking online is recommended. Allow about 1 hour to visit the church. It is fully accessible by a ramp and a lift; only assistance dogs are allowed in the buildings.
The church is on rue des Noyers, in Firminy. Firminy station is a 10-minute walk from the site, and four free car parks are nearby.
Photos
45.38° N, 4.29° E
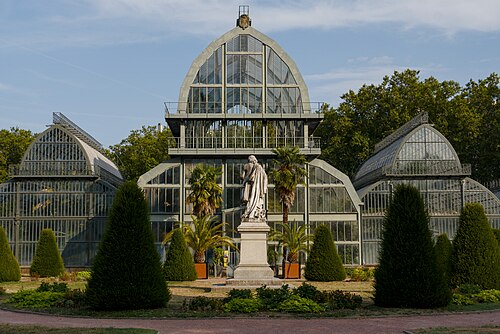
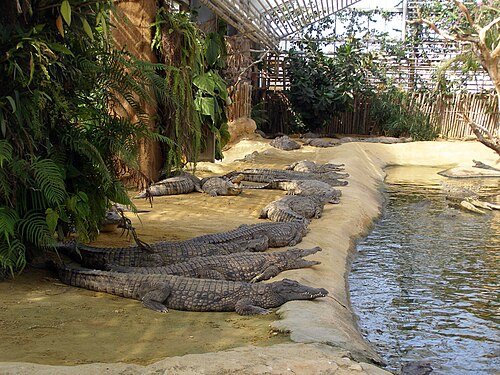
Greenhouses nearby
Architecture nearby
By the same architect



Sources (13)
- sitelecorbusier.com/decouvrir/eglise-saint-pierre/
- sitelecorbusier.com/infos-pratiques/tarifs-horaires-acces/
- sitelecorbusier.com/infos-pratiques/visites-guidees/
- sitelecorbusier.com/decouvrir/parcours-de-visite/
- fondationlecorbusier.fr/oeuvre-architecture/realisations-eglise-saint-pierre-firminy-franc
- pop.culture.gouv.fr/notice/merimee/PA42000001
- afgc.asso.fr/app/uploads/2013/05/12-Saint-Pierre-Firminy.pdf
- architecturalrecord.com/articles/8023-eglise-saint-pierre-de-firminy-vert
- wikidata.org/wiki/Q3099270
- openstreetmap.org/way/87560807
- sitelecorbusier.com/en/discover/church-of-saint-pierre/
- sitelecorbusier.com/en/plan-your-visit/prices-opening-times-access/
- fondationlecorbusier.fr/en/work-architecture/achievements-eglise-saint-pierre-firminy-fran
Affiliate links — booking through Verrière helps fund our research, at no extra cost to you.