Le Corbusier Stadium, Firminy-Vert
Firminy-Vert, Firminy, Loire
Sources checked October 2026
- Year
- 1955-1969
- Architect
- Le Corbusier
- Type
- Municipal stadium, still in use
- Access
- Municipal stadium in use, reserved for sport; a stop of about ten minutes on the Le Corbusier Site visitor route (official website, October 2026)
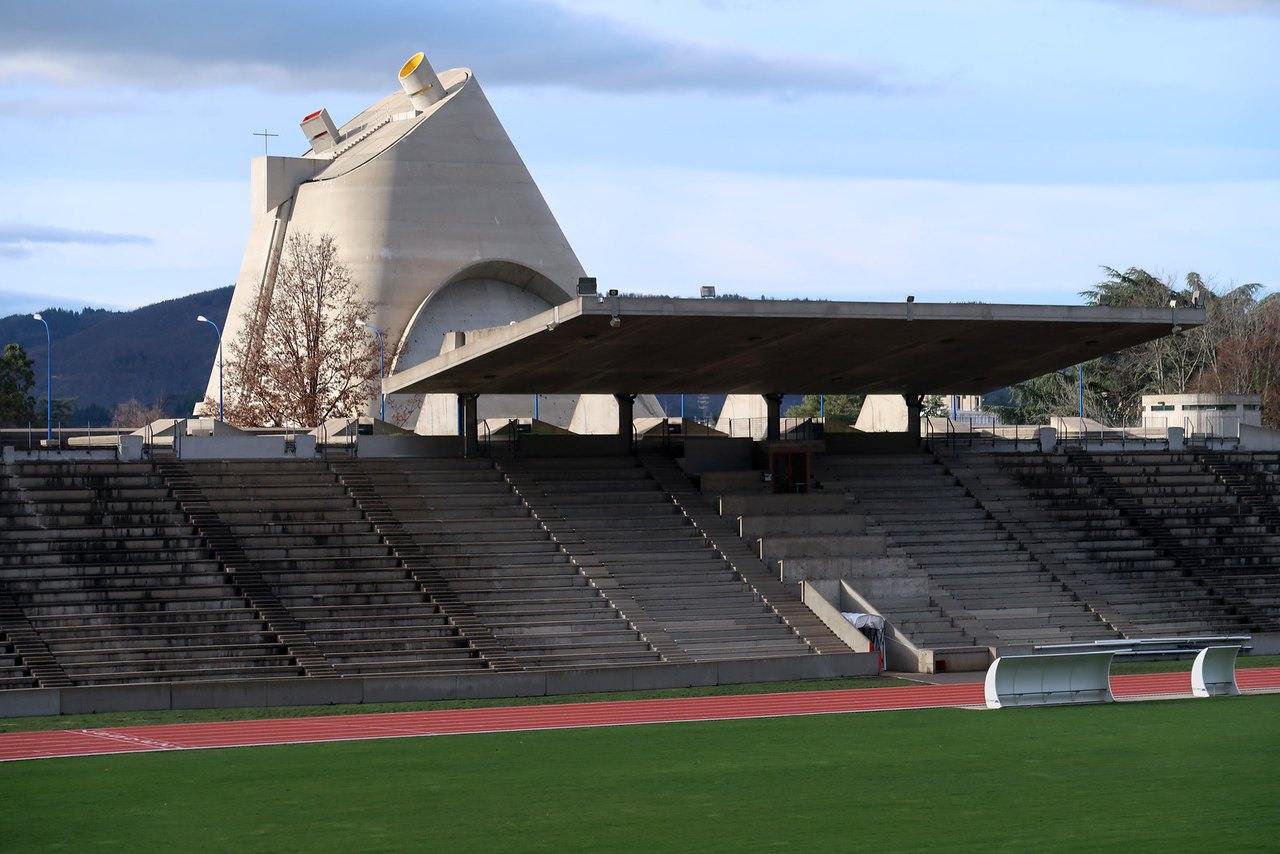
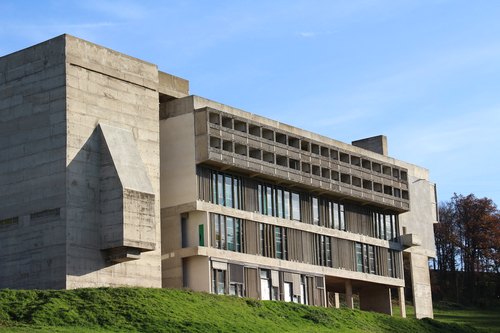
Commissioned in 1955 by Eugène Claudius-Petit, mayor of Firminy, as a municipal stadium attached to the Maison de la Culture, the stadium was built from 1966 to 1969 under the direction of André Wogenscky, after Le Corbusier's death. It follows the bowl of the former quarry, with a 400 m athletics track and a concrete canopy cantilevered 15.50 m over part of the stands. Listed as a historic monument in 1984 and owned by the town, it is still used for sport.
Affiliate links — booking through Verrière helps fund our research, at no extra cost to you.
History
From 1955, Firminy planned a new district, Firminy-Vert, whose master plan, inspired by the Athens Charter, was submitted to Le Corbusier for corrections. The mayor, Eugène Claudius-Petit, who had earlier been Minister of Reconstruction and Urban Planning and was a friend of the architect, wanted it to include housing, a cultural centre and a sports centre, and in 1955 commissioned from Le Corbusier a municipal stadium attached to the Maison de la Culture. In 1933, in La Ville radieuse, Le Corbusier had written that sport must be a daily activity and must take place at the foot of the houses. With the Baghdad gymnasium, the stadium is one of his few sports buildings.
The first scheme, in 1956, placed the stadium under the Maison de la Culture; it was set aside because the funding had to come either from the Ministry of Culture or from the Ministry of Sport, but not from both. In 1958 the almost final location, in the quarry, was chosen, and construction was postponed to the second phase of the works. The programme provided for a pitch and an athletics track, two stands, a mixed changing room for 120 and a caretaker's flat; in the final scheme the annexe stand was dropped and the changing rooms were enlarged to 160 places.
The building permit was granted on 14 January 1965, after many delays caused in particular by financial difficulties. Le Corbusier died in August 1965 and the project was entrusted to André Wogenscky, his head of studio. Construction began only in December 1966; the site suffered interruptions and the project some changes, without altering Le Corbusier's design. Provisional acceptance took place on 5 November 1968 and the works were completed on 12 May 1969.
The stadium, with its stands and canopy, was listed as a historic monument by an order of 8 October 1984.
Architecture
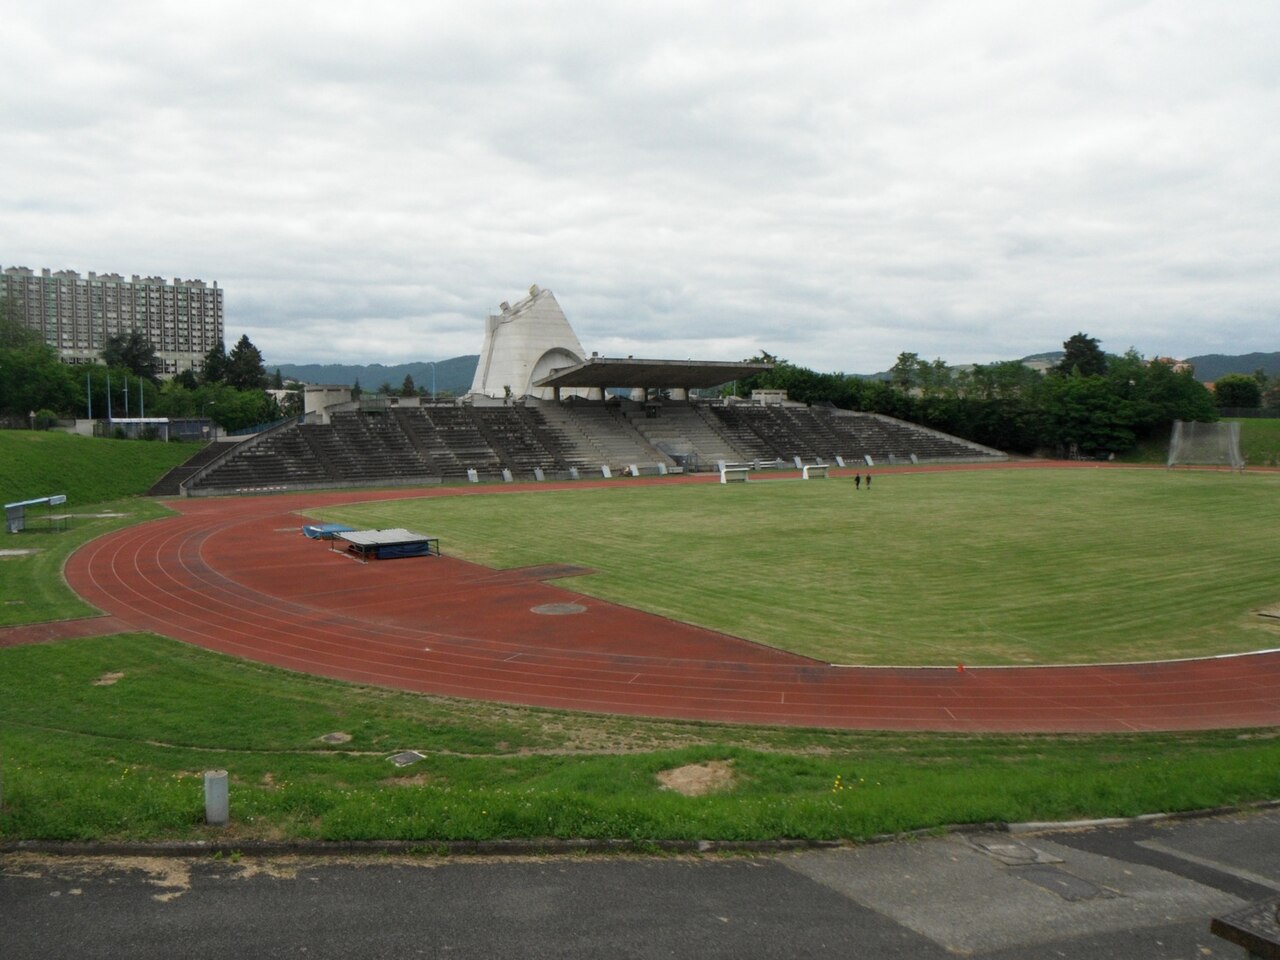
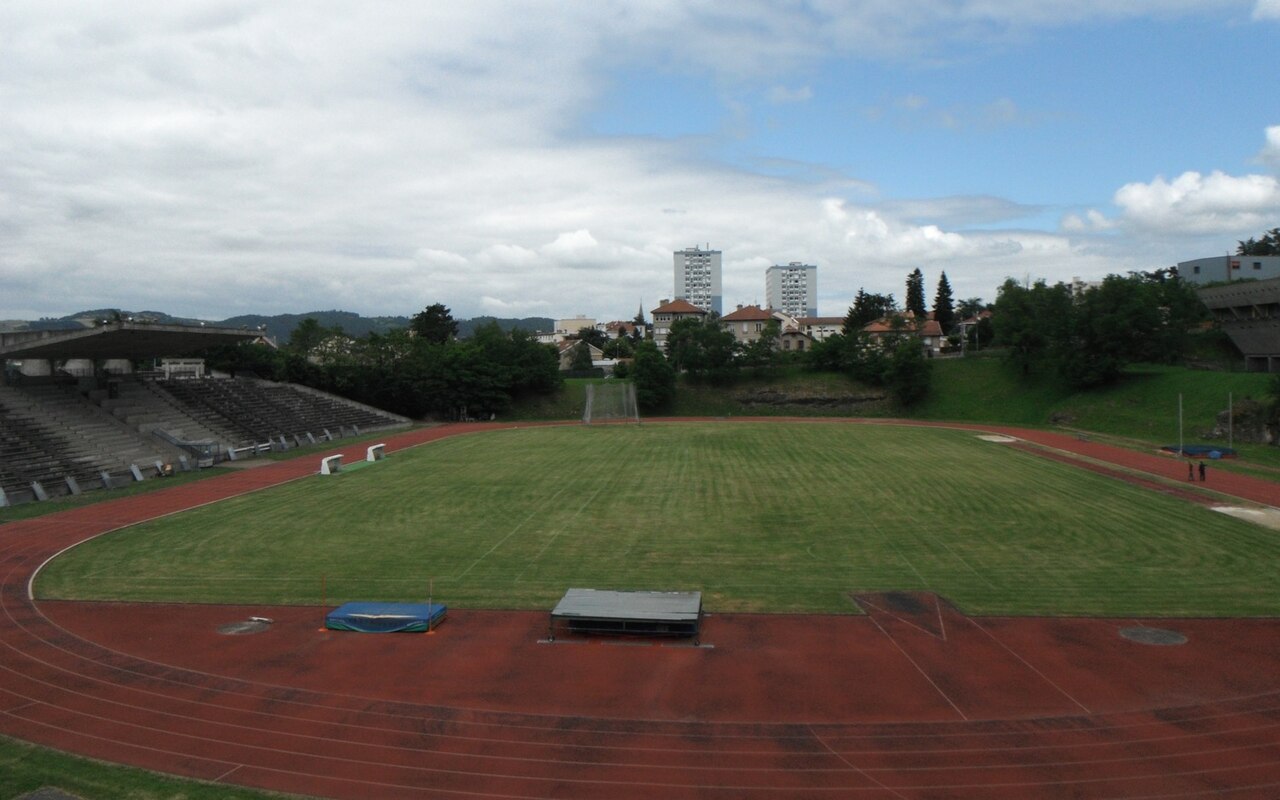
The stadium follows the bowl shape of the former sandstone quarry, 15 m deep and cut into the rock. The international-size football pitch, the 400 m athletics track and a straight track occupy the bottom; the concrete stands follow the western flank of the cliff and are backed against the slope. As in an ancient theatre, the stands are entered from the top: a gently sloping ramp leads to a terrace that Le Corbusier calls the "boulevard".
Part of the stands is sheltered by a cantilevered reinforced-concrete canopy with a span of 15.50 m; 500 seats are covered. The roof first planned was a thin, convex concrete shell, abandoned when the building permit was filed in favour of an inclined slab on concrete frames. The design also provided for glazed façades with undulating glass panels at the level of the changing rooms.
The stadium is inseparable from the site of the Maison de la Culture. It is part of the group that Le Corbusier arranged, from top to bottom, in the green zone of Firminy-Vert: a training ground, the Maison de la Culture, the open-air theatre, the stadium, the Saint-Pierre church and the swimming pool.
Use today
The stadium belongs to the town of Firminy. Restored, it has been in use since it was commissioned and remains a sports facility, with its pitch and athletics track.
Visiting
The visitor route of the Le Corbusier Site in Firminy lists the stadium among its stops, between the Maison de la Culture and the Saint-Pierre church, for about ten minutes: visitors come to admire, among other things, the stand and its canopy. The stadium remains reserved for sporting activity.
Reception and ticket desks for the Site are at the Maison de la Culture and at the Saint-Pierre church; the Site's address is boulevard Eugène Claudius-Petit, and Firminy station is a 10-minute walk away.
Photos
45.38° N, 4.29° E
Greenhouses nearby
Architecture nearby
By the same architect



Sources (10)
- sitelecorbusier.com/decouvrir/stade/
- sitelecorbusier.com/infos-pratiques/tarifs-horaires-acces/
- sitelecorbusier.com/decouvrir/parcours-de-visite/
- fondationlecorbusier.fr/oeuvre-architecture/realisations-stade-firminy-france-1955-1969/
- pop.culture.gouv.fr/notice/merimee/PA00117490
- sites-le-corbusier.org/oeuvres/site-le-corbusier-de-firminy-vert-firminy/
- ville-firminy.fr/point-d-interet/stade-olympique-de-le-corbusier/
- wikidata.org/wiki/Q3495969
- openstreetmap.org/way/227511905
- fondationlecorbusier.fr/en/work-architecture/achievements-stadium-firminy-france-1955-1969
Affiliate links — booking through Verrière helps fund our research, at no extra cost to you.