Maison de la Culture, Firminy-Vert
Firminy-Vert, Firminy, Loire
Sources checked October 2026
- Year
- 1953-1965
- Architect
- Le Corbusier
- Type
- Maison de la culture (arts centre), still in use
- Access
- Open to the public, with or without a guided tour; opening days vary by season (official website, October 2026)
Conceived in 1953 at the initiative of Eugène Claudius-Petit, mayor of Firminy, the Maison de la Culture is the only building in Firminy completed in Le Corbusier's lifetime. On three levels and in raw concrete, it overlooks the stadium set in the former quarry, with a curved roof, inclined façades and undulating glass panels. Listed as a historic monument in 1984 and inscribed on the UNESCO World Heritage List in 2016, it still hosts performances and artists' residencies, and the visit of the Le Corbusier Site starts there.
Affiliate links — booking through Verrière helps fund our research, at no extra cost to you.
History
In 1953, Eugène Claudius-Petit, mayor of Firminy, wanted to develop a former mining site to build his town's sports and cultural centre. A great admirer and friend of Le Corbusier, he asked him to design a building for the culture of body and mind, a programme the architect held dear; Claudius-Petit wanted residents to have access to cultural activities such as shows, a library, and classes in theatre, dance or music. The building was first called the Maison de la Culture et de la Jeunesse (House of Culture and Youth).
The first sketch combined the cultural building and the stadium stands in a single structure; because of financial conflicts between the two ministries, two buildings were built, answering each other visually. The Maison de la Culture is part of the Ville Radieuse (1935), in which cultural facilities accompany the housing blocks, and refers to the "Leisure" chapter of the Athens Charter (1943). The name "Maison de la Culture" comes from André Malraux, who was Minister of Culture between 1959 and 1969 and whose political weight enabled the architect to realise his programme.
Work began in 1961. Le Corbusier inaugurated the structural work, which was finished in May 1965, a few months before he died; André Wogenscky, his former head of studio, completed the finishing work with the greatest respect for the project, and the furniture was put in the hands of Pierre Guariche, designer and architect. The Maison de la Culture opened to the public in 1966. It is the only building in Firminy completed in Le Corbusier's lifetime.
Listed as a historic monument by an order of 8 October 1984, since 2016 it has been one of the seventeen buildings by Le Corbusier on the UNESCO World Heritage List, and it is the only work in Firminy in that series. In 2008 the building's condition was increasingly poor, with substantial rainwater penetration. The Town of Firminy, as client, in partnership with the Fondation Le Corbusier, under the scientific and technical supervision of the regional cultural affairs directorate and with Jean-François Grange-Chavanis, chief architect of historic monuments, restored it between 2009 and 2013: façades, interiors and surroundings.
Architecture
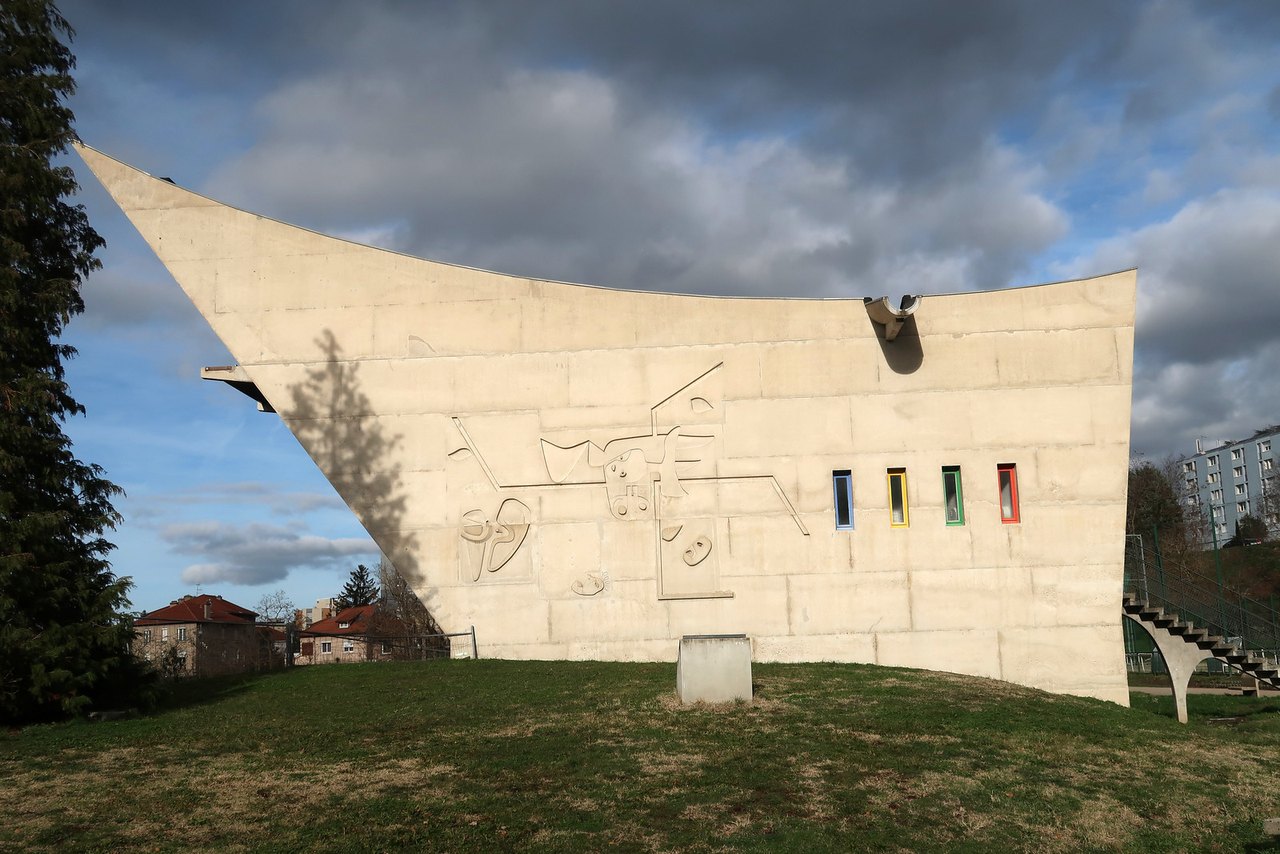
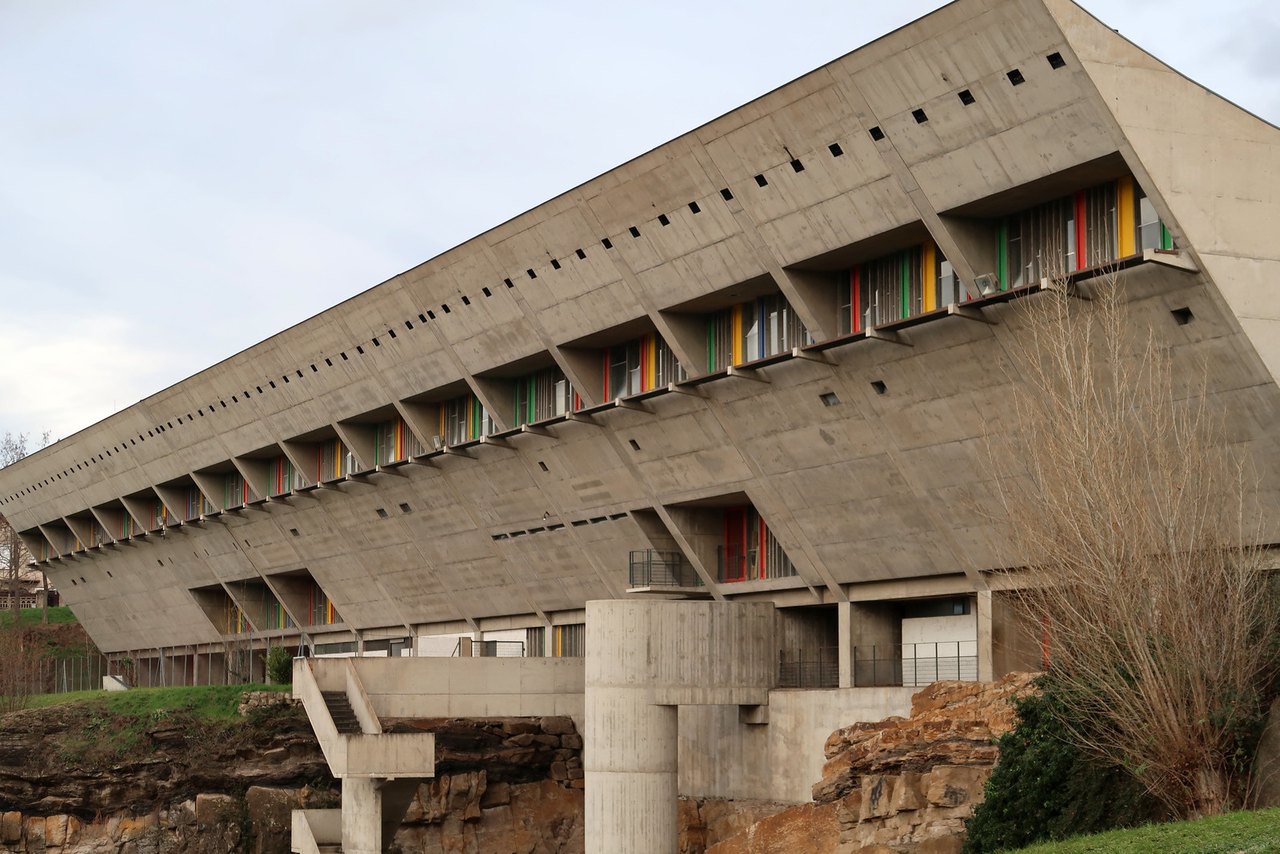
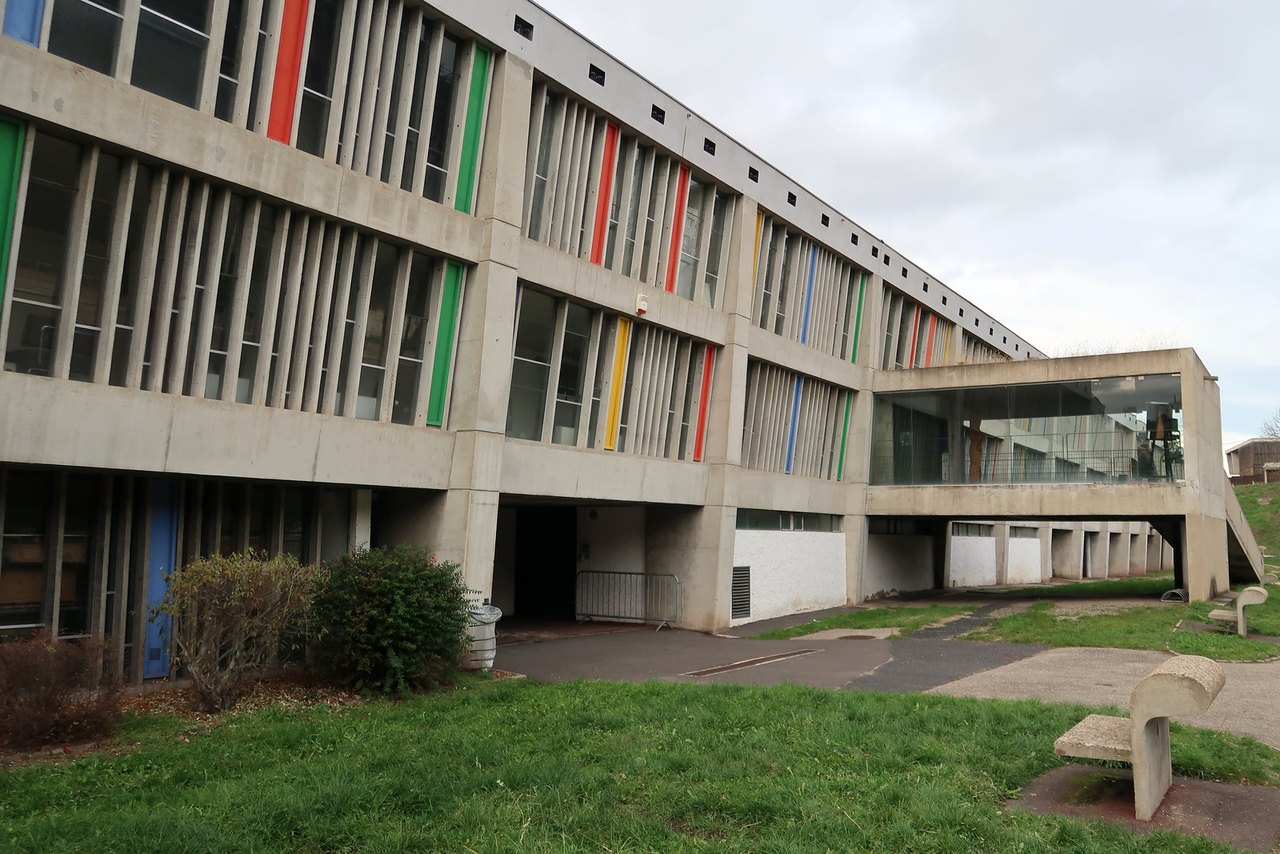
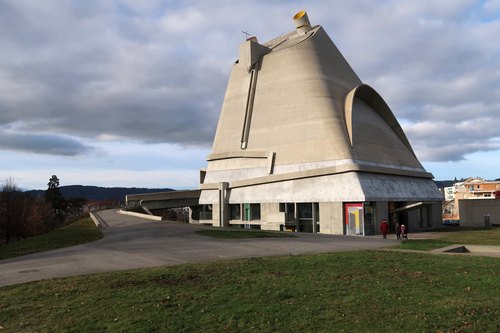
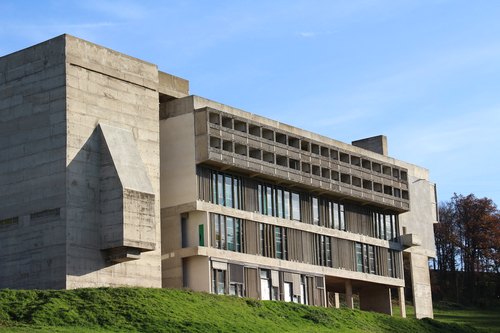
Le Corbusier decided on a raw-concrete building, to merge with the topography, match the rocks of the cliff on the site and visually extend its slope. 112 m long, it rises over three levels on a post-and-beam frame whose transverse portals follow a regular grid. What makes it formally original is a curved roof and two inclined façades; the roof, of cellular concrete, hangs from cables that give it the look of an inverted vault.
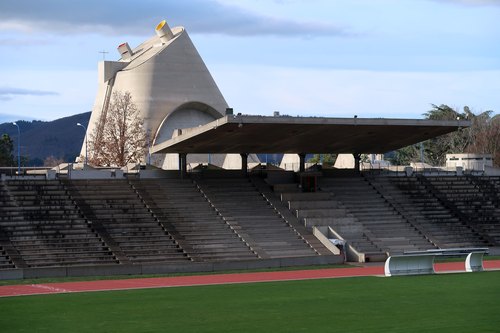
The building is read together with its site: it overlooks the stadium, set in the former quarry, and leans against the bare rock by an external stair. Its inclined façade answers the covering of the stadium stands just opposite, and the Acropolis of Athens, an image so present in Le Corbusier's work, stands out as an obvious reference. At the foot of the cliff, an open-air theatre is reached by a footbridge and a monumental external stair.
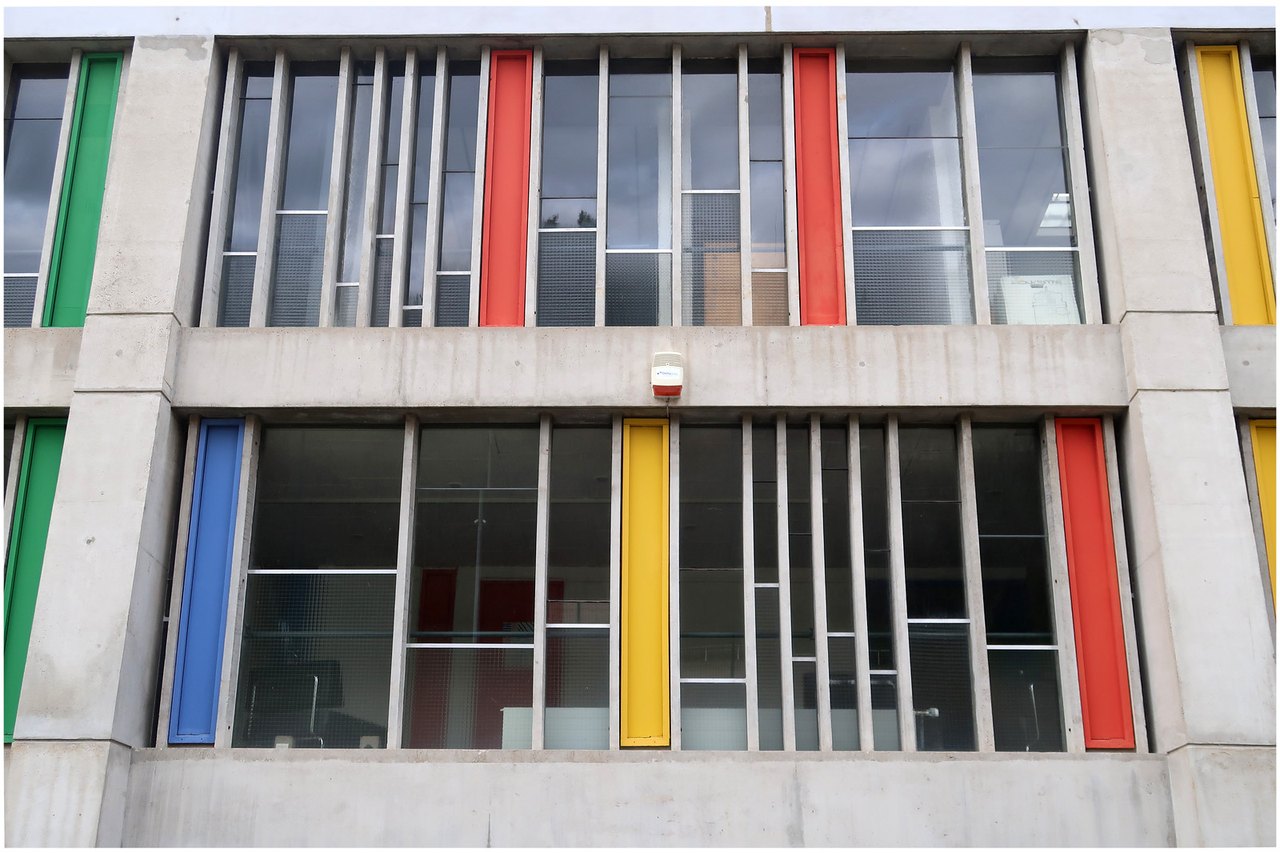
The undulating glass panels on the two main façades contribute to the building's visual richness. The glazed bays, of varying height and width, rhythmed by coloured wooden shutters, give the façade a musical air. The composition of the coloured mullions of the openings, the "pans ondulatoires" (undulating panels), is due to the drawings of Iannis Xenakis, architect, musician and mathematician, who collaborated with Le Corbusier.
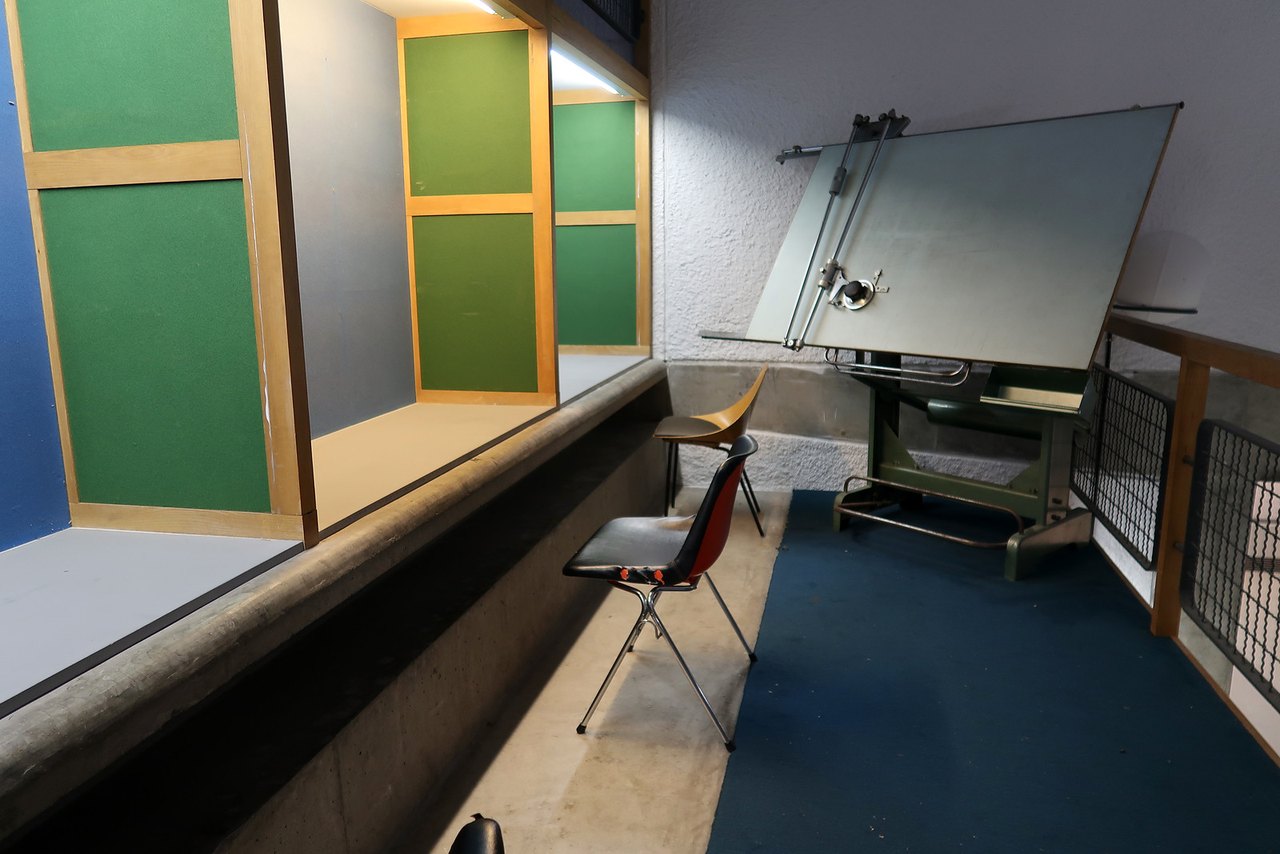
The south façade carries an engraved bas-relief designed by Le Corbusier, showing the activities that can take place in the building; this houses a library, a foyer-bar, an auditorium, a performance hall, rooms for dance and the visual arts, dressing rooms and exhibition spaces. Inside, the slope of the west façade is reused as tiered seating, and Pierre Guariche's furniture of 1966, with its folding seats for the audience, is still functional.
Use today
The Maison de la Culture is a lively place: it still hosts performances and artists' residencies, in keeping with its original programme, with its performance hall and annexes, foyer-bar, exhibition galleries, auditorium and offices. With its exhibition and screening rooms, today it is where the visit of the Le Corbusier Site in Firminy begins.
Visiting
The Maison de la Culture can be visited with or without a guided tour; reception and ticket office are at the Maison de la Culture and at the Saint-Pierre church. Opening hours are 10 am-12.30 pm and 1.30 pm-6 pm, and the ticket offices shut 15 minutes before closing, but opening days vary with the season, including those of the Maison de la Culture itself. It closes on 1 January, 1 May, 11 November and 25 December. Admission is free for children under 8, and for everyone on the first Sunday of the month. Allow about 25 minutes for the Maison de la Culture alone.
The guided tour of the Maison de la Culture and the Saint-Pierre church lasts 1 hour 15 minutes, meeting at the Maison de la Culture; online booking is recommended, as places are limited. The Maison de la Culture is wheelchair accessible by a ramp, with a button at the bottom of the ramp to call reception; only assistance dogs are admitted in the buildings.
The site is on boulevard Eugène Claudius-Petit, in Firminy. Firminy railway station is a 10-minute walk away, and four free car parks are nearby.
Photos
45.38° N, 4.29° E
Greenhouses nearby
Architecture nearby
By the same architect



Sources (14)
- sitelecorbusier.com/decouvrir/maison-de-la-culture/
- sitelecorbusier.com/infos-pratiques/tarifs-horaires-acces/
- sitelecorbusier.com/infos-pratiques/visites-guidees/
- sitelecorbusier.com/decouvrir/parcours-de-visite/
- fondationlecorbusier.fr/oeuvre-architecture/realisations-maison-de-la-culture-firminy-fran
- sites-le-corbusier.org/oeuvres/maison-de-la-culture-de-firminy/
- pop.culture.gouv.fr/notice/merimee/PA00117489
- wikidata.org/wiki/Q3279767
- wikidata.org/wiki/Q152880
- openstreetmap.org/way/87564409
- sitelecorbusier.com/en/discover/cultural-centre/
- sitelecorbusier.com/en/plan-your-visit/prices-opening-times-access/
- sites-le-corbusier.org/en/oeuvres/maison-de-la-culture-firminy/
- fondationlecorbusier.fr/en/work-architecture/achievements-maison-de-la-culture-community-a
Affiliate links — booking through Verrière helps fund our research, at no extra cost to you.