Villa Fallet
La Chaux-de-Fonds
Sources checked October 2026
- Year
- 1906-1907
- Architect
- Le Corbusier
- Type
- Family villa, manifesto of the Style sapin
- Access
- Open free of charge on several Sundays a year, 10 am to 5 pm, except in winter (official website, October 2026)
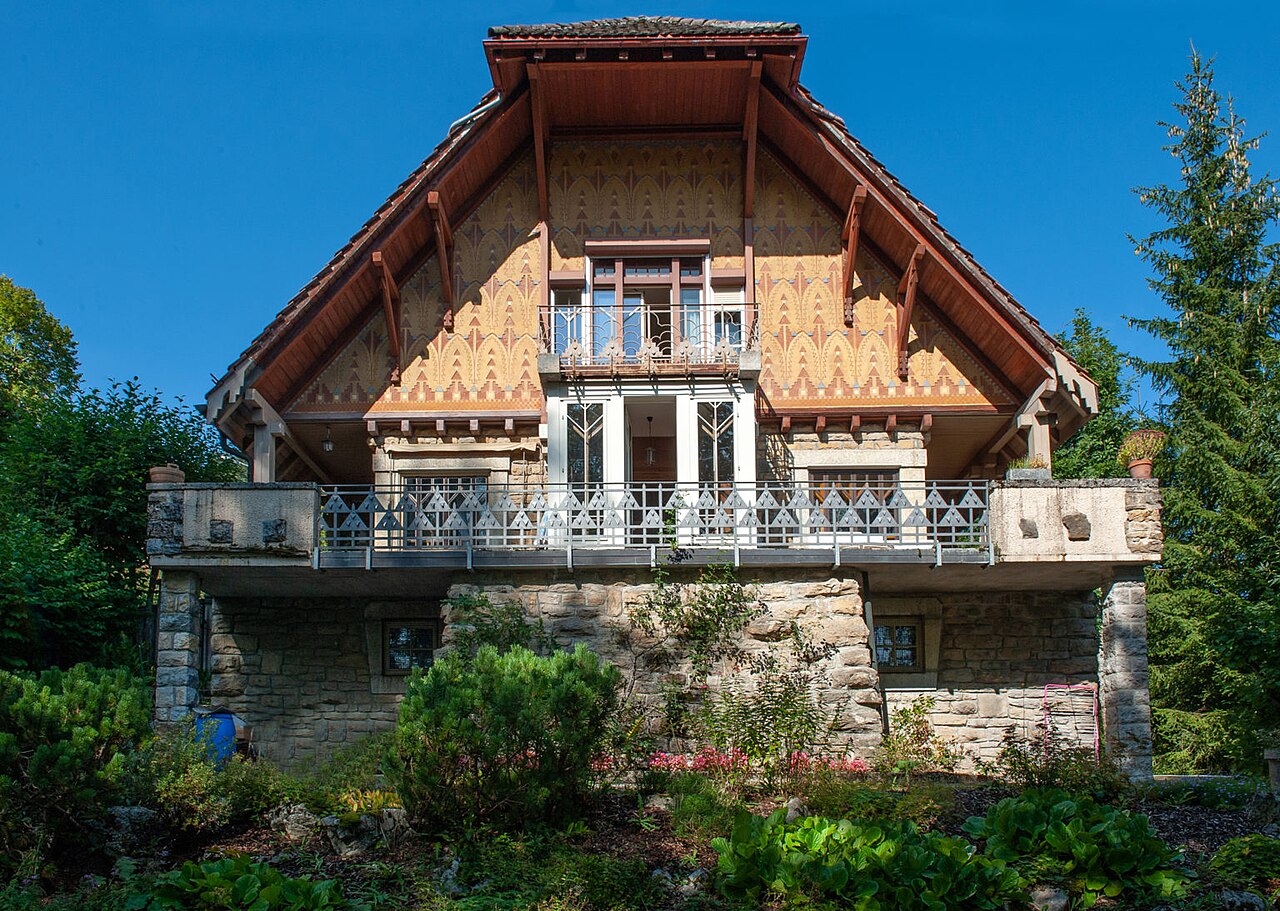
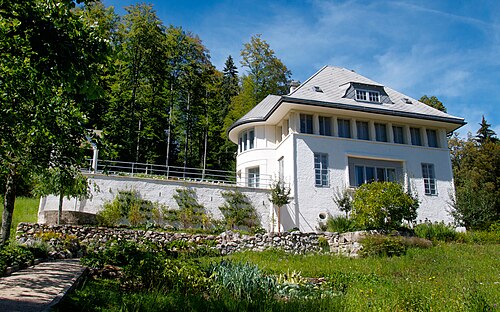
In the Pouillerel district of La Chaux-de-Fonds, the villa of the jeweller Louis-Édouard Fallet is a collective work of the students of the École d'art's Cours supérieur d'art et de décoration, headed by Charles L'Eplattenier. Charles-Édouard Jeanneret drew up the plans under the supervision of the architect René Chapallaz. Every surface, inside and out, is decorated, with motifs of nature and forest even on the roof. Owned by the City since 2022, it is run by an association that opens it to the public.
Affiliate links — booking through Verrière helps fund our research, at no extra cost to you.
History
Louis-Édouard Fallet, an engraver and jeweller and a member of the commission of the La Chaux-de-Fonds École d'art, bought a plot in the Pouillerel district, which at the time looked like a small forest. He entrusted the building of his house to Charles L'Eplattenier, a painter and teacher at the school, and to the students of his Cours supérieur d'art et de décoration. L'Eplattenier made Charles-Édouard Jeanneret, the future Le Corbusier, head of the project, charged with drawing up the plans and directing the site with the help of the architect René Chapallaz, who supervised the plans. It was the first house Jeanneret worked on.
Several students of the Cours supérieur, among them Louis Houriet, André-Jean Evard and Octave Matthey, were hired for the furnishings and the interior decoration; others took part in decorating the façades. For the dining room, Jeanneret himself made a wooden table, chairs and a built-in sideboard. The site ran through 1906-1907 and was completed after about a year of work. The collaboration between Jeanneret and Chapallaz continued with the Stotzer and Jacquemet villas.
The Fallet family lived in the house until 1921. Since 1979 the exterior has been listed, together with part of the interior, the stairwell included. The City of La Chaux-de-Fonds became its owner in June 2022, and the Villa Fallet association has run it since; the villa is listed as a cultural property of national importance, class A.
Architecture
The villa takes its inspiration from the chalets of the period built in Switzerland: a hipped gable roof on a timber frame stands on a half-buried base that follows the slope and is marked on the façade by blocks of stone. Besides stone, the materials are wood and stucco. It is a manifesto of the Style sapin, a regionalist variant of Art Nouveau that grew out of L'Eplattenier's teaching: its motifs come from the fauna and flora of the Jura mountains, stylised so they could be applied to the decorative arts and to architecture.
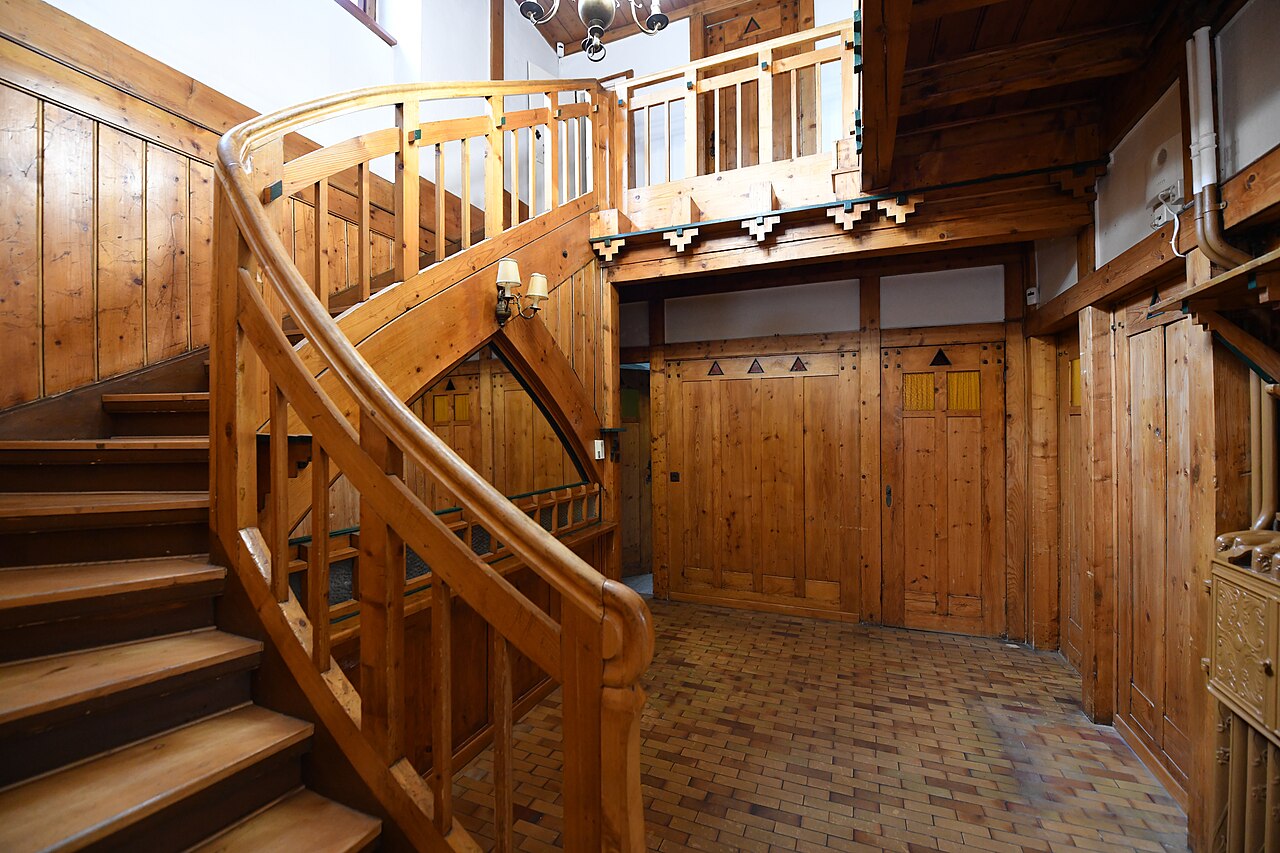
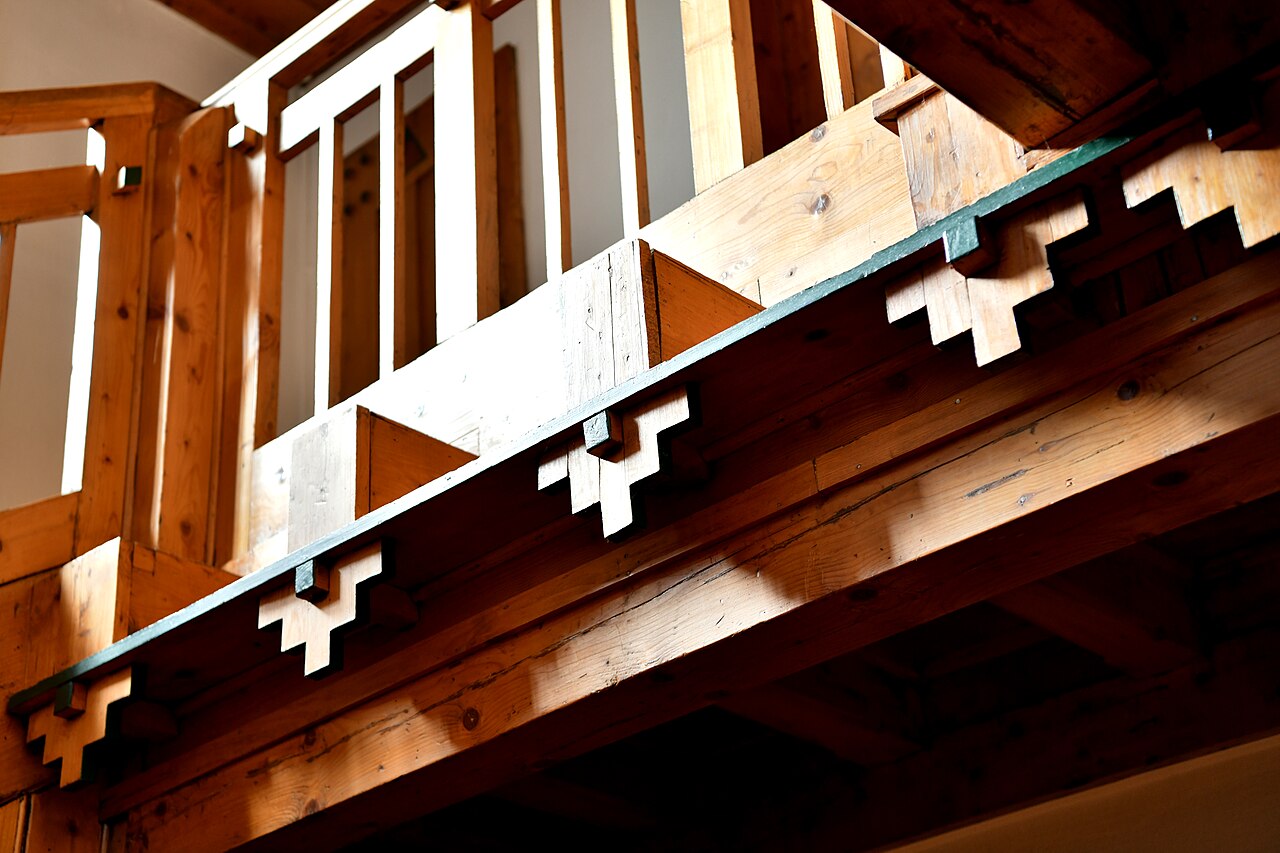
The basement holds the service rooms. On the ground floor, the living rooms have linoleum floors, and the sitting room extends onto the terrace through an enclosed loggia that carries the upper-floor balcony; the bedrooms and bathrooms are on the first floor, and the attic holds a bedroom under the roof. At the centre, a double-height hall serves the ground floor and links the two levels: the wooden staircase, decorated with motifs inspired by nature, leads up to a gallery that serves the bedrooms.
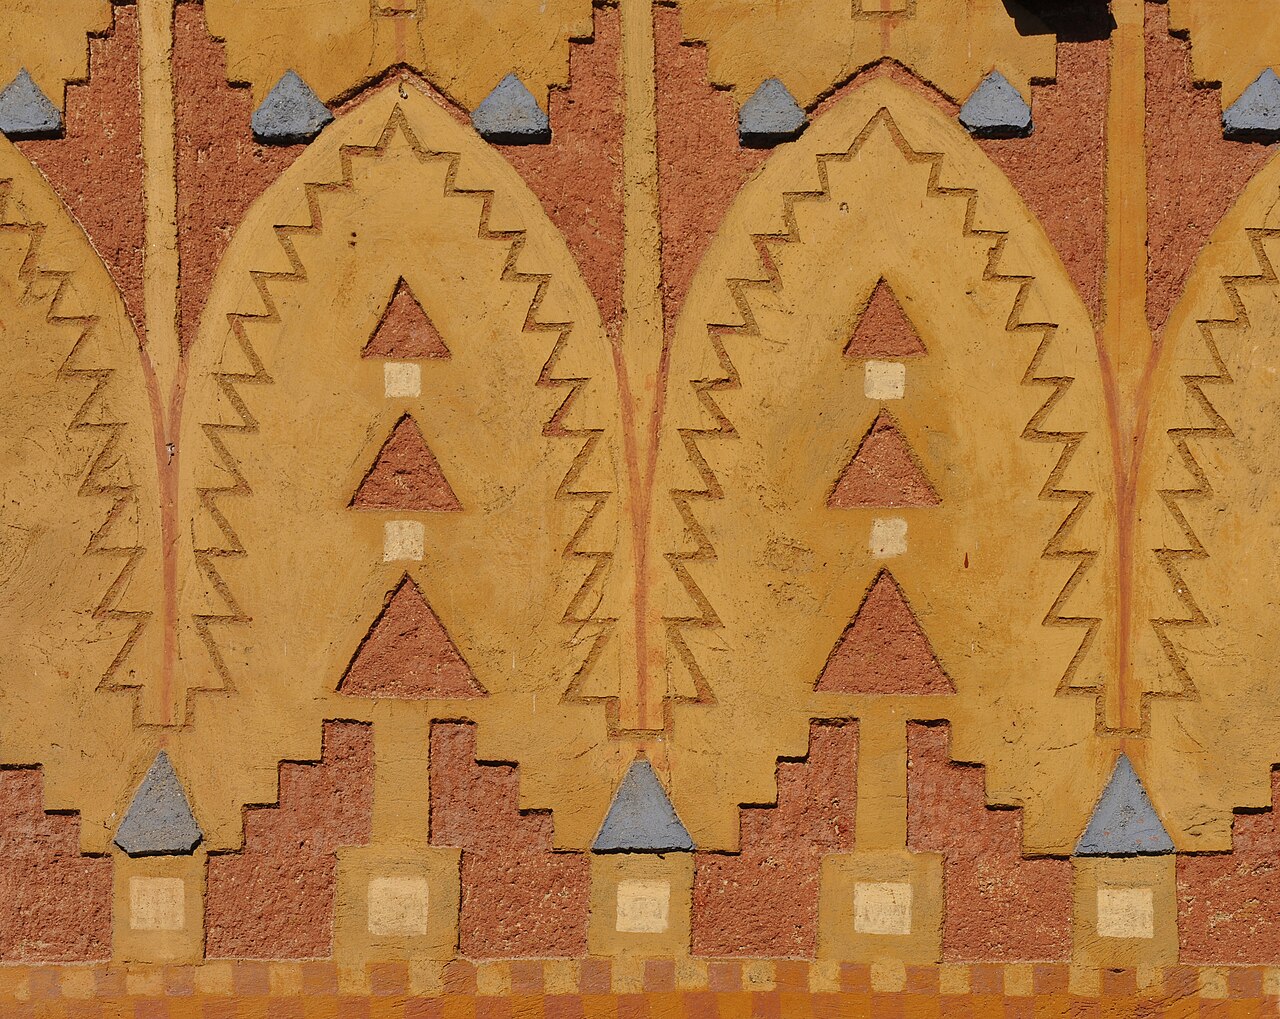
Every surface, inside and out, is decorated, which makes the villa a total work of art. The polychrome gables carry sgraffito of stylised fir trees, and the ironwork has triangular motifs that evoke the fir; inside, locks, door handles and the wooden parts are decorated with motifs recalling flora and fauna.
Use today
The Villa Fallet association, whose aim is to preserve this heritage and keep it alive, runs the house. It opens it to the public on several Sundays a year, welcomes groups and school classes for guided tours, and hires the villa out to groups and associations, with a presentation of the villa of about 30 minutes.
Visiting
The villa is open to the public free of charge on several Sundays a year, from 10 am to 5 pm; a guided tour is offered at 11 am, without prior registration. The dates are listed in the association's calendar. The villa is closed to the public during the winter months, but guided tours remain possible.
Outside the opening dates, a guided tour of about 45 minutes can be requested by email at least a month in advance: at most 15 people per guide, in French, English or German.
The villa is at Chemin de Pouillerel 1; you can come on foot, by bus or by car, with blue-zone parking in the surrounding streets.
Photos
47.11° N, 6.82° E
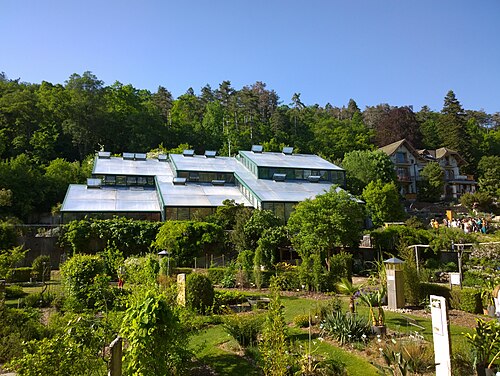
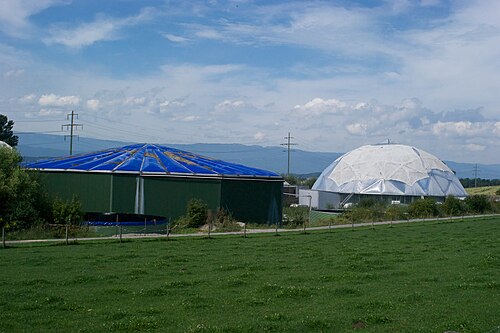
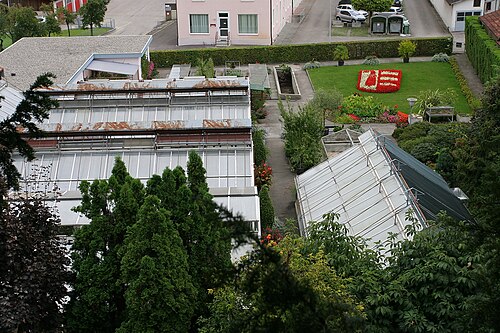
Greenhouses nearby
Architecture nearby
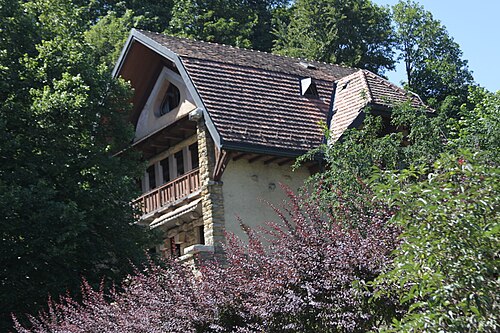
By the same architect



Sources (7)
- villafallet.ch/
- villafallet.ch/lamaison/
- villafallet.ch/visite/
- villafallet.ch/agenda/
- fondationlecorbusier.fr/oeuvre-architecture/realisations-villa-fallet-la-chaux-de-fonds-su
- sites-le-corbusier.org/oeuvres/villa-fallet-la-chaux-de-fonds/
- fondationlecorbusier.fr/en/work-architecture/achievements-villa-fallet-la-chaux-de-fonds-s
Affiliate links — booking through Verrière helps fund our research, at no extra cost to you.