Villa Jaquemet
La Chaux-de-Fonds
Sources checked November 2026
- Year
- 1907-1908
- Architect
- Le Corbusier
- Type
- House with two flats
- Access
- Private property; exteriors protected since 1982
In 1907 Ulysse-Jules Jaquemet, a watch-case polisher, commissioned from Charles-Édouard Jeanneret a house of two flats on Mont Pouillerel, close to Villa Stotzer. Jeanneret designed it with René Chapallaz, and construction ended in February 1908. The house as built is a simplified version, under a gabled roof. It has remained private property; its exteriors have been protected since 1982.
A private, lived-in home: it is not open to visitors. It is placed without an address, from a public source, at neighbourhood or city level.
History
Like Albert Stotzer, Ulysse-Jules Jaquemet, a watch-case polisher and another brother-in-law of Louis Fallet, turned to Jeanneret in 1907. The brief was similar to that of Villa Stotzer: a rental house with two flats, one kept by the owner and the other let. The plot is on Mont Pouillerel, above La Chaux-de-Fonds, a stone's throw from Villa Stotzer. The building work ended in February 1908.
The project brought together Jeanneret and René Chapallaz. Jeanneret drew the first plans in December 1907. He also modelled the house and its south façade in clay, in two separate models. In a letter to Charles L'Eplattenier written from Vienna on 11 December 1907, he said he had at last designed the façades from the plot rather than imposing imagined façades on it. The owner nonetheless turned this first scheme down, as Stotzer had: he wanted a house like L'Eplattenier's, a little further along.
The Jaquemets sold the house in 1923, and it has remained private property. Over time and successive owners, its façades were painted white and the two flats combined. The exteriors have been protected since 1982.
Architecture
Compared with the first scheme, the house as built is much simplified, above all on the south-east façade, which faces La Chaux-de-Fonds. The gabled roof has gable ends to the east and west. The house fits into the terrain, with a basement for the service rooms.
Originally the ground and first floors had broadly similar plans, each with a living room, bedrooms and a kitchen. Only the ground-floor flat had a bathroom. The attic was fitted out, and a terrace led from the ground floor to the garden.
Visiting
Private house; its exteriors have been protected since 1982.
La Chaux-de-Fonds
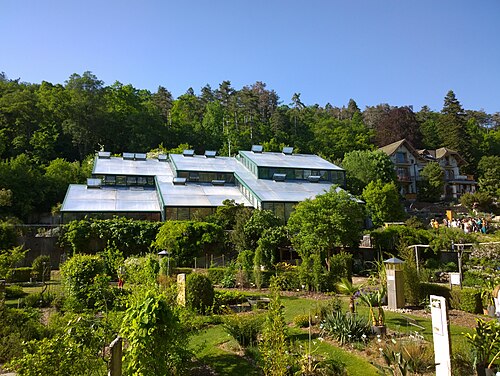
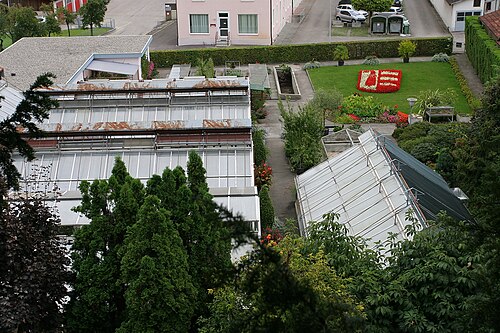
Greenhouses nearby
Architecture nearby
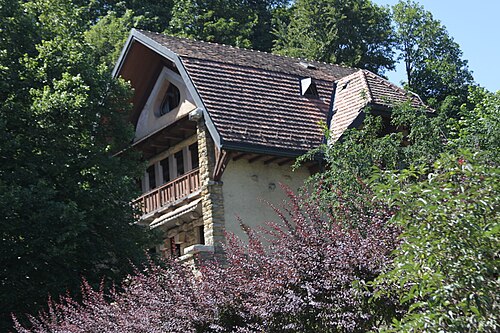
By the same architect



Sources (4)
- fondationlecorbusier.fr/oeuvre-architecture/realisations-villa-jaquemet-la-chaux-de-fonds-
- fondationlecorbusier.fr/en/work-architecture/achievements-villa-jaquemet-la-chaux-de-fonds
- fondationlecorbusier.fr/wp-content/uploads/2024/05/plan-des-sites-le-corbusier-fr-2024-flc
- artribune.com/progettazione/architettura/2025/08/la-chaux-de-fonds-le-corbusier/
A private, lived-in home: it is not open to visitors. It is placed without an address, from a public source, at neighbourhood or city level.