Villa Jeanneret-Perret (Maison Blanche)
La Chaux-de-Fonds
Sources checked October 2026
- Year
- 1912
- Architect
- Le Corbusier
- Type
- Family house turned cultural centre
- Access
- Open to the public from 10 am to 5 pm: Friday to Sunday from October to May, Friday to Monday from June to September (official website, October 2026)
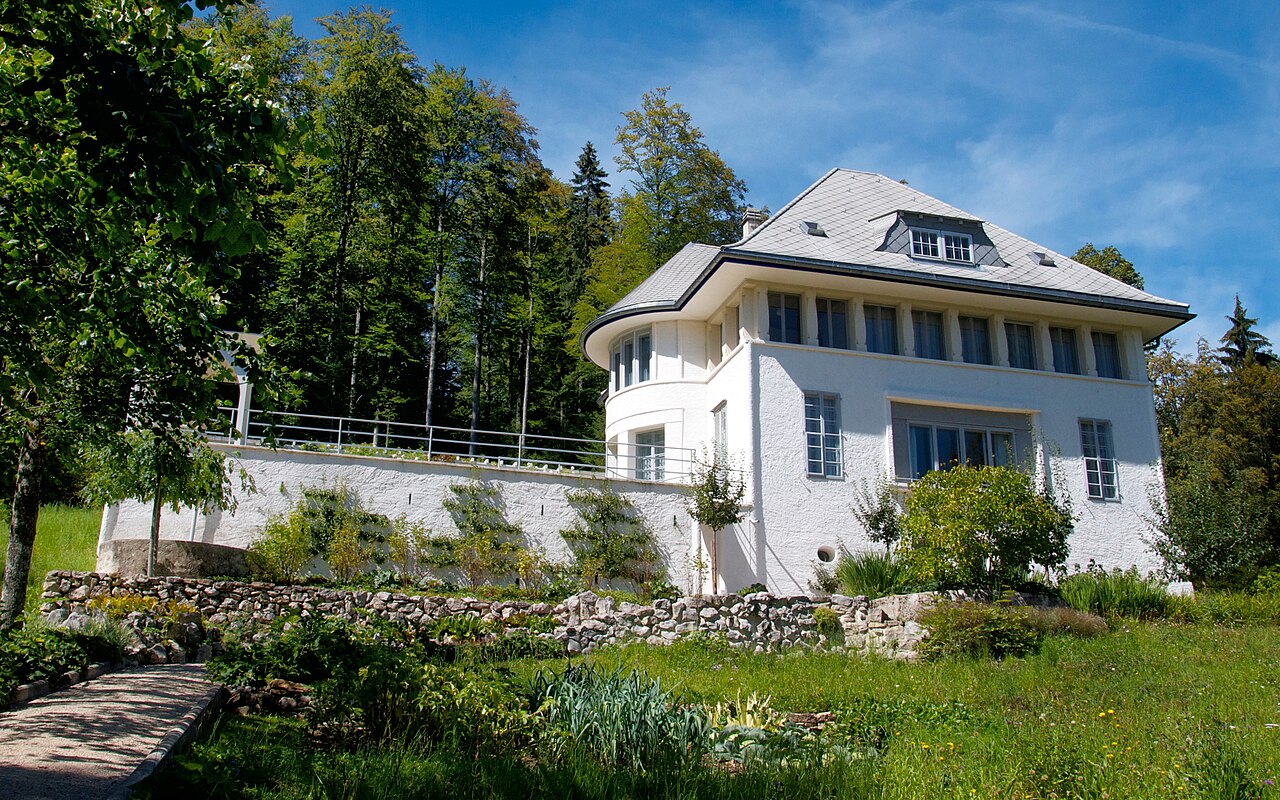
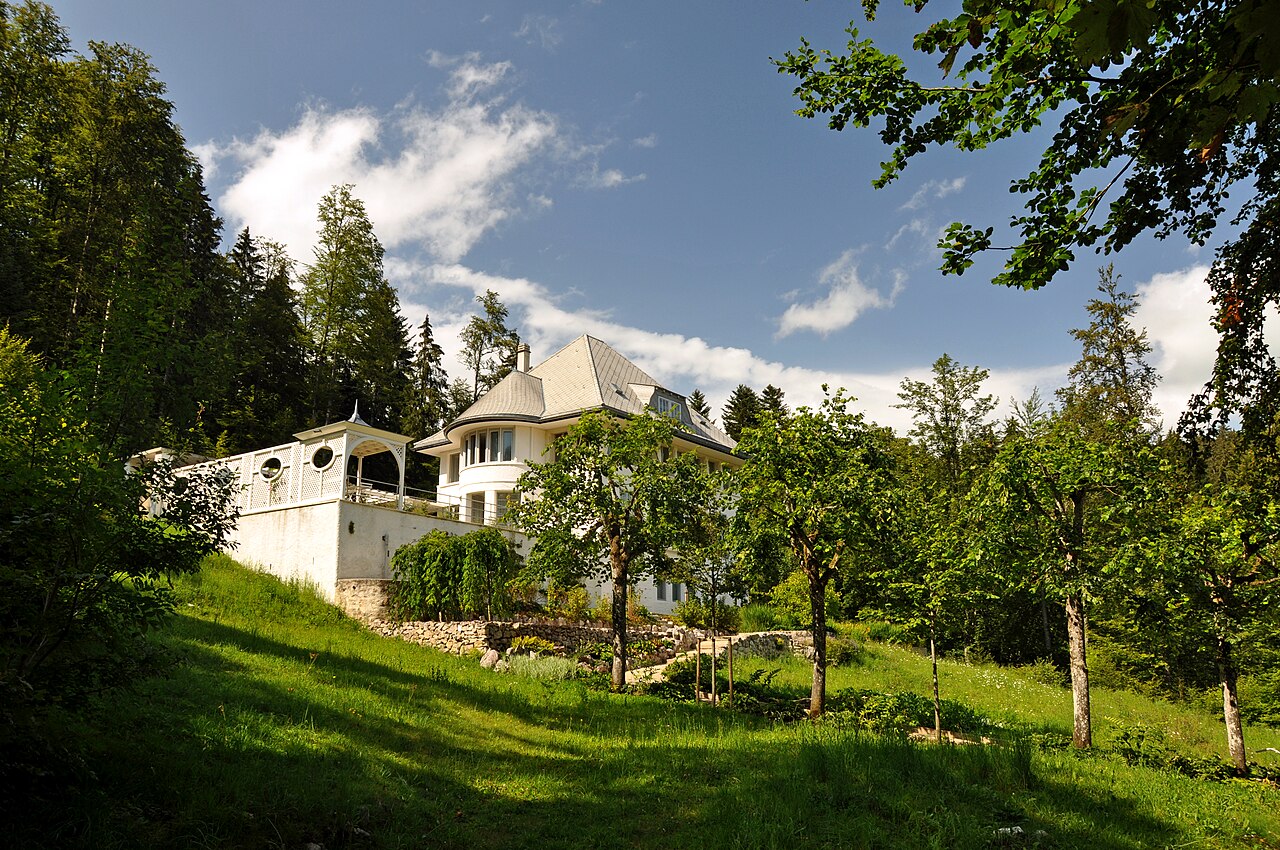
In 1912, in his home town of La Chaux-de-Fonds, Charles-Édouard Jeanneret, the future Le Corbusier, built a house for his parents on the hill of Pouillerel, at the edge of the forest, above the town and open to the crests of the Jura. It rests on its outer walls and four central piers, and is extended by a terraced "summer room" and a terraced garden. The Association Maison blanche bought it in 2000, restored it in 2004-2005 and opens it to visitors.
Affiliate links — booking through Verrière helps fund our research, at no extra cost to you.
History
Charles-Édouard Jeanneret, the future Le Corbusier, was born in La Chaux-de-Fonds in 1887. He opened his own architectural office there in 1912, after placements with the Perret brothers in Paris and with Peter Behrens in Berlin, and the Voyage d'Orient of 1911. The house is his first work as an independent architect. His parents, Georges and Marie-Amélie Jeanneret-Perret, were the clients: in September 1911 his mother wrote to him that she wanted "a little shack where we will be alone". Building took six months, from April to November 1912, on the hill of Pouillerel. Jeanneret abandoned the "fir-tree style" (style sapin) and developed concepts that he would set out in the five points of a new architecture a few years later; its neoclassical character breaks with regional Art Nouveau.
The family left the house in 1919 and put it up for sale. Several owners followed: the fibre-cement roof was replaced by tiles, laid in the 1940s and kept until 2004, and the garden and its summer room were heavily altered. The house was listed as a historic monument by the canton in 1979; in 1994 the building's envelope was restored and the Confederation recognised it as being of national importance.
The Association Maison blanche was founded on 31 January 2000, to open to the public a building representative of Jeanneret's early work, and bought the house on 7 July 2000. The architect Pierre Minder, appointed in June 2001 after an invited competition, led the study and the restoration, from 2004 to the autumn of 2005, to give the house and garden back their original state. The piano of Le Corbusier's mother, which Jeanneret had designed and ordered from Ibach, was found and bought back by the association. Since 2019 the house has been a stop on the Council of Europe's cultural route "Destinations Le Corbusier: architectural promenades".
Architecture
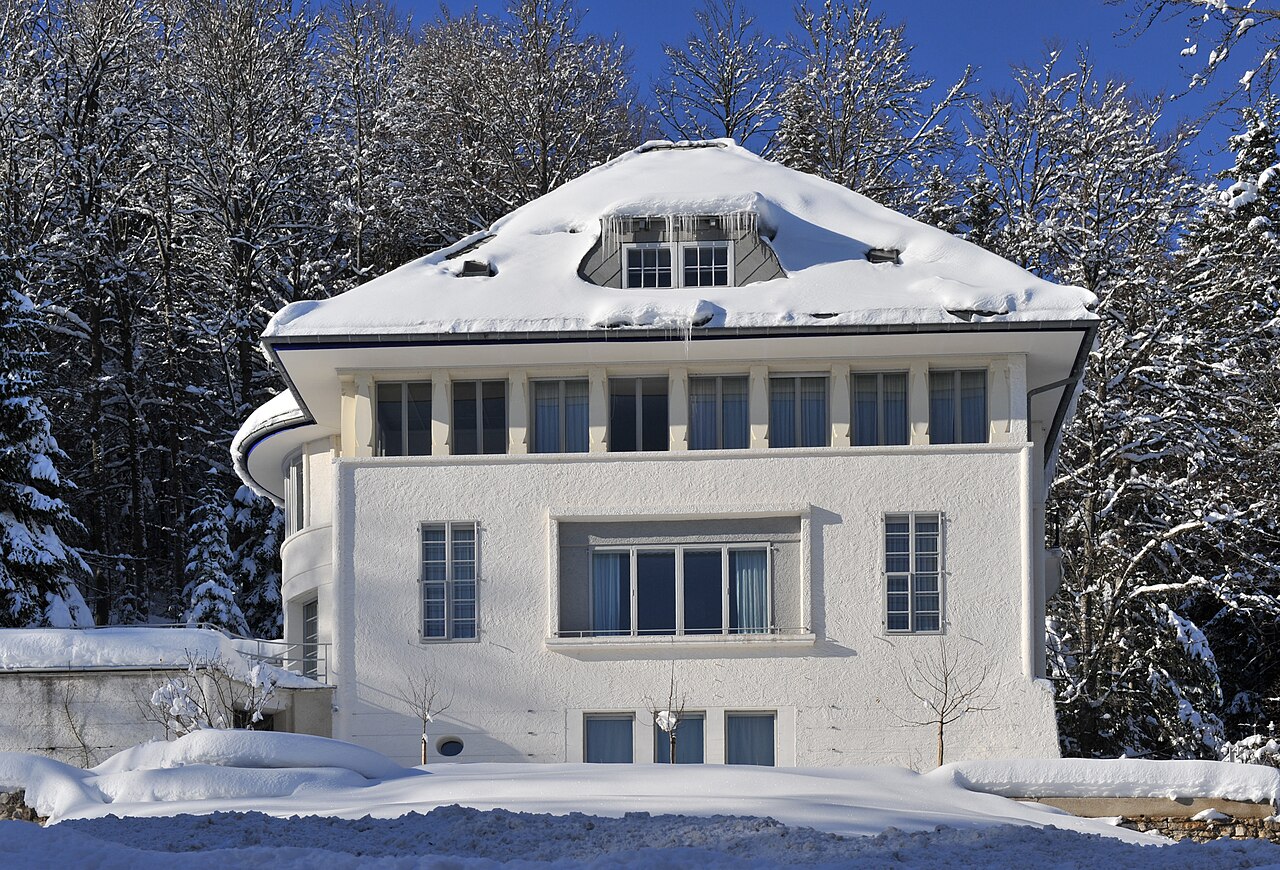
The house, on sloping ground overlooking La Chaux-de-Fonds, is a compact cube, with a set-back for the entrance and the stairs. It rests on its outer walls and four central piers, forerunners of the free plan and of pilotis: the rest is only light partitions, which can be moved at no great cost. It has two levels, an attic storey and a roof space, above a basement that held the father's workshop. The façades are rendered and limewashed, the roof was of Eternit, a then-recent fibre cement, and horizontal rows of windows foreshadow the ribbon window. Its plan, materials and techniques (steel beams on brick piers, fibre cement) break with the villas of its day.
On the ground floor, opening the glazed leaves set between the central piers creates a single space of 3 by 14 metres, called "the cathedral's transept"; the music room is organised around the four piers, and the mother's piano seems to command the crossing of the axes. The axis ends in a semicircular projection opening onto the summer room. In 1912 the walls were painted white, except the entrance hall, the library and the little sitting room, which were covered in jute; the drawing room received a floral wallpaper, reprinted in 2005 from surviving fragments. The floors are covered with coloured linoleum, with blue and white tiles in the corridors, the kitchen and the bathrooms; the ceramic fireplace is original. Jeanneret also worked extensively on the colour schemes, the wallpaper and the furniture.
Upstairs, the wooden staircase has regained its original blue. The studio that Jeanneret kept for himself there is lit by a skylight, and its raised ceiling and glass panel are original. The bedroom has a row of windows separated by reinforced-concrete columns cast in place. The loggia opens to the west onto the summer room; its single-glazed windows were originally removable. In the roof space, a zinc-lined tank received rainwater from the cistern, from where it reached the pipes by gravity.
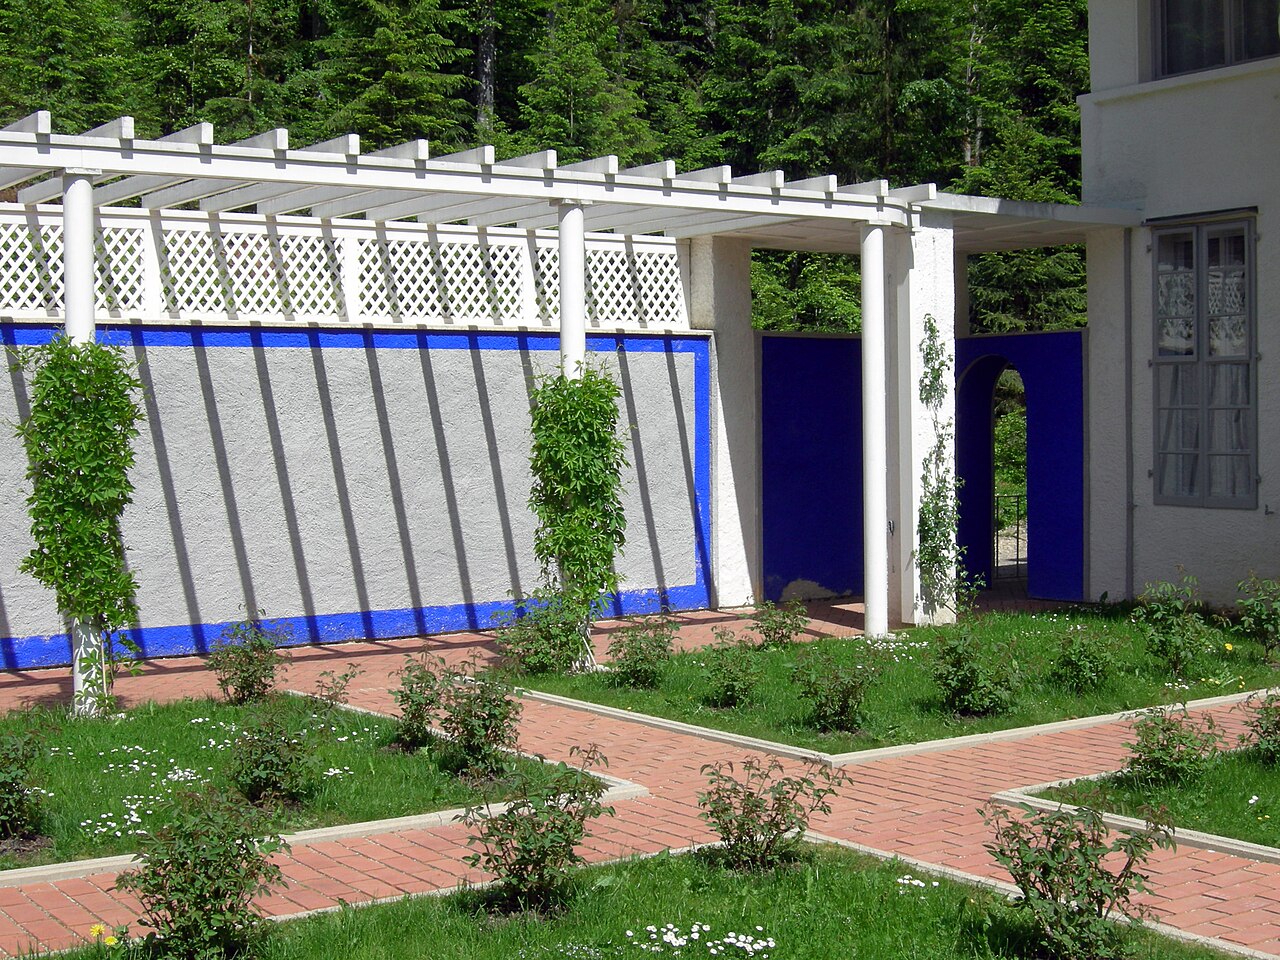
The house is approached from the north, at the end of a path of right angles: the lower garden in the alpine style, a portico, then an open-air staircase lead to the summer room, an upper garden closed on three sides. Its corner pavilion, its trellis, its ultramarine-blue pergola and its red-brick paving suggest the Mediterranean rather than the Jura; it extends the geometry of the interior outdoors, and the mountains open out in a panoramic view. Below, terraces and low walls structure the slope, and the garden foreshadows the architectural promenade. On the Eternit front door, a wrought-iron lizard, inherited from regional Art Nouveau, sits beside a mechanical porthole that foreshadows the coming "machinist" works. Alterations in the 1950s had transformed the garden; its first appearance was restored from soundings, uncovered remains and old photographs.
Use today
The Association Maison blanche, owner and manager of the villa, runs it as a cultural centre open to the public. Furniture acquired by the association has been put back in its original arrangement, among them the piano of Le Corbusier's mother. The association regularly organises events, conferences and concerts there.
Visiting
Individual visitors are welcome from 10 am to 5 pm, without booking: on Friday, Saturday and Sunday from October to May, and also on Monday from June to September; the house is also open on Easter Monday, Ascension Thursday and Whit Monday. Hours may change. Volunteers greet visitors, who go round the house at their own pace with a borrowed leaflet. Admission is free up to age 16.
Groups and guided visits are by reservation: about one hour, with at most 15 people per guide, in French, German, English, Italian, Spanish or Japanese.
The villa is at chemin de Pouillerel 12; parking is below the house, and a blue-zone parking disc is required. As a listed building, the house cannot offer full accessibility. Animals are not admitted.
Photos
47.11° N, 6.82° E
Greenhouses nearby
Architecture nearby
By the same architect



Sources (17)
- maisonblanche.ch/visiter/
- maisonblanche.ch/
- maisonblanche.ch/contact/
- maisonblanche.ch/la-maison/historique/
- maisonblanche.ch/la-maison/une-maison-cle/
- maisonblanche.ch/la-maison/restauration/
- maisonblanche.ch/la-maison/le-rez-de-chaussee/
- maisonblanche.ch/la-maison/letage/
- maisonblanche.ch/la-maison/les-combles/
- maisonblanche.ch/la-maison/la-chambre-dete/
- maisonblanche.ch/la-maison/le-jardin/
- maisonblanche.ch/le-corbusier/
- fondationlecorbusier.fr/oeuvre-architecture/realisations-villa-jeanneret-perret-la-chaux-d
- sites-le-corbusier.org/oeuvres/villa-jeanneret-perret-dite-maison-blanche-la-chaux-de-fond
- openstreetmap.org/way/45193841
- wikidata.org/wiki/Q3277871
- fondationlecorbusier.fr/en/work-architecture/achievements-villa-jeanneret-perret-or-maison
Affiliate links — booking through Verrière helps fund our research, at no extra cost to you.