Tropical domes of the University of Zurich Botanic Garden
Zurich, Canton of Zurich
Entry updated on October 3, 2026
- Year
- 1976–1977
- Architect
- Hans and Annemarie Hubacher (2011–2013 renovation: Haerle Hubacher and Hubacher + Peier)
- Style
- Calotte domes of aluminium tubing and acrylic panels (1970s)
- Status
- Open to the public (renovated 2011–2013)
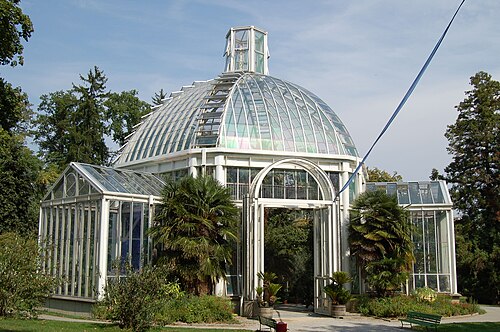
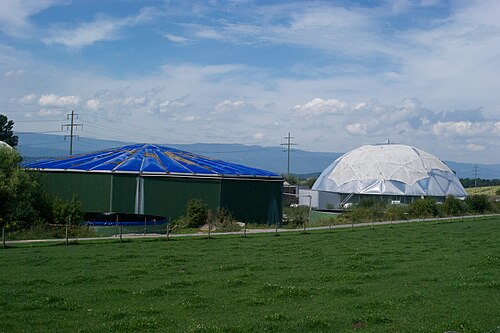
Opened in 1977 in the former park of the Bodmer-Abegg family in Riesbach, the University of Zurich Botanic Garden, laid out by landscape architect Fred Eicher, is known for three calotte-shaped glasshouses built in 1976–1977 from a lattice of thin aluminium tubes fitted with acrylic panels. Each holds its own climate: tropical lowland rainforest, tropical montane forest and savanna. Having turned almost opaque, they were renovated in 2011–2013 with a ventilated double skin, under a 14.8-million-franc credit that also covered the service building.
Affiliate links — booking through Verrière helps fund our research, at no extra cost to you.
History
1 min
The University of Zurich, founded in 1833, acquired a botanic garden in the 1830s on the former 'Zur Katz' bastion beside the Schanzengraben. A palm house of glass and timber opened there in 1851; the octagonal pavilion was given a cast-iron frame in 1877 and, now a listed monument, survives in the old garden, which today surrounds the university's ethnographic museum.
As the site grew too cramped, not least because student numbers were rising, the canton bought the grounds of the Villa Schönau, owned by the Bodmer-Abegg family in the Riesbach district, in 1961. Voters approved the new garden in 1971. Landscape architect Fred Eicher (1927–2010) laid out the park, the three domed glasshouses went up in 1976–1977 and the garden opened in 1977. The university and Wikipedia credit the domes to the practices of Hans and Annemarie Hubacher, while a 2013 brochure from the cantonal building office names the architects as Hubacher, Issler and Maurer.
After thirty-five years the acrylic had lost most of its transparency and plant growth was suffering. Announced in 2005, the project went through a feasibility study in 2006, and the cantonal government approved the credit in November 2009. Work led by the joint practices Haerle Hubacher and Hubacher + Peier began in March 2011 and was completed in December 2012; the glasshouses reopened to the public in early June 2013 and were officially inaugurated in September 2013.
Architecture and engineering
1 min
Each glasshouse is a calotte formed by a lattice of thin load-bearing aluminium tubes holding curved acrylic panels. The system, developed in the United States, was chosen to create special climatic conditions and admit as much light as possible; according to Wikipedia, it was the first time such a structure had been planned in Switzerland. The original sheets, tinted a brownish shade, clouded and grew brittle under ultraviolet light, while thermal expansion within the aluminium frames caused cracks at the corners.
The renovation kept the frame and the outline of the domes but replaced the envelope with a double skin: two PMMA sheets joined into sealed elements around a separately ventilated air gap, which insulates and keeps condensation in check. The material, made in Asia, was shaped by Austrian specialists, and the indoor climate combines natural thermal currents with mechanical air circulation. The propagation houses were demolished and rebuilt and the service building overhauled. The entrance foyer, set below ground level, received a backlit ceiling in an earthy red evoking a mesh of roots, together with an installation by the artist and mathematician Urs Beat Roth based on the Fibonacci sequence. The total cost, service building included, came to 14.8 million francs.
Plant collections
1 min
The largest dome reproduces the climate of a tropical lowland rainforest; the other two evoke a tropical montane forest and a savanna. Visitors find cycads, tree ferns, orchids and many useful plants, as well as aquariums and carnivorous plants. Rarities from south-western Africa, such as 'living stones' and Welwitschia, sit alongside a re-creation of the vegetation of Venezuela's tepuis. Since the renovation, a 14-metre model of a rainforest giant, with a viewing platform at 6 metres, has served as a teaching aid.
The extra light brought species into flower that had not bloomed there before, among them Drimys winteri, a red-barked tree from the temperate rainforests of Chile and Argentina, and vanilla (Vanilla planifolia), an orchid native to Mexico. The garden as a whole holds some 7,000 species.
Visiting
1 min
The domes stand in the Zollikerstrasse garden in the Riesbach district (District 8), a hilly park with large groups of trees that draws more than 100,000 visitors a year. Entry is through the foyer, where an interactive panel and four terrariums introduce the visit. It continues through the garden's themed areas: Mediterranean flora, arboretum, central pond, an alpine garden focused on the Himalaya and a garden of cultivated plants, and the university runs courses and guided tours for all ages. In the city centre, the old botanic garden by the Schanzengraben preserves the 1851 palm house and a herb garden dedicated to the naturalist Conrad Gessner.
47.36° N, 8.56° E
Greenhouses nearby
More greenhouses — Switzerland
Do you have a good photo of this greenhouse? Suggest it for this page →