Fukutake Hall, University of Tokyo (情報学環・福武ホール)
Bunkyō, Tokyo
Sources checked October 2026
- Year
- 2008
- Architect
- Tadao Ando
- Type
- University building (teaching, research and meeting spaces)
- Access
- Visits on request through the building's form (official website, October 2026)
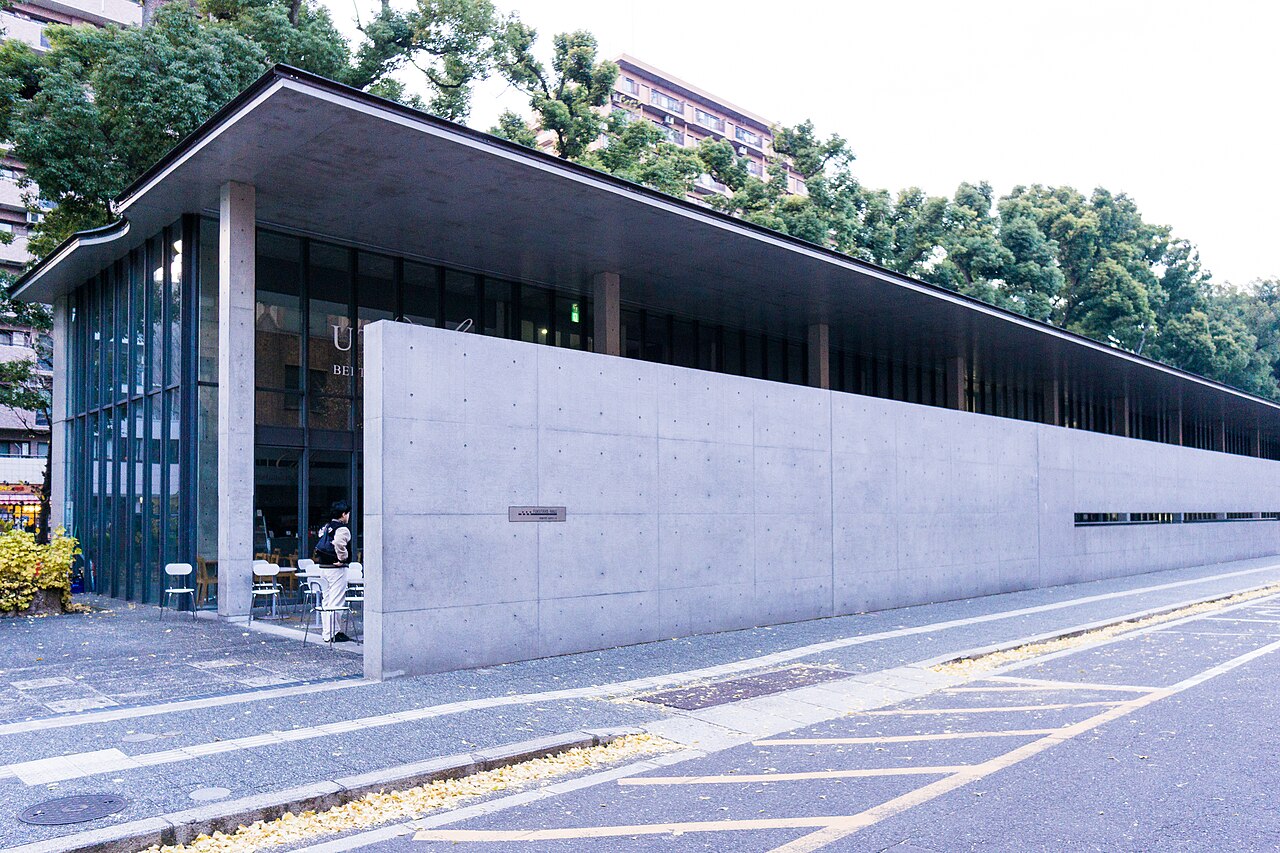
Fukutake Hall belongs to the University of Tokyo's Interfaculty Initiative in Information Studies and stands beside the Red Gate on the Hongo campus. Tadao Ando designed it, funded mainly by a gift from Soichiro Fukutake, and it was completed in March 2008. It has two storeys above ground and two below, with a theatre, workshop rooms, a terrace and a café.
History
Designed by Tadao Ando, Fukutake Hall owes its construction chiefly to the generosity of Soichiro Fukutake (福武總一郎). It was also planned to celebrate the University of Tokyo turning 130. Completed on 26 March 2008, it won a Good Design Award for fiscal 2008.
Architecture
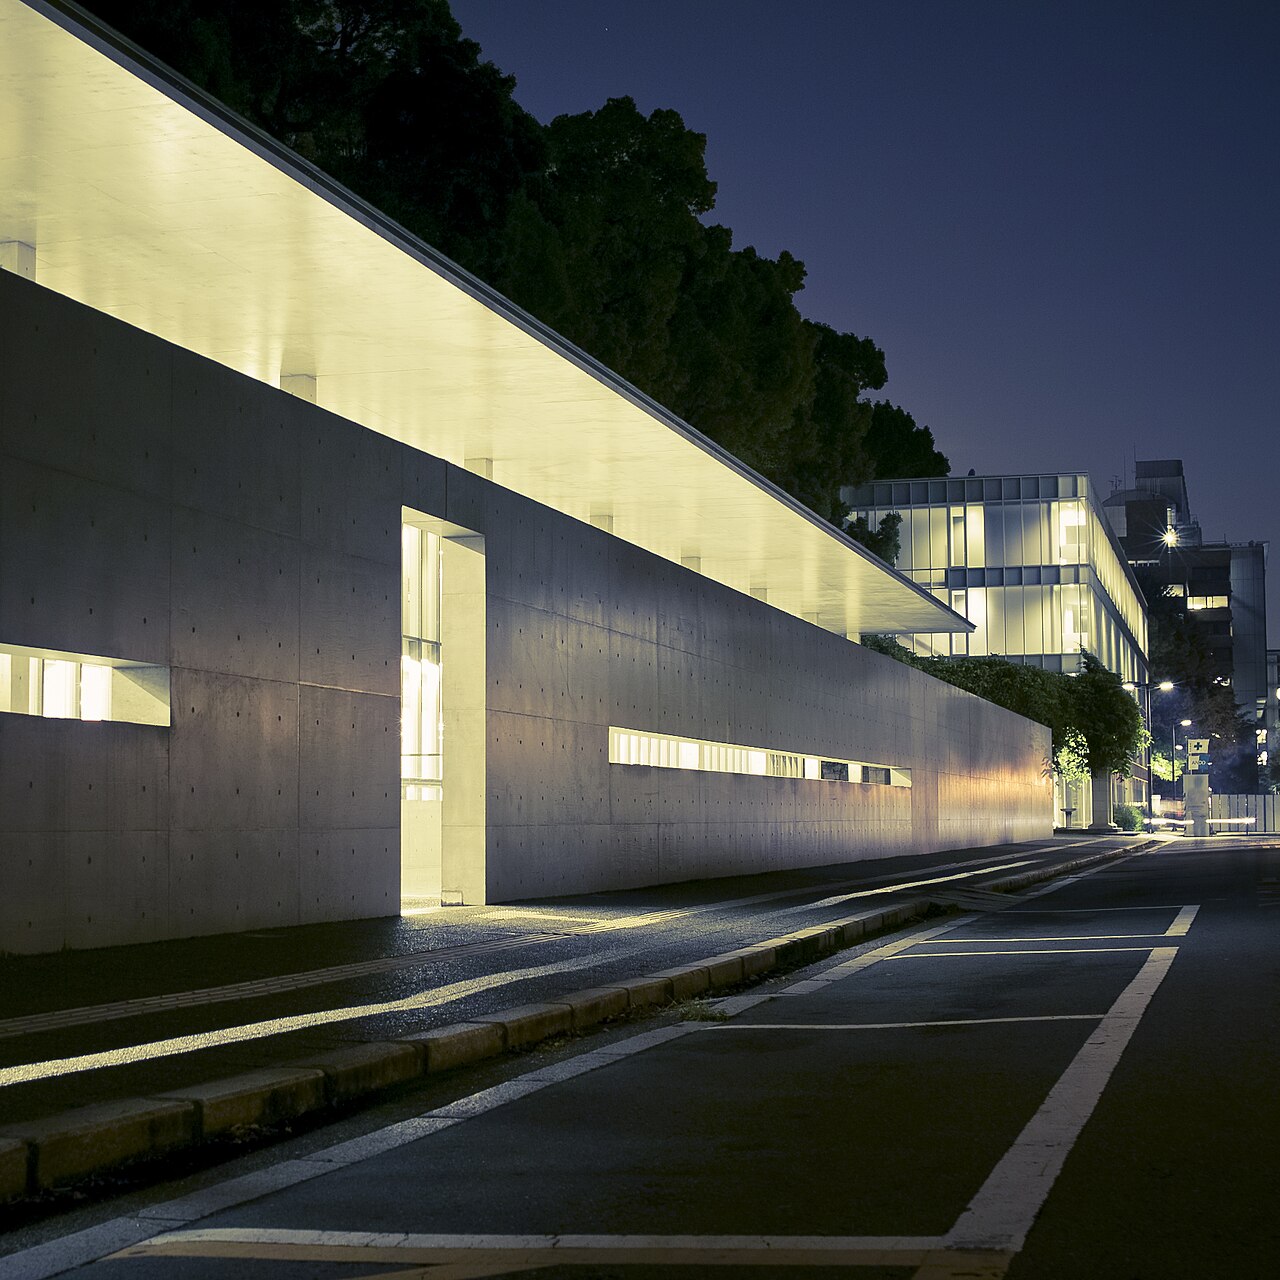
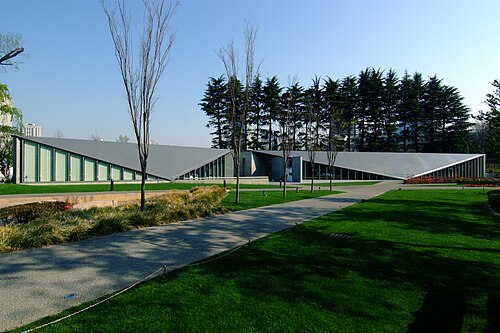
The building has two storeys above ground and two below, with 4,047 m2 of floor space. The narrow site is 15 m deep and 100 m long; on the avenue side, tall camphor trees more than a century old and over 30 m high gently divide the campus from the city. Ando wanted the site to keep its role as a buffer and to draw a new public space from its elongated shape. He kept the above-ground part low enough not to hide the camphor trees, and set the proportions of the facade after those of the Sanjusangendo in Kyoto, a temple whose front is likewise very long.
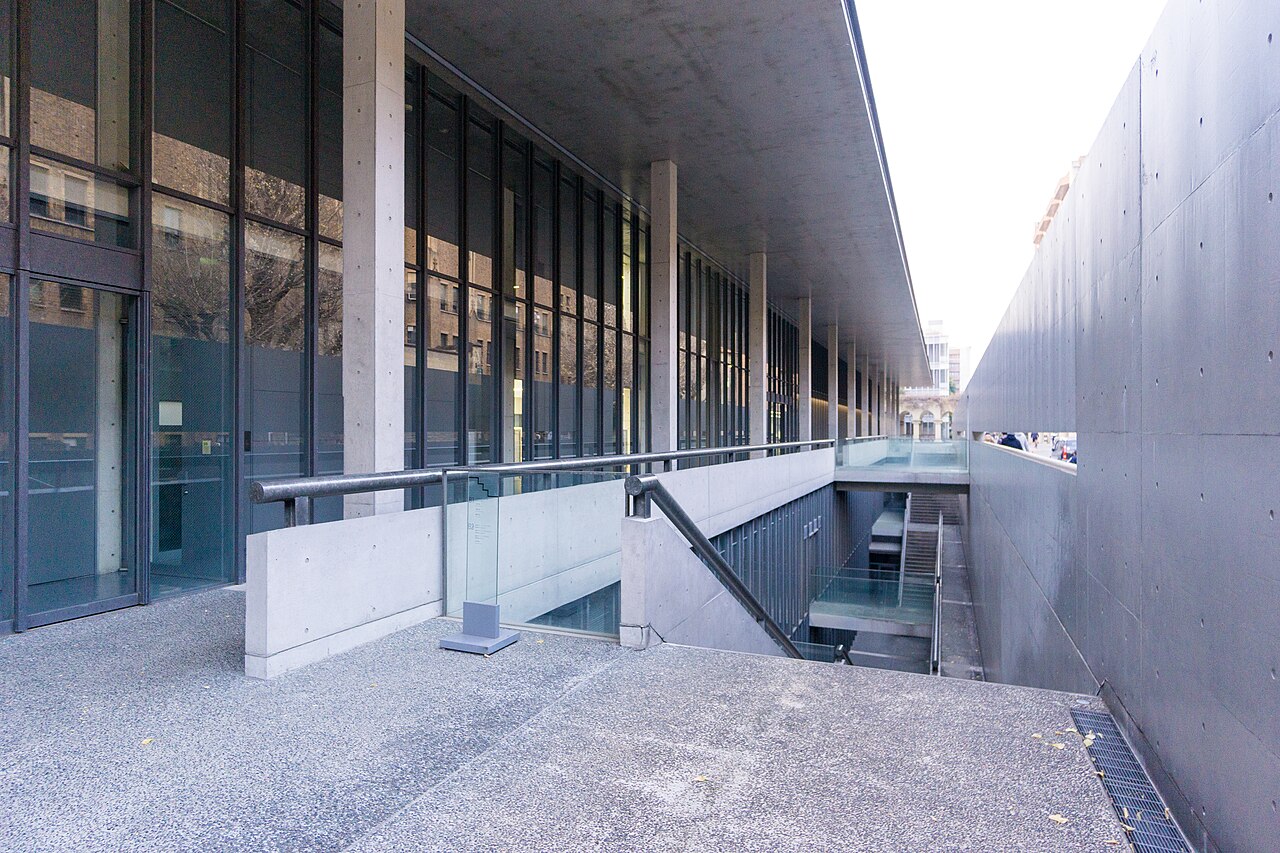
Along the campus's internal street, a 100-metre concrete wall parallel to the building is called the "Thinking Wall" (考える壁). It is not meant as a barrier: it is to link the underground spaces spreading behind it with the university's existing ones, and to leave an empty place on the campus where students gather. Behind it lies what the university calls a crossroads between learning and creativity. On the terrace, on the east side, a large staircase and a wall go down to the second basement level; to the south, the view opens onto the Red Gate (赤門).
Use today
At the heart of the building, the FUKUTAKE Learning Theater is a theatre-style hall used for symposia and distance classes with partners abroad. The FUKUTAKE Learning Studio, its counterpart, offers 48 seats in three rooms of 16, for IT-supported problem-solving classes and workshops. The FUKUTAKE Learning Lab is a hub for collaboration with companies and civil society, aimed at new settings for learning; the Gakkan Commons is open to all members of the institute, and a café, UT Cafe, also occupies the building. The terrace hosts outdoor events on interactive art and media.
Visiting
The building stands beside the Red Gate, on the Hongo campus. Visit requests go through the form on the building's website.
Photos
35.71° N, 139.76° E
Greenhouses nearby
Architecture nearby
Sources (8)
- fukutake.iii.u-tokyo.ac.jp/about/index.html
- fukutake.iii.u-tokyo.ac.jp/about/design.html
- fukutake.iii.u-tokyo.ac.jp/english/facilities_inside.html
- fukutake.iii.u-tokyo.ac.jp/english/about.html
- u-tokyo.ac.jp/focus/ja/press/p01_200319.html
- iii.u-tokyo.ac.jp/?p=143
- fukutake.iii.u-tokyo.ac.jp/facilities-inside/terrace.html
- fukutake.iii.u-tokyo.ac.jp/contact/index.html