International Library of Children's Literature (国際子ども図書館)
Ueno Park, Taito-ku, Tokyo
Sources checked October 2026
- Year
- 2002 (renovation of the 1906 building); 2015 (Arch Building)
- Architect
- Tadao Ando
- Type
- Children's library of the National Diet Library; renovation of a 1906 building and extension
- Access
- Open to the public, free admission, 9:30 to 17:00; free browsing without booking (official website, October 2026)
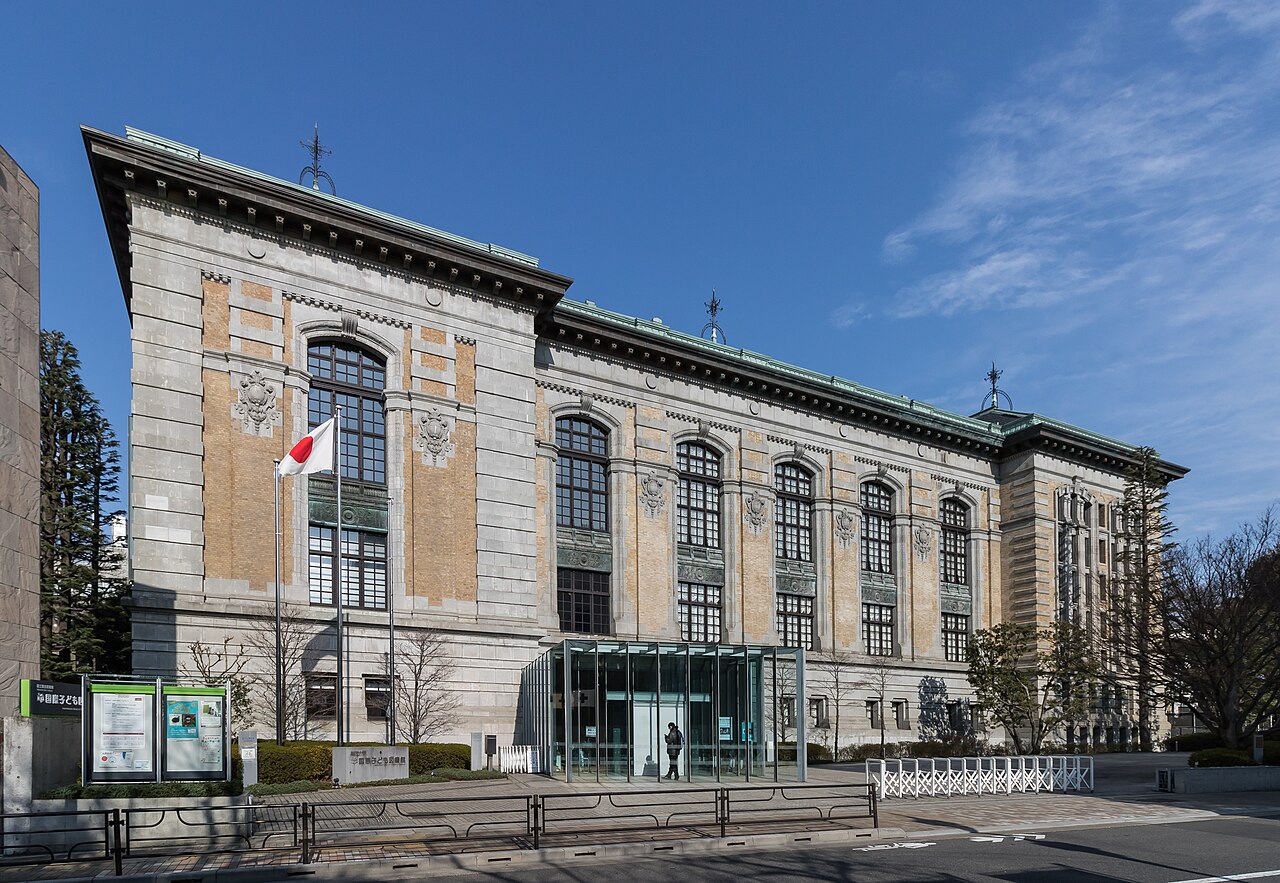
The International Library of Children's Literature occupies the former Imperial Library (帝国図書館), built in 1906. Tadao Ando, with Nikken Sekkei, transformed it for its full opening in 2002: the building stands on seismic isolators, its main rooms were only repaired, and two glass boxes pass through it. In 2015 the Arch Building, designed by the same team, closed the courtyard. Admission is free.
Affiliate links — booking through Verrière helps fund our research, at no extra cost to you.
History
The Brick Building (レンガ棟) began as the Imperial Library (帝国図書館): work started in March 1900 and ended in March 1906, for a quarter only of the overall plan. It was designed by technicians of the Ministry of Education (文部省) who had studied under Josiah Conder, among them Kuru Masamichi (久留正道) and Mamizu Hideo (真水英夫). The latter, after a survey in the United States, took the Newberry Library in Chicago as the model for his first scheme; Okada Tokitarō (岡田時太郎) took charge of the works from March 1903. A second phase was completed in August 1929, and the whole then reached only a third of the original plan.
After the war the building became, in 1949, the Ueno branch (支部上野図書館) of the National Diet Library (国立国会図書館), which it remained until 1998. The law had provided for its transfer to the Tokyo metropolis; a revision in 1994 allowed the Diet to keep it for the long term, and it was converted into a children's library: partial opening in 2000, full opening in May 2002. Today the library acts as Japan's national centre for children's books.
Surveys of the structure (1993) and of the decoration (1996) preceded the works. The approach adopted was Tadao Ando's (安藤忠雄) basic design: keep the building on seismic isolators, add glass boxes to it, and merge the Meiji, Shōwa and Heisei buildings into one. The design was by Ando's office (安藤忠雄建築研究所) and Nikken Sekkei (日建設計), under the supervision of the Kantō regional bureau of the Japanese Ministry of Land, Infrastructure and Transport; the Konoike company (鴻池組) carried out the works. Tokyo had listed the building among its historic buildings in 1999, and the works received the BCS special prize in 2004.
The children's books published in Japan and those gathered abroad soon needed more room than the stacks offered. A second building, the Arch Building (アーチ棟), was completed in June 2015 and opened in September. It was designed by Ando's office and Nikken Sekkei and built by Zenitaka (錢高組). Both names, Brick Building and Arch Building, date from its completion. The library reopened in full, renovated, in March 2016.
Architecture
The Brick Building is in Renaissance style: a steel frame reinforcing brick walls, a 1929 extension in reinforced concrete, one basement level and three above ground, about 6,672 m² of floor area. The facade is made of large windows with shallow arches, light-grey stone (白丁場石, an andesite) and beige facing bricks.
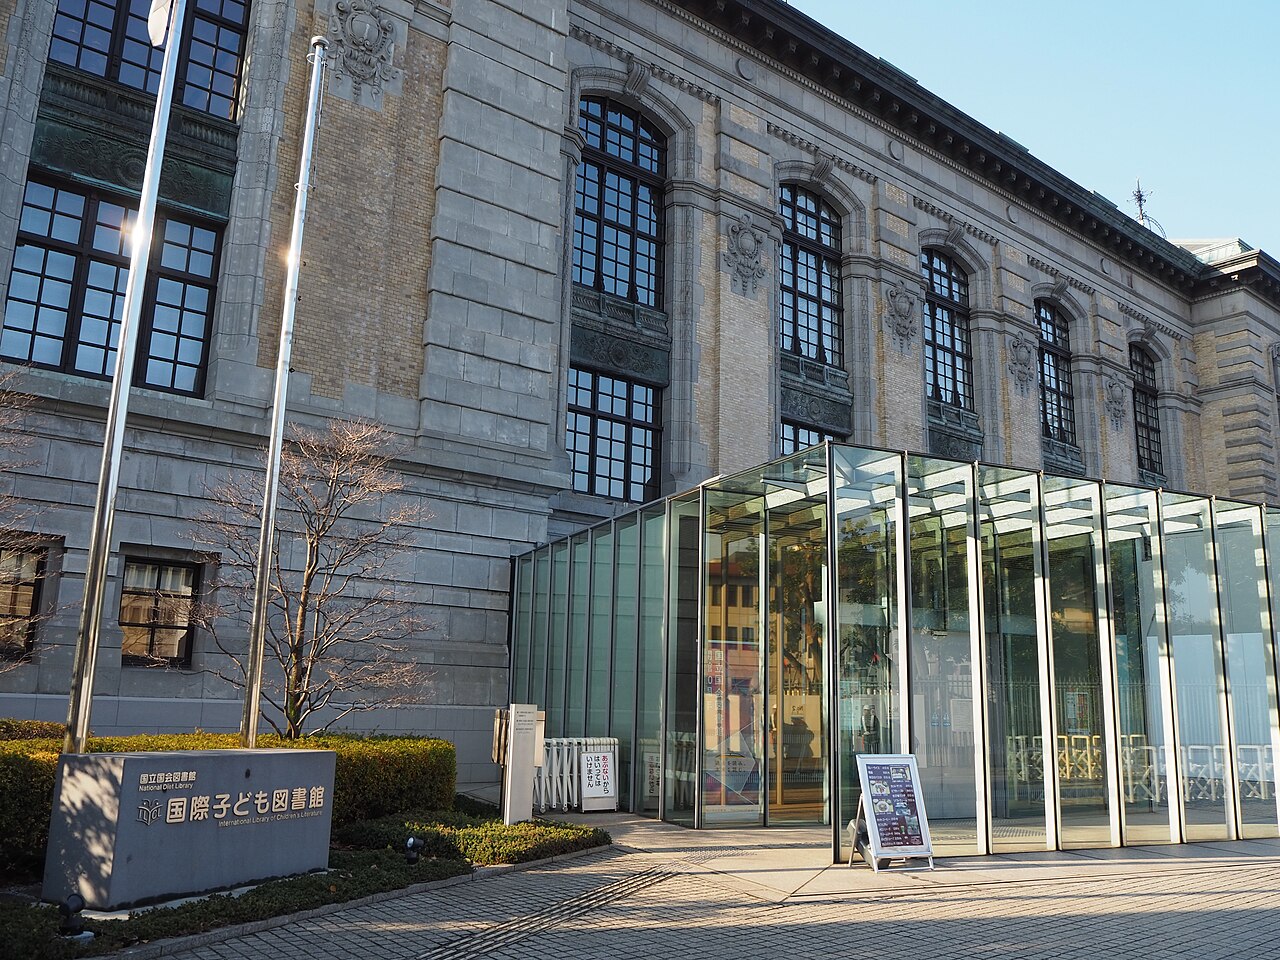
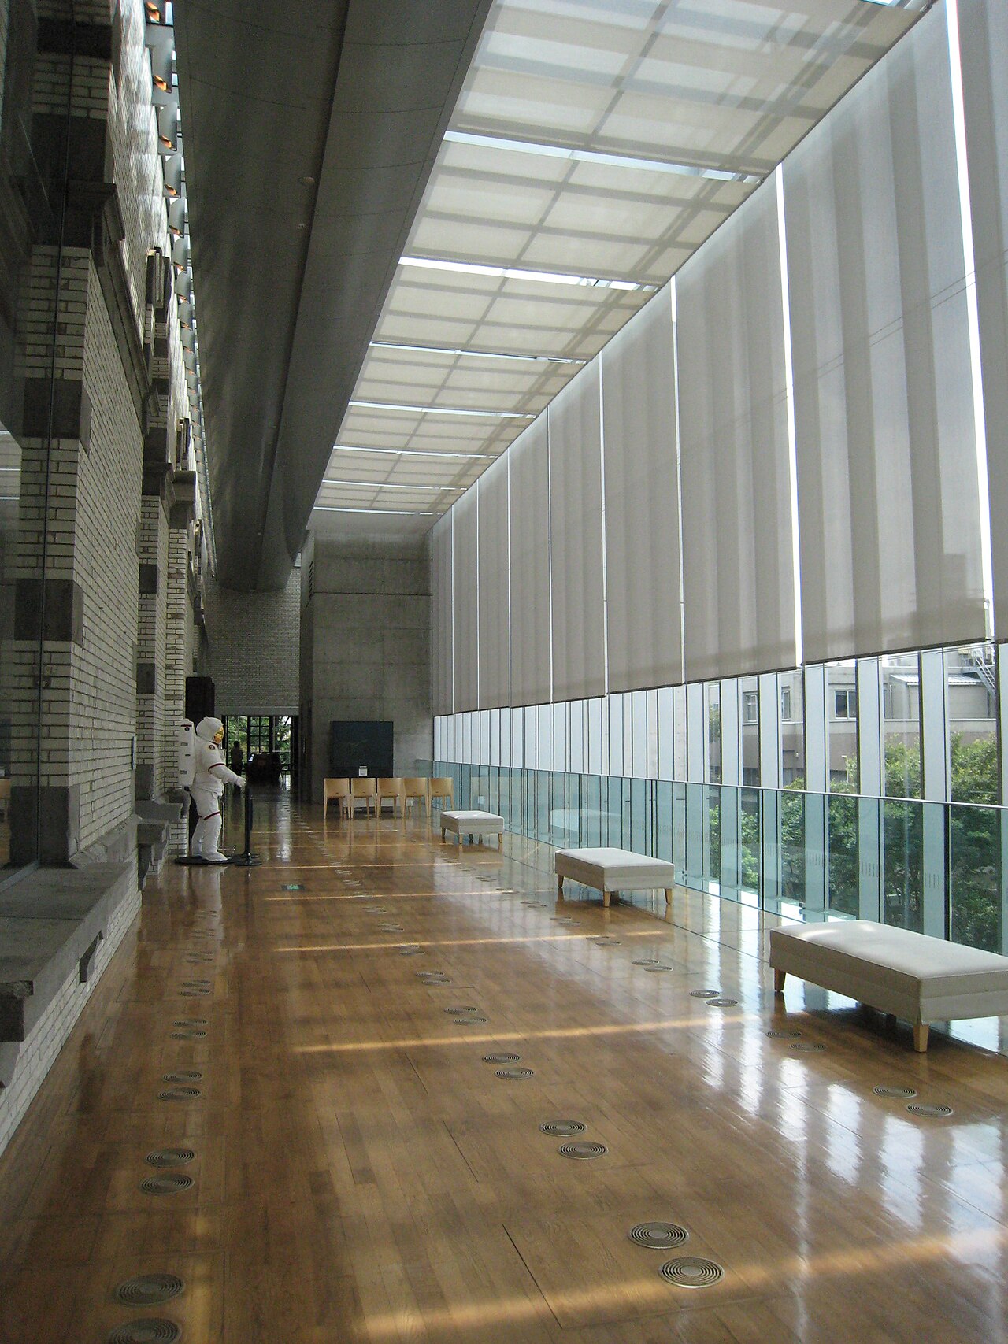
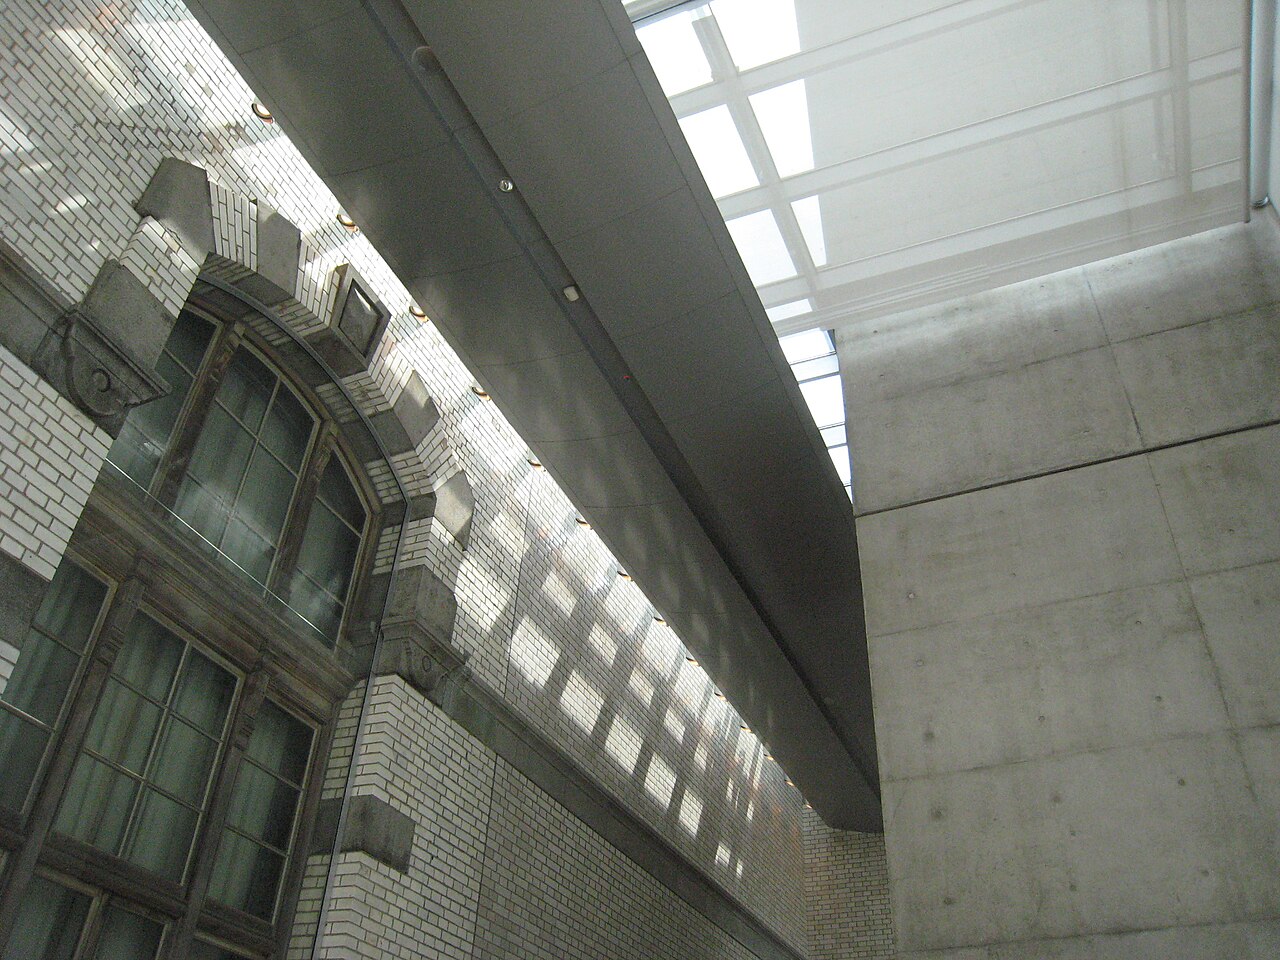
Ando left the main rooms as they were: the former VIP room (世界を知るへや), the former special reading room (児童書ギャラリー), the former general reading room (本のミュージアム) and the grand staircase (大階段) were only repaired. He added two glass boxes that cut through the building: one, on the ground floor, holds the entrance and the cafeteria; the other, on the second floor, connects the rooms to the concrete cores housing the stairs and elevators. The technical installations are underground, so these boxes and cores are the only visible parts of the addition. There are no pillars in the added part, which sets off the original bricks and stones. Seen from the courtyard, on the west, the old exterior wall can be read through the glass. On the second floor, the lounge (ラウンジ) encloses the former courtyard facade in glass: the Meiji wooden sashes and glazed bricks can be seen from close by. A layer of isolators (lead dampers and laminated rubber bearings) sits in the basement, and only the above-ground levels are isolated.
Inside, the children's room (子どものへや) has a luminous ceiling (光天井) designed so that no shadow forms; the former VIP room keeps its plaster ceiling and parquet floor. On the second floor, the museum room, about 9 m high, received two display towers that also serve as air conditioning and lighting, and its plasterwork is restored. In that room and in the gallery, glass inserted between the new floor and the walls shows the old floors. The grand staircase is a void from the ground floor to the second floor: the chandelier, the zelkova doors and the handrail are original and have been in use for over a hundred years, and a tempered-glass rail was added inside the cast-iron one.
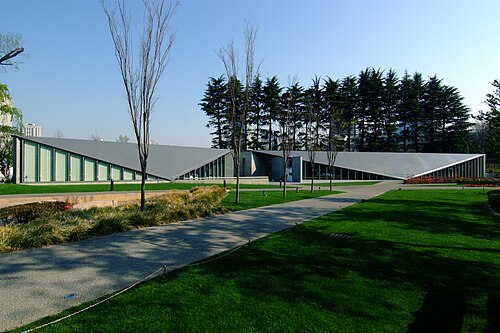
The Arch Building is a curved reinforced-concrete wing with two basement levels and three above ground, of about 6,184 m². Its south facade is an entirely glazed curtain wall, and the gentle curve was drawn in the spirit of a book being leafed through. With the Brick Building it surrounds a courtyard, following the concept the Imperial Library had at the start. On the roof are solar panels, green areas and a rainwater reuse system. On the first floor, in the research room, windows and walls follow the curve. Underground, the stacks are rectilinear and hold about 650,000 volumes.
Use today
It is a library open to everyone, from children to adults. On the ground floor, the children's room (子どものへや) gathers about 10,000 picture books, stories and non-fiction, mainly for primary-school children and younger; the Meet the World room (世界を知るへや) offers about 2,000 books on the geography, history and culture of about 120 countries and regions; the storytelling room (おはなしのへや) hosts picture-book readings, storytelling and nursery songs (わらべうた). In these rooms the books are not lent out. On the first floor, the Gallery of Children's Literature (児童書ギャラリー) is a permanent room that follows the history of Japanese children's books since Meiji, with about 1,500 volumes to leaf through, and the study room (調べものの部屋) offers about 10,000 works to junior-high and high-school pupils, without study seats. On the second floor, the Museum (本のミュージアム) holds exhibitions on children's books, and the hall, which takes advantage of its high ceiling, hosts concerts and events.
In the Arch Building, the research room (児童書研究資料室) is reserved in principle for people aged 18 and over: it gives access to recently received Japanese books, textbooks currently in use and picture books from some 150 countries and regions. The ground floor of the Arch Building houses multipurpose rooms for lectures and training. A cafeteria serves meals and snacks, and a terrace allows eating outdoors, except in bad weather.
Visiting
Admission is free, and no booking is needed to walk around the building, from 9:30 to 17:00. The library is closed on Mondays, on public holidays (except 5 May, Children's Day, when it opens), at the year-end and New Year, and on the third Wednesday of the month, the day for sorting the collections. The Museum room is open only during exhibitions, the research room of the Arch Building requires the National Diet Library user card or a day card, and guided tours are offered, with registration by telephone recommended to be sure of a place.
Photography is allowed where there are no documents, for example on the grand staircase and in the corridors, but not with a tripod or large equipment. Address: 12-49 Ueno Park (上野公園), Taito-ku. From the Park exit (公園口) of JR Ueno Station it is a 10-minute walk; there is no car park.
Photos
35.72° N, 139.77° E
Greenhouses nearby
Architecture nearby
Sources (20)
- kodomo.go.jp/about/building/history
- kodomo.go.jp/about/building/history/imperial
- kodomo.go.jp/about/building/history/architect
- kodomo.go.jp/about/building/history/ilcl
- kodomo.go.jp/about/building/institution
- kodomo.go.jp/about/building
- kodomo.go.jp/about/outline/history
- kodomo.go.jp/use/date
- kodomo.go.jp/use/tour/public
- kodomo.go.jp/use/room/floor
- kodomo.go.jp/use/access/access
- kodomo.go.jp/about/faq
- kodomo.go.jp/en/about/building/history
- ktr.mlit.go.jp/eizen/shihon/eizen_shihon00000083.html
- culture.city.taito.lg.jp/bunkatanbou/culture/ilcl/japanese/page_01.html
- zenitaka.co.jp/project/10.html
- 2026.kenchikusai.tokyo/program/21-01/
- ja.wikipedia.org/wiki/国際子ども図書館
- wikidata.org/wiki/Special:EntityData/Q4346431.json
- api.openstreetmap.org/api/0.6/way/153990146
Affiliate links — booking through Verrière helps fund our research, at no extra cost to you.