La Collezione (ラ・コレッツィオーネ)
Minami-Aoyama, Tokyo
Sources checked October 2026
- Year
- 1989
- Architect
- Tadao Ando
- Type
- Commercial building, with the owner's apartment
- Access
- Commercial building, to be seen from the street
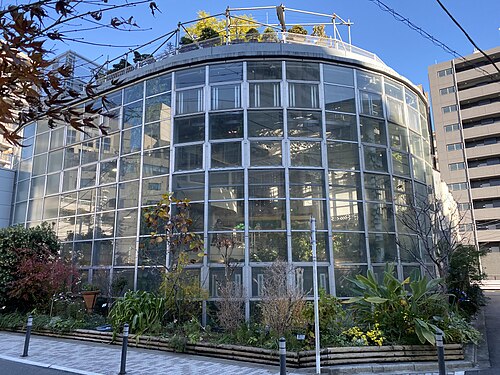
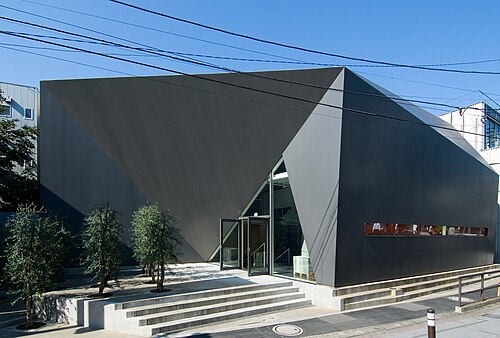
Completed in 1989 in Minami-Aoyama, a Tokyo district that stays quiet despite its central location, La Collezione is a commercial building with four storeys above ground and three below. To spare the residential surroundings, Tadao Ando kept the above-ground part as small as possible and buried nearly half of the volume. Between its two blocks, an open square, terraced steps and a lowered courtyard combine into a maze on several levels.
History
The design dates from 1986-1987 and construction was completed in 1989. The site is in Minami-Aoyama, once an upmarket residential district, near the Nezu Museum and Aoyama Cemetery.
Architecture
The reinforced-concrete building has 5,710 m2 of floor space on a footprint of 1,175 m2, on a 1,684 m2 site. To fit its calm residential neighbourhood, the part above ground was kept to a minimum and close to half of the volume sits underground.
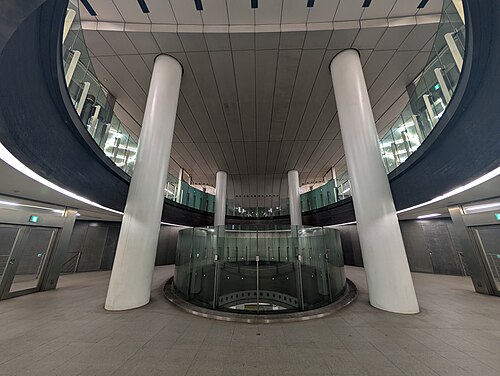
It is made of two rectangular blocks, on a grid of 6.15 m bays and turned 13.5° to each other. One of them takes a cylinder 21 m across, clad outside in glazed curtain walling with aluminium panels; within it, a spiral stair pulls passers-by into the heart of the building. At the top, a cube joins the two volumes. The space left between them holds an open square, terraced steps and a lowered court, which together make a maze in three dimensions.
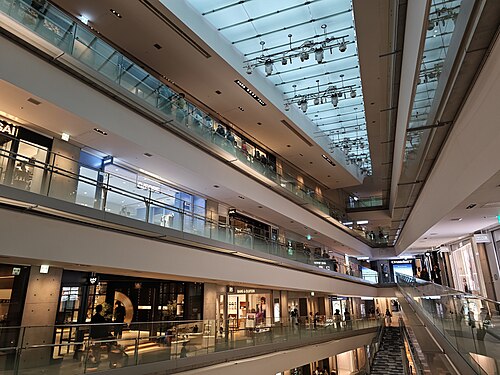
The original programme put parking for 44 cars on the third basement level, a sports club with an 8 × 20 m pool on the first two basement levels, shops on the ground and first floors, and, on the two top levels, a showroom, a gallery and the owner's apartment.
Visiting
The building can be seen from the street, in Minami-Aoyama.
35.66° N, 139.72° E