Hirabayashi House (貫入 平林邸)
Suita, Osaka Prefecture
Sources checked October 2026
- Year
- 1976
- Architect
- Tadao Ando
- Type
- Private house
- Access
- Private house, not open to visitors
Completed in 1976 in Suita, the Hirabayashi House is a work by Tadao Ando, who presented it under the title "Penetration". A grid of bare concrete posts and beams is crossed by flat and curved walls, and the house's indoor and outdoor spaces arise from that crossing.
A private, lived-in home: it is not open to visitors. It is placed without an address, from a public source, at neighbourhood or city level.
History
Construction of the Hirabayashi House began in the same month as that of the Row House in Sumiyoshi, and it was finished five months later, in 1976. The house did not appear in the magazine Shinkenchiku; Kenchiku Bunka published it in November 1976, with a text by Ando himself headed by the word 貫入, "penetration".
Architecture
Ando treats the structure on two separate levels: the walls carry the basic space, while the frame of posts and beams answers the needs of function and technique. Rather than joining the two systems into one coherent whole, he sets them in tension against each other, counting on the space that arises in the gap between them: this is what he calls making two structures penetrate each other.
The bare concrete grid runs in a straight line, crossed by flat walls and curved walls. Along its length the bays are unequal: each becomes a living room, a reception room or a courtyard. In the hall, enclosed by the curved wall, a two-storey space receives daylight, which slides down the concrete through a narrow slit left where the wall meets the grid. Along the hall wall, built-in furniture is laid out symmetrically, cut by stepped shelves set at 45 degrees. Above the void, the ends of the grid project into the air: two extended concrete beams underline that two principles collide here.
For the architectural historian Shunsuke Kurakata, the post-and-beam grid appears here for the first time in Ando's work, and he would go on to use it in many houses, among them the house in Tezukayama (1977) and the Matsumoto House (1980).
Visiting
A private house, not open to visitors.
Suita, Osaka Prefecture
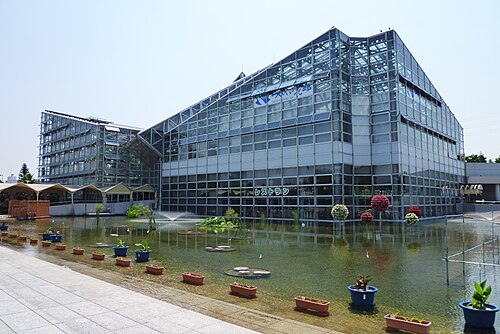
Greenhouses nearby
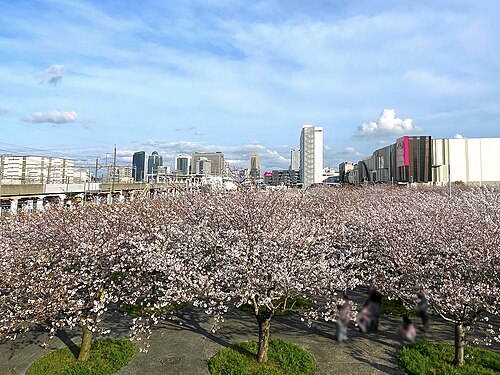
Architecture nearby
A private, lived-in home: it is not open to visitors. It is placed without an address, from a public source, at neighbourhood or city level.