Azuma House, Row House in Sumiyoshi (住吉の長屋)
Sumiyoshi-ku, Osaka
Sources checked October 2026
- Year
- 1976
- Architect
- Tadao Ando
- Type
- Private house
- Access
- Private home, interior not open to visitors; registration as a registered tangible cultural property recommended in July 2026 (October 2026)
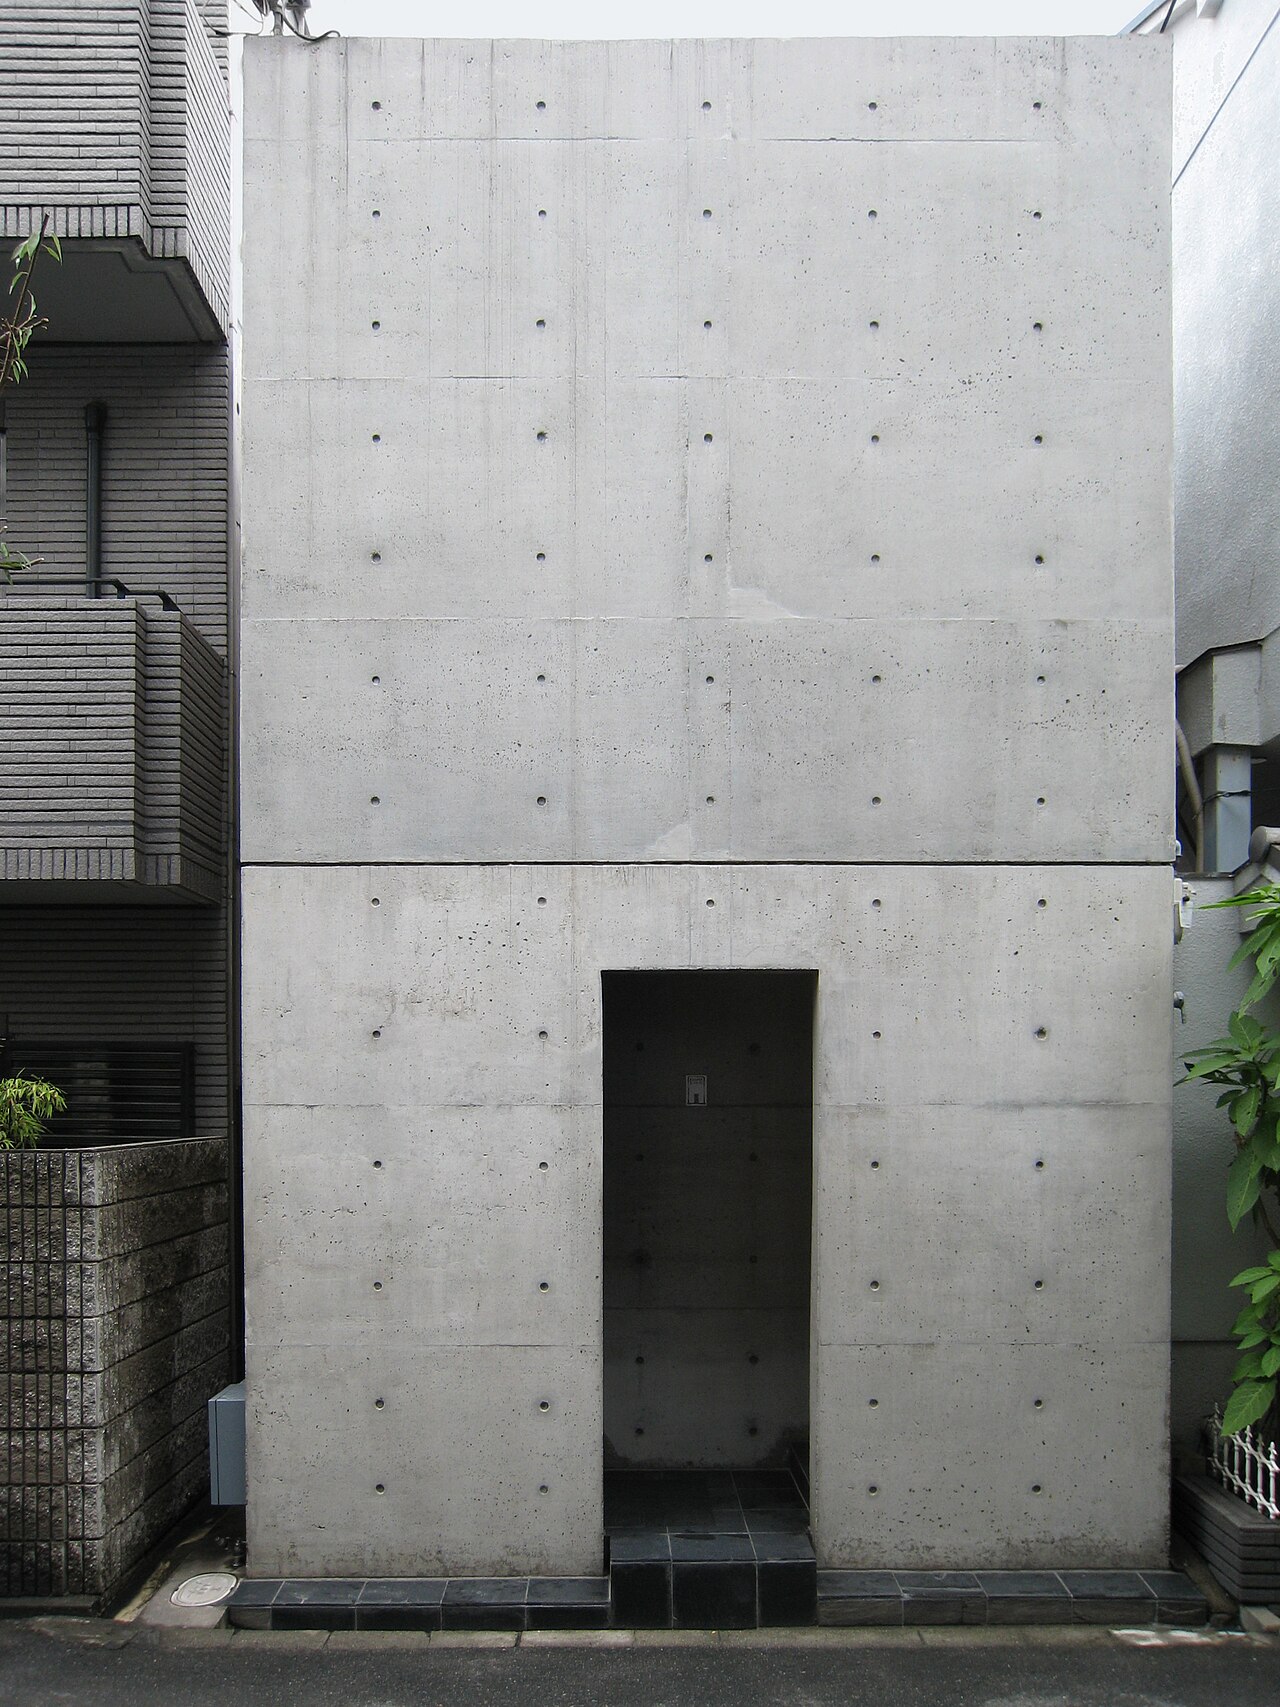
In 1976 Tadao Ando built this two-storey reinforced-concrete house in Osaka in place of the middle home of a row of three timber houses. It is organised around an open-air courtyard that holds the stair and the bridge linking the front and rear parts of the upper floor, while the street front has almost no windows. It is known as a representative work of his early career.
A private, lived-in home: it is not open to visitors. It is placed without an address, from a public source, at neighbourhood or city level.
History
The house was completed in 1976 in Osaka, in a densely built residential area south of the Sumiyoshi grand shrine. It stands where the middle home of a row of three joined timber houses was pulled down to make room for it. An early work by Tadao Ando, it won the Architectural Institute of Japan Prize in 1979; since 2006 it has also been on DOCOMOMO Japan's selection of modern movement architecture in Japan.
In July 2026 the Council for Cultural Affairs recommended to the Minister of Education, Culture, Sports, Science and Technology that the house be registered as a Registered Tangible Cultural Property. It would be the first Ando work to receive this protection.
Architecture
The house is a two-storey reinforced-concrete volume with a footprint of 33.7 m². At its centre a roofless courtyard holds the stair and the bridge linking the front and rear parts of the upper floor: to go from one room to another, even in the rain, you have to cross the open air. The courtyard takes up the central third of the house.
On the street side almost no window pierces the bare concrete wall, which looks closed; light, wind and rain come in through the courtyard. This closed look combined with the openness of the courtyard has been praised as a new way of imagining the urban house.
Visiting
The house is a private home: its interior cannot be visited.
Sumiyoshi-ku, Osaka
Greenhouses nearby
Architecture nearby
A private, lived-in home: it is not open to visitors. It is placed without an address, from a public source, at neighbourhood or city level.