Autrique House
Brussels (Schaerbeek)
Sources checked November 2026
- Year
- 1893
- Architect
- Victor Horta
- Type
- Town house, now a house museum (listed monument)
- Access
- House museum open to the public (official website, November 2026)
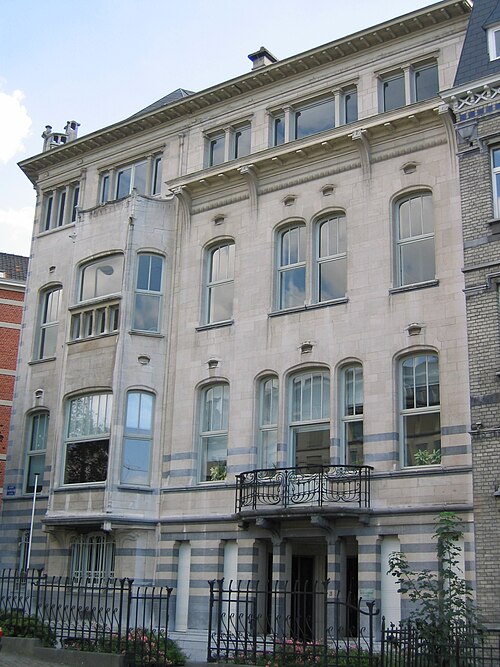
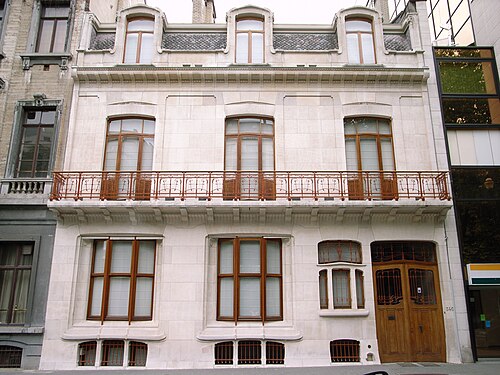
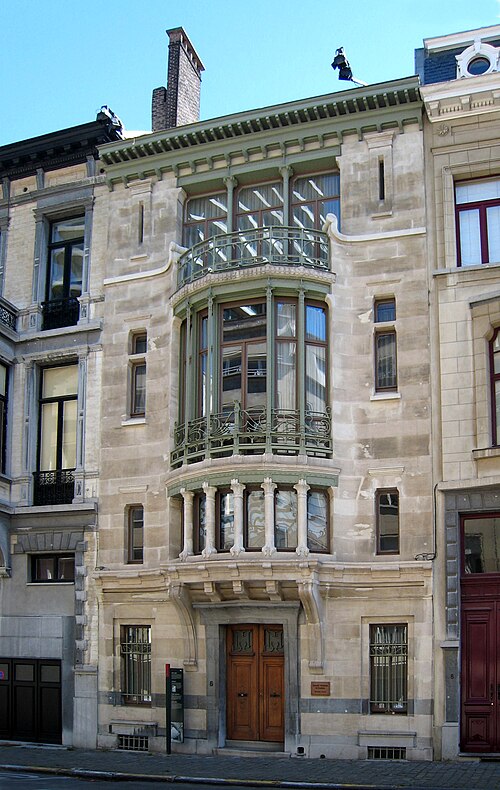
Victor Horta designed this house in 1893 for his friend, the engineer Eugène Autrique, on the Chaussée de Haecht in Schaerbeek. Its white-stone façade with red joints carries sgraffito and, on the first floor, windows divided by a slender cast-iron column. Restored by the architect Francis Metzger, the house has been open to the public since 2004.
Affiliate links — booking through Verrière helps fund our research, at no extra cost to you.
History
In 1893 Victor Horta was thirty-two when his friend Eugène Autrique, an engineer, asked him to design a house of his own. Autrique's brief was simple: in Horta's Memoirs, "no luxury, no extravagance". It called for a habitable basement, a dignified hall and staircase, a drawing room and dining room pleasantly joined, a bathroom and a washroom on the first floor, still uncommon at the time, and a second floor under the roof for the children and the staff. Horta bought the plot at a public sale in Autrique's name; it was then number 236 Chaussée de Haecht, now number 266. It is his first Art Nouveau town house, and the Hôtel Tassel came almost at the same time.
The Autriques moved in during 1894 and stayed about twelve years. The house was sold in the autumn of 1907 to Alfred Duchateau, an engineer, who founded the company Les Meules Duchateau in Schaerbeek. His younger brother Edmond lived there and bought it in 1922. It belonged to the Duchateau-Hiart family until 1986, although they lived in it for little more than thirty years. From 1943 the cabinetmaker Jean-Pierre Linster rented it: the ground and first floors became a showroom for his furniture, while the cellars and the second floor remained living space. The Linsters left in 1986. A couple of artists then bought the house and drew up a restoration plan, but never raised the funds it needed.
The municipality of Schaerbeek bought the building in 1997 and set about restoring it. The architect Francis Metzger was to recover the spirit of Horta's original design, since the house had undergone many changes between 1893 and the mid-1990s to its decoration, the layout of its rooms and its fittings. With few old documents to go on, the team worked like archaeologists, probing floors and walls and stripping the paint layer by layer. On the second floor the floorboards showed that a partition had been added and that the passage between the rooms on the street side had been altered; the rooms were given back their original arrangement. The first-floor fireplace, widened over time, regained its proportions. The interior was restored between 2002 and 2004, and the house has been open to the public since 2004. In 2005 its restoration and scenography won a medal in the European Heritage Awards (Europa Nostra). The house has been a listed monument since 30 March 1976.
Architecture
The house sits in a coherent row of buildings, most of them neoclassical. Its white-stone façade with red joints has three storeys and two bays. The cellar and ground-floor windows have two mullions; on the first floor the windows are divided by a mullion in the form of a slender cast-iron column. On the second floor a very shallow loggia has a timber lintel resting on a timber pillar, which stands on a base with a stylised plant design; the lintel carries a timber entablature on modillons. The loggia walls and the window surrounds are curved, and sgraffito with linear and whiplash motifs decorates the façade. Under the windows of the first two levels, grilled ventilation openings also have curved surrounds. The joinery is preserved: the frames have glazing bars, and the first two levels have sliding sash windows. The wrought-iron grilles of the basement and of the door's windows are original.
Several things Horta would keep working on are already announced here: metal and industrial materials, wall coverings of varying thickness, symmetry and asymmetry side by side, and the beginnings of a link with the pavement.
The restoration recreated the original interior layout for the museum. In 2012–2013, three rooms ran one into the next on the ground floor under a coffered timber ceiling: the drawing room with its smoking room at the front, the dining room and the veranda, connected by open bays flanked by piers under a metal beam. The smoking room was bordered by pilasters paired with a column; its fireplace was topped by a round-arched arcade holding a mirror, and a bench hid the stairs down to the cellar. In the stairwell the floor was covered in a white and red mosaic of sinuous lines, and the exotic-wood banister started from a stylised plant motif. On the first mezzanine level, a stained-glass skylight showed earthly and celestial motifs; the central room on the first floor also had a coffered timber ceiling.
The colours, dominated by red, green and brown, were not chosen at random: they rest on a study made in the 1990s by Lode Declercq and Luc Maes, refined later by probing and by discoveries during the works. Some elements were remade to measure, among them the radiator valves with mahogany handles. The old electrical installation is preserved, but invisible modern wiring now serves the house; only the original light points have been kept, to recreate the subdued atmosphere of homes of the period.
Use today
The house is now a museum run by a non-profit association. It has exhibition spaces, a small specialist bookshop and the scenography of Benoît Peeters and François Schuiten, the creators of the series Les Cités obscures, who learned in the mid-1990s that the house was for sale. In the cellar, the kitchen keeps a battery of pots, saucepans and skillets, and washing hangs in the laundry; in the former smoking room visitors can sit down and leaf through a book; on the first floor the family's former private sitting room has become a library; on the second floor a map room pays tribute to Eugène Autrique's passion for cartography. Temporary exhibitions are held here. The house holds original drawings given by François Schuiten and, since June 2015, four chairs and two vases from the house of Augustin Goovaerts, an architect born in Schaerbeek and a contemporary of Horta. It can also be hired for events, with its working period kitchen and its garden.
Visiting
The house is open from Wednesday to Sunday, from 12 noon to 6 pm (last admission at 5.30 pm). It is closed on Mondays and Tuesdays, and on public holidays: 1 January, Easter Sunday and Monday, 1 May, Ascension Day, Whit Sunday and Monday, 21 July, 15 August, 1 November, 11 November and 25 December. Individual visits need no booking. Guided visits must be booked at least two weeks ahead, for groups of up to 15 people, in French, Dutch or English. Children under 6 enter free.
The house is not accessible to visitors with reduced mobility. It stands at 266 Chaussée de Haecht, a 16-minute walk from Bruxelles-Nord station.
50.86° N, 4.37° E
Greenhouses nearby
Architecture nearby
By the same architect
Sources (12)
- monument.heritage.brussels/fr/Schaerbeek/Chaussee_de_Haecht/266/22048
- monument.heritage.brussels/nl/Schaarbeek/Haachtsesteenweg/266/22048
- autrique.be/fr
- autrique.be/fr/explorer/la-maison
- autrique.be/fr/explorer/la-maison/les-origines/victor-horta
- autrique.be/fr/visiter/informations-pratiques
- autrique.be/fr/visiter/visite-virtuelle
- europeanheritageawards.eu/winners/maison-autrique-brussels
- europeanheritageawards-archive.eu/laureates-1978-2022/detail/maison-autrique-mansion-schae
- openstreetmap.org/way/228048419
- openstreetmap.org/relation/58260
- wikidata.org/wiki/Q2675725
Affiliate links — booking through Verrière helps fund our research, at no extra cost to you.