Conservatory, Arlington Court
Arlington, near Barnstaple, Devon, England

Sources checked October 2026
- Year
- 2012 (rebuilt)
- Architect
- David Salisbury Conservatories (2012 rebuilding)
- Style
- Victorian-style hardwood and glass conservatory, with a polygonal central bay and a heron finial
- Status
- Open to the public with the National Trust garden
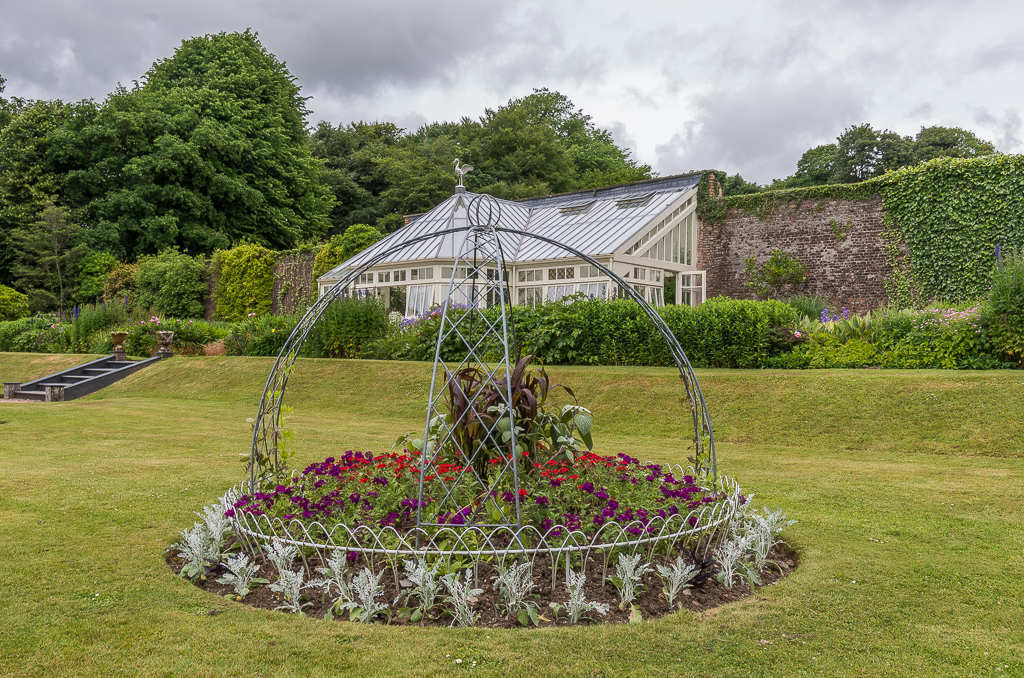
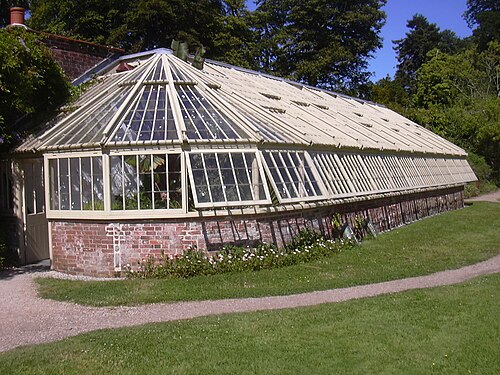
At the far end of the Victorian garden at Arlington Court, a National Trust estate on the edge of Exmoor, the conservatory stands on the site of a long glasshouse built against the wall before 1842. Only the central part of this range, some 60 m long, has been rebuilt: the wings were demolished in the late 1960s, the 1925 conservatory in 1978, the 1982 one in 2012. The present building, by David Salisbury Conservatories, in hardwood and glass, is closer to the 1925 one and carries at its ridge the heron holding an eel, emblem of the Chichester family. The National Trust says it is planted with exotic species.
Affiliate links — booking through Verrière helps fund our research, at no extra cost to you.
History
The conservatory at Arlington Court is the latest in a series. The present house dates from 1820-1823; the long glasshouse against the back wall of the flower garden existed before 1842, since the tithe map of that date shows it, under the name Hot Houses. According to a 2013 building survey summarised in the Devon historic environment record, it was a timber lean-to glasshouse about 60 m long, on a dwarf wall and divided into five sections; the back wall was a hot wall, run through with flues; the central section is thought to have been a show house from the start, perhaps first for oranges and lemons, then for camellias, while the flanking compartments were vineries.
Around 1925 the central section was rebuilt as a conservatory with a projecting central bay. The wings were demolished in the late 1960s, their low walls being kept to enclose planting. Deemed unsafe in 1978, the 1925 conservatory gave way to a new one, designed by the architect Philip Jebb, built in 1982 and officially opened in 1983: a timber frame on a low brick wall, with a heron at the ridge. That version deteriorated quickly, partly because repainting was not done often enough, and it was demolished in 2012.
David Salisbury Conservatories then built the present conservatory, closer to the 1925 one than to the 1982 one but keeping the latter's longer panes. It is a first phase: the design allows for wings to be added on either side, to recover a glasshouse about three times as wide, a copy of the 19th-century original. The garden stayed open during the works.
Architecture and engineering
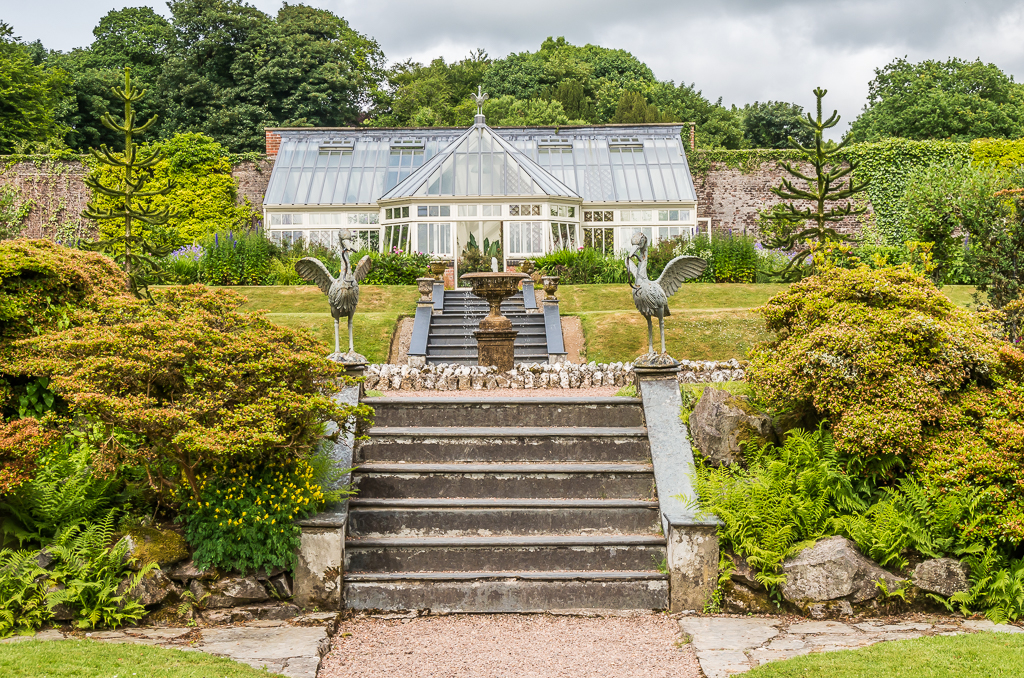
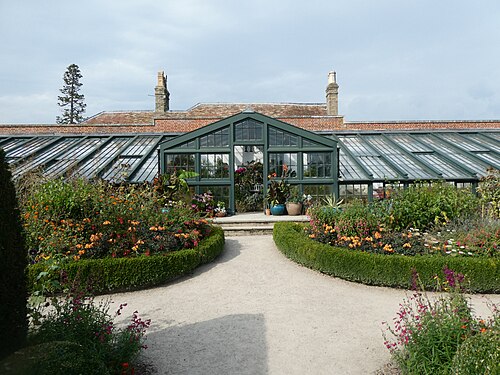
The present conservatory is made of hardwood, whereas the 1980s one was softwood; each large structural rafter is accompanied by two smaller intermediate rafters, which gives it, according to the builder, a lighter feel faithful to the original style. The heron at the ridge was removed before demolition, restored and put back on the new roof. Historic England's register, which describes the previous version in 1998, notes there a cast-iron heron at the ridge and a half-octagonal bay on the garden's central axis; 2018 photographs published on Wikimedia Commons (CC BY-SA 2.0) show the same arrangement for the present building: a white-painted frame, a glazed hipped roof and a polygonal central bay topped by the heron. In the central part, hanging heating units allow more exotic plants to be overwintered.
The design allows for lean-to wings on either side, which would drop about 40 cm below the central part; the low brick walls of the former wings, now planted, survive on the top terrace. For the 1982 version, the 1998 register says it was rebuilt to the mid-19th-century plan, while a 2009 study notes that it replicates neither the plan nor the form of the early 19th-century glasshouse.
Plant collections
According to the National Trust, the conservatory shows exotic plants from around the world. The 1998 register, describing the previous version, speaks of tender climbers and shrubs, and the builder's page shows an interior filled with foliage, with hanging heating units for overwintering the more exotic species.
In the past the central part of the long glasshouse acted as a showpiece, perhaps first for oranges and lemons, then for camellias; the vines of the flanking compartments were planted outside and trained under the glass. In the Victorian garden that spreads in front, azaleas flower from late April and wisterias in May and June. The neighbouring walled kitchen garden also has a brick-and-timber glasshouse, which the 1998 register calls rebuilt; the builder's page mentions in that garden a greenhouse of its own make, built to the original design. The kitchen garden supplies fruit and vegetables to the tea-room and flowers for the house.
Visiting
The conservatory stands in the Victorian garden, some 130 m north-east of the house according to the register, at the head of four descending terraces linked by steps punctuated with urns and cast-iron herons; according to the same register, a door in the back wall opens onto the walled kitchen garden. The azaleas of late April, then the wisterias of May and June, make it a spring destination.
A visit combines with the house, built in 1823, with the Carriage Museum, which shows more than 40 vehicles, and with the 2,600-acre estate, whose more than 25 miles of paths include the old lake walk.
51.15° N, 3.98° W
Greenhouses nearby
More greenhouses — United Kingdom
Do you have a good photo of this greenhouse? Suggest it for this page →
Sources (8)
- historicengland.org.uk/listing/heritage-gateway/results/record/c39bc47e-3b72-4a06-9863-681
- historicengland.org.uk/listing/the-list/list-entry/1000687
- davidsalisbury.com/case-studies/commercial/national-trust-conservatory-devon/
- nationaltrust.org.uk/visit/devon/arlington-court-and-the-national-trust-carriage-museum/th
- nationaltrust.org.uk/visit/devon/arlington-court-and-the-national-trust-carriage-museum
- nationaltrust.org.uk/visit/devon/arlington-court-and-the-national-trust-carriage-museum/hi
- v2-api.nationaltrust.org.uk/places/12?lang=en
- commons.wikimedia.org/wiki/Category:Arlington_Court_Gardens
Affiliate links — booking through Verrière helps fund our research, at no extra cost to you.