The Orangery, Belton House
Belton, near Grantham (Lincolnshire)

Entry updated on October 5, 2026
- Year
- 1821
- Architect
- Jeffry Wyatville
- Style
- Classical Revival ashlar with glazed roof on a cast-iron frame
- Dimensions
- 9 × 3 fully glazed bays
- Status
- Open to the public (National Trust)
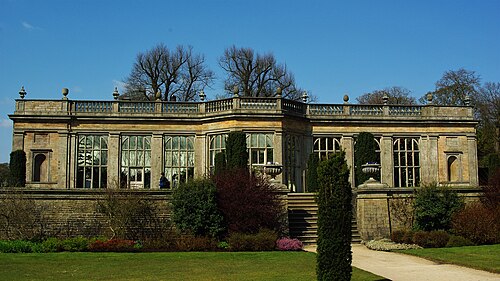
The orangery closes the northern end of the Italian Garden at Belton House, laid out by Jeffry Wyatville for the first Earl Brownlow. Designed around 1811 and completed in 1821 according to its listing (other sources give 1819), it pairs a Classical Revival front in Ancaster stone, topped by a Coade stone balustrade, with a cast-iron interior frame and a fully glazed hipped roof. Listed Grade II*, it now houses palms, pelargoniums and a pool, at the heart of an estate run by the National Trust.
Affiliate links — booking through Verrière helps fund our research, at no extra cost to you.
History
1 min
Early in the nineteenth century the first Earl Brownlow engaged the architect Jeffry Wyatville for a series of works on the Belton estate near Grantham. Having dealt with the house, Wyatville turned to the grounds: around 1810-1811 he designed an Italian Garden on the site of the old kitchen garden, which was removed at about this time. The orangery stands at its northern end, while a Lion Exedra, designed in 1820 and moved in 1921, closes the south. Drawings of the orangery were already on show at the Royal Academy's 43rd exhibition in 1811.
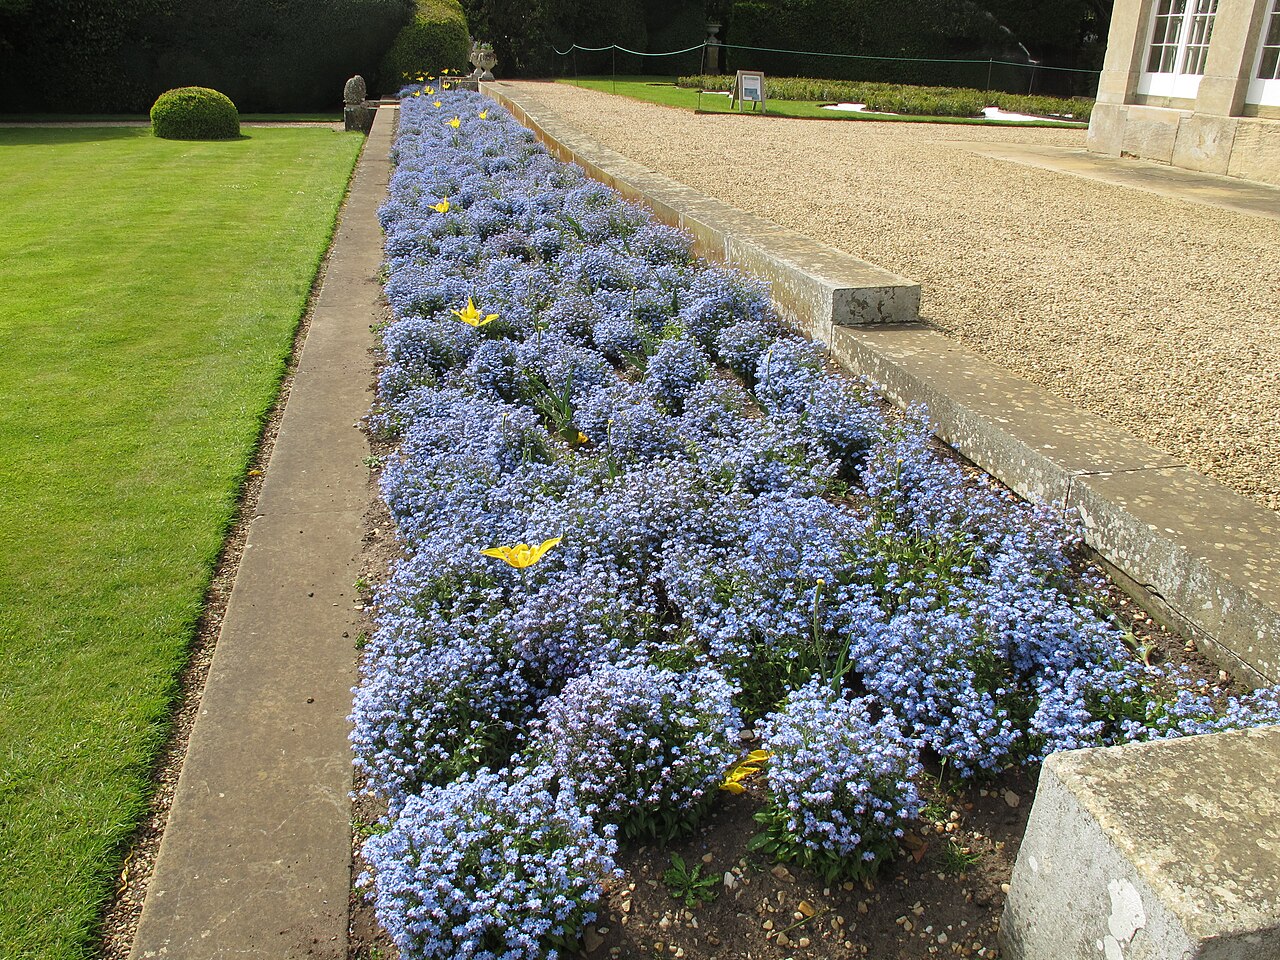
Sources disagree on the construction date: the listing gives 1821, while other accounts, including material linked to the National Trust, give 1819. The building occupies the site of the old manor house, pulled down in 1684 before Belton House was built. Further features were added to the Italian Garden around 1870-1900 under the third Earl Brownlow. The orangery has been listed Grade II* since 19 February 1952. The estate is now in the care of the National Trust, whose head gardener has used historic plans, photographs and paintings to recreate the deep herbaceous borders running through the Italian Garden.
Architecture and engineering
1 min
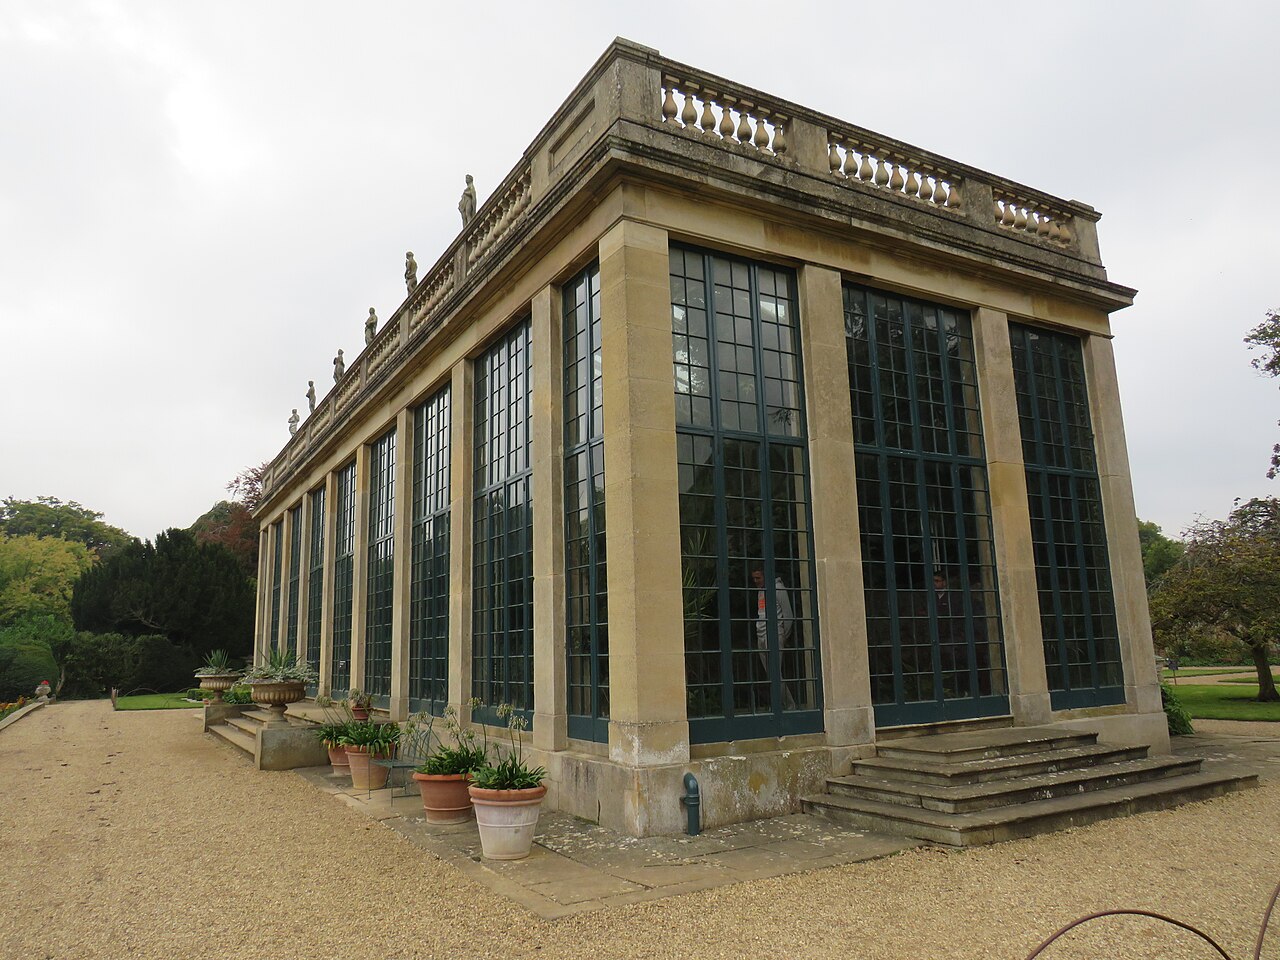
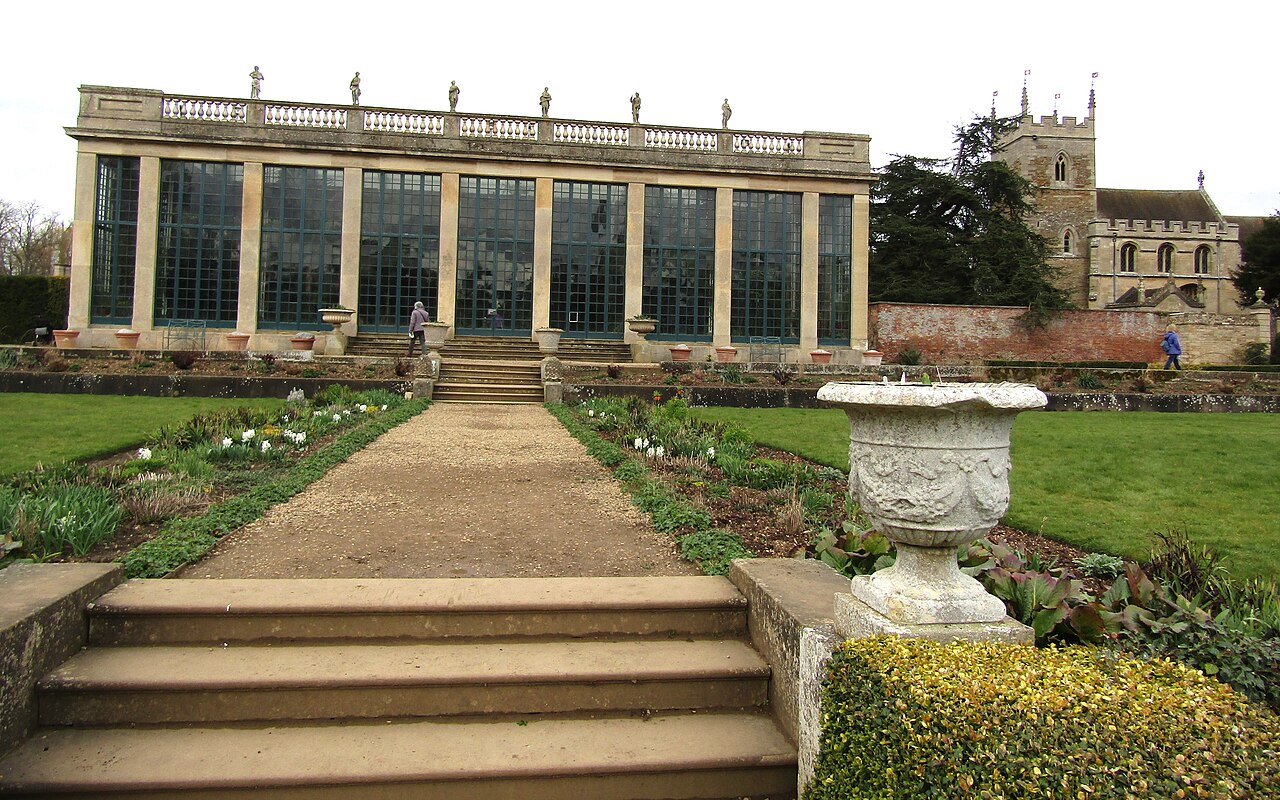
The listing describes a single-storey Classical Revival building in ashlar, with plinth and cornice and a Coade stone balustrade with panelled corner pedestals. The front and returns are arranged as nine by three fully glazed bays divided by pilasters, the end bays narrower, with steps to the front and sides. The hipped roof is glazed and carried inside on a cast-iron structure.
At the rear a square projection is topped by three stumpy round ashlar flues, flanked by lower flat-roofed wings, each with a window above a door. The facing stone is local Ancaster stone. Some writers describe it as the first iron-and-glass domestic conservatory ever built, a claim the official listing does not make.
Plant collections
1 min
The orangery holds a display of lush foliage and exotic flowers: Californian and Kentia palms provide height and texture, and pelargoniums frame a tranquil pool. Visitors also find plants grown in terracotta pots set in alcoves, several statues placed through the house and, at the back, a pond stocked with fish.
Behind the orangery, the Old Rose Garden continues the walk with temperate plants, a second fish pond and fuchsias that climb right up the wall. In front of the building, the Italian Garden spreads its herbaceous borders around a sunken inner circle with a central fountain.
Visiting
1 min
The orangery stands about 200 metres north of Belton House, at the end of the Italian Garden, a terraced rectangle with steps at each corner and a fountain at its centre. The 35-acre garden and the wider estate easily fill a day: the house, the Dutch Garden, the neighbouring church of St Peter and St Paul and the pleasure grounds with their boathouse can all be combined. A short waymarked National Trust walk links several of these places, following locations used for the BBC's Moondial series.
52.95° N, 0.62° W
Greenhouses nearby
More greenhouses — United Kingdom
Do you have a good photo of this greenhouse? Suggest it for this page →
Sources (6)
- heritage-explorer.lincolnshire.gov.uk/Designation/DLI7548
- heritage-explorer.lincolnshire.gov.uk/Designation/DLI10777
- en.wikipedia.org/wiki/Belton_House
- nationaltrust.org.uk/belton-house/features/explore-beltons-summer-gardens
- bosworth.life/blog/3/24/in-the-orangery-at-belton-house
- openstreetmap.org/way/117094777