The Glasshouse, Clumber Park Walled Kitchen Garden
Clumber Park, near Worksop (Nottinghamshire)

Entry updated on October 5, 2026
- Year
- 1910
- Architect
- James Gray (horticultural builders)
- Style
- Long timber-and-glass kitchen-garden range with a cupola-topped palm house
- Dimensions
- About 137 m (451 ft) long, 12 sections
- Status
- Open to the public (National Trust)
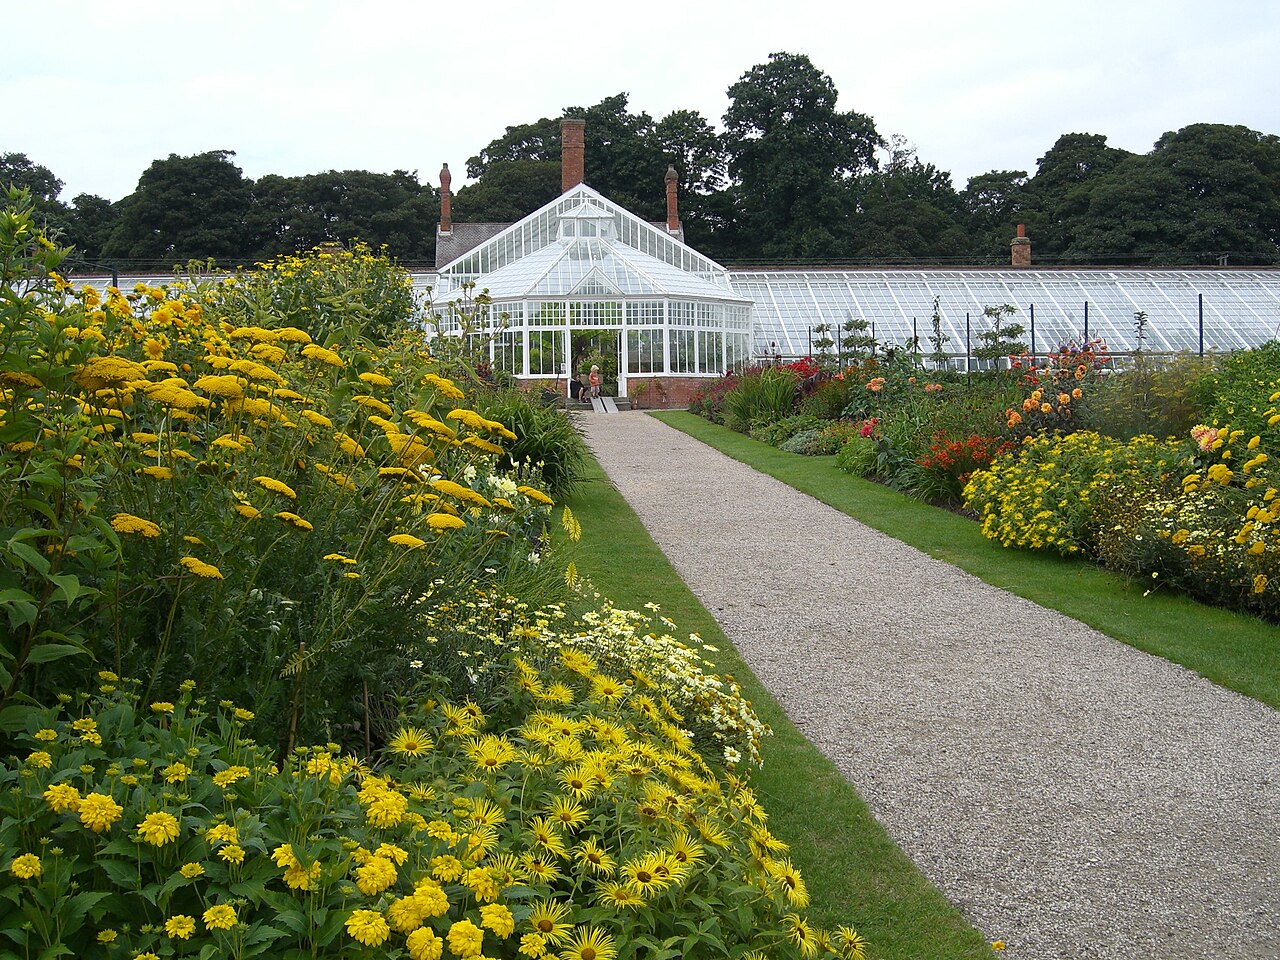
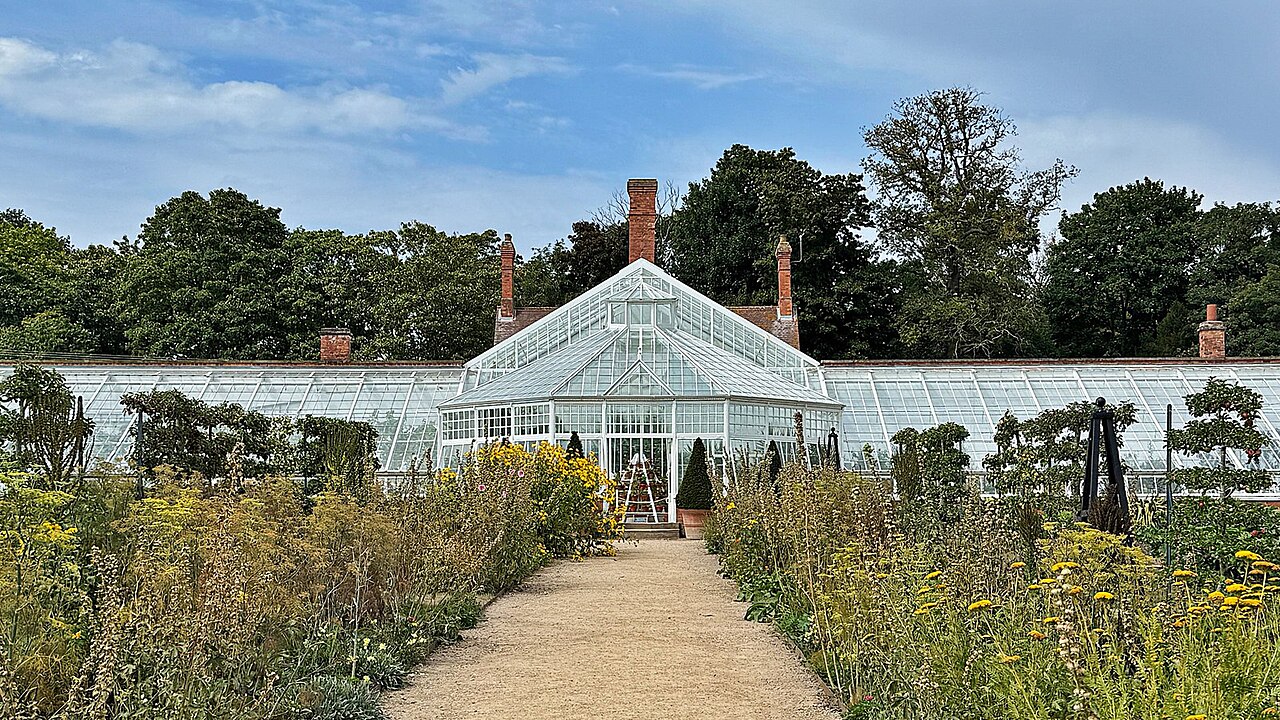
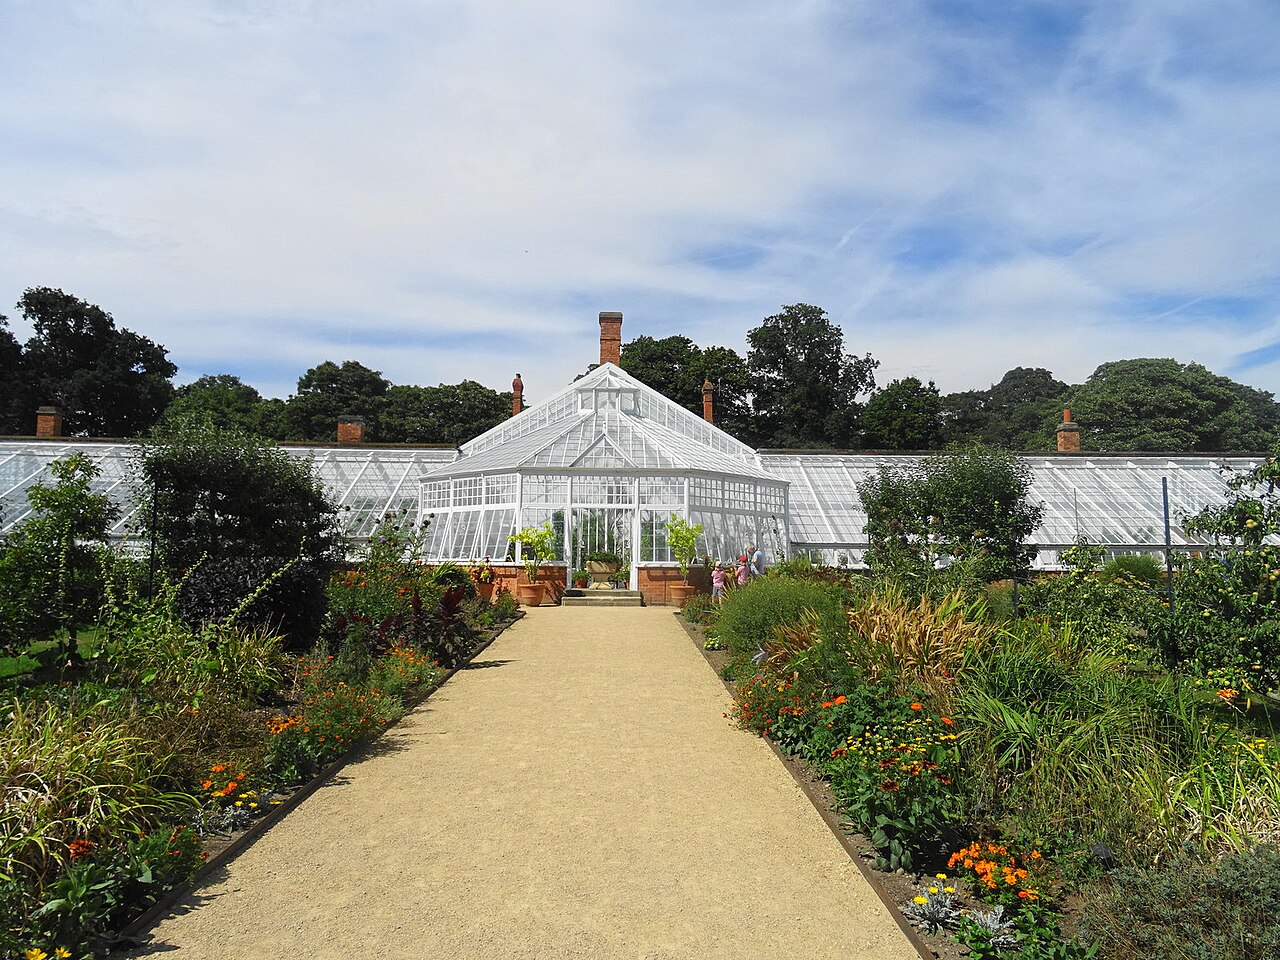
Set against the north wall of the eighteenth-century walled kitchen garden at Clumber Park, former seat of the Dukes of Newcastle, this 137-metre glasshouse was completed in 1910 for the 7th Duke, its design and construction being credited to the horticultural builders James Gray. Divided into twelve sections, it combines a large conservatory, a palm house crowned by a glazed cupola and bays of vines, figs and peaches. Derelict by the 1970s and restored in stages by the National Trust, it saw its central area and east wing repaired in 2023-2024.
Affiliate links — booking through Verrière helps fund our research, at no extra cost to you.
History
1 min
Clumber Park, near Worksop, was the seat of the Pelham-Clintons, Dukes of Newcastle. Their walled kitchen garden, laid out east of the cricket pitch, dates from the late eighteenth century according to the listing description, which records that a palm house was added against the north wall in 1897, flanked by vineries. The National Trust states that the great glasshouse was installed by the 7th Duke and completed in 1910, and credits its design and construction to the horticultural builders James Gray.
The 7th Duke died in 1928; the house was shut because of death duties and demolished in 1938, and the National Trust bought the estate in 1946. Without regular care the glasshouse had become derelict by the 1970s, and bringing it back has taken the Trust several decades.
The latest campaign began in August 2023 and lasted six months. It tackled the central area and the east wing, weakened by timber rot and broken glazing. The work was carried out by Jericho Joinery of Newark-on-Trent and paid for with gifts left in supporters' wills; the emphasis was on repair rather than replacement, and the whole range was fully open to visitors again in 2024.
Architecture and engineering
1 min
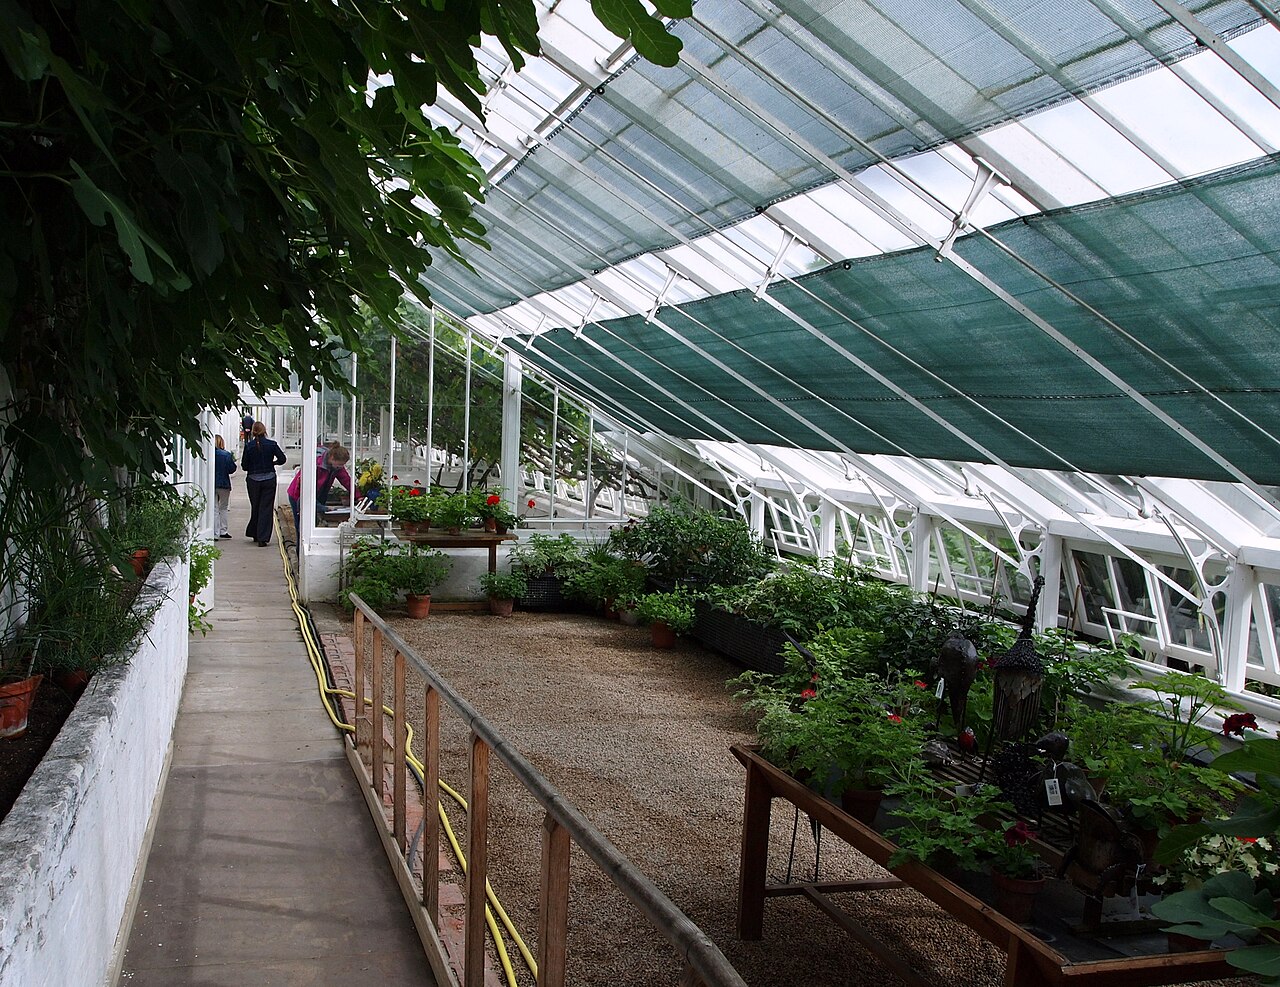
The glasshouse runs for about 137 metres (451 ft) along the four-metre brick wall with stone coping that encloses the kitchen garden; Wikipedia gives 140 metres, and the National Trust reckons that walking from one end to the other takes about a minute and a half at a steady pace. It is divided into twelve sections: a large conservatory at the centre, a palm house and a series of growing bays. According to the listing description, the palm house has a semi-octagonal plan, rises from a low brick wall and is topped by a glazed cupola, with lean-to vineries on either side.
The frame is of timber. During the 2023-2024 campaign, joiners relied on extensive splice and resin repairs to keep as much of the original structure as possible, and more than 800 roof panes were taken out, cleaned and reused wherever they could be. Masonry was repaired and repointed, walls were lime-washed and rainwater goods mended. The house was once warmed by an underfloor system fired with local coal, which allowed exotic plants to be grown all year. It is listed at Grade II together with the kitchen garden walls, gates, palm house and vineries.
Plant collections
1 min
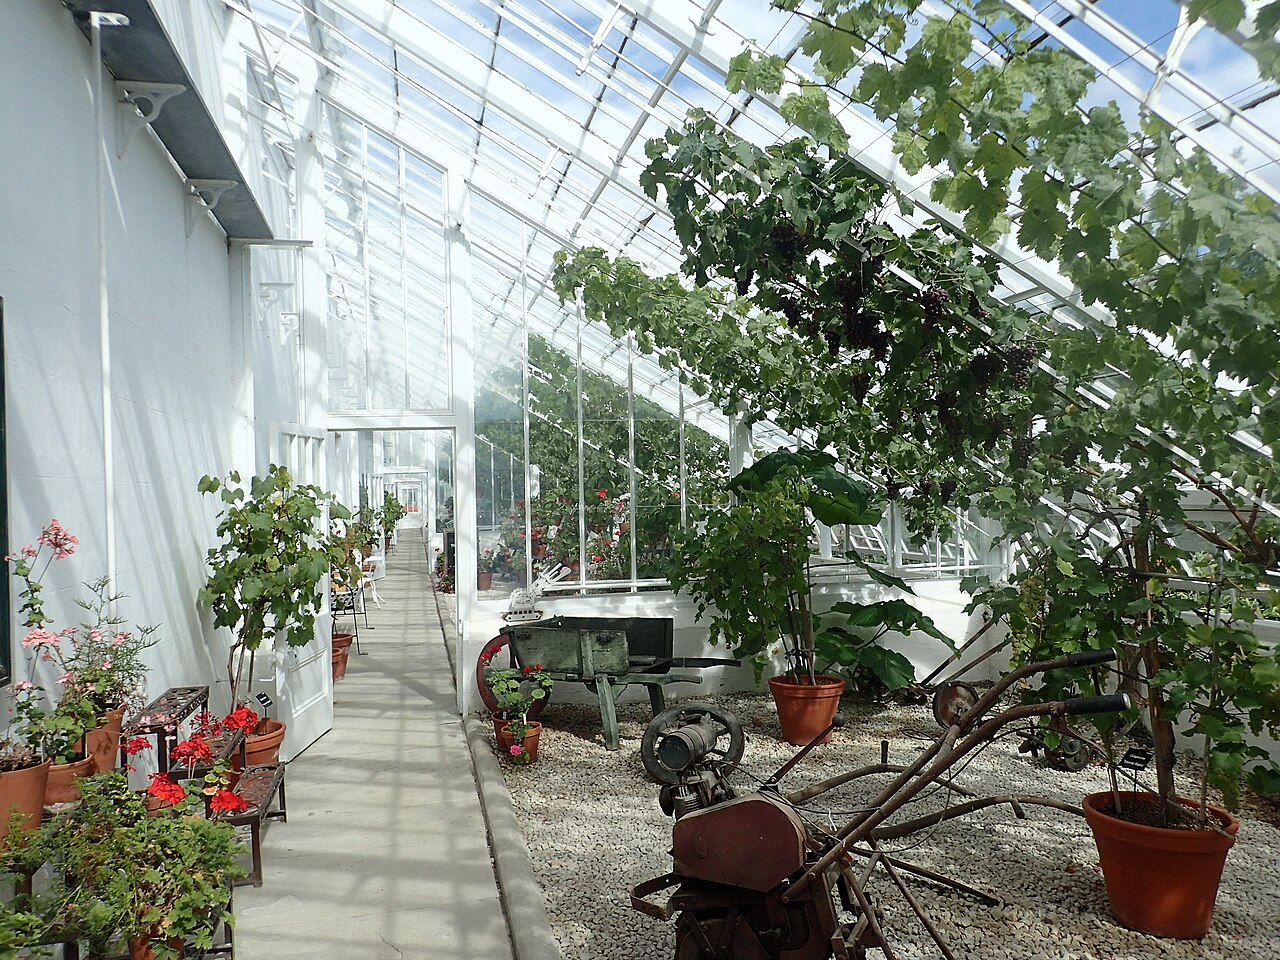
The large central conservatory carries seasonal displays that change through the year, while the palm house is planted in an exotic style; Wikipedia mentions a Butia capitata palm there, as well as pelargoniums. The other bays keep to the building's productive purpose, with grapes, figs and peaches, and the garden team maintains traditional skills such as growing grapes under glass.
The range also houses a small museum of tools and vineries, an apple store used for displays of dried flowers, a drying room and the old gardeners' mess room. The surrounding kitchen garden holds two National Collections, with more than 130 varieties of rhubarb and more than a hundred apples, including 'Sisson's Worksop Newton', and grows heritage vegetables for the Heritage Seed Library.
Visiting
1 min
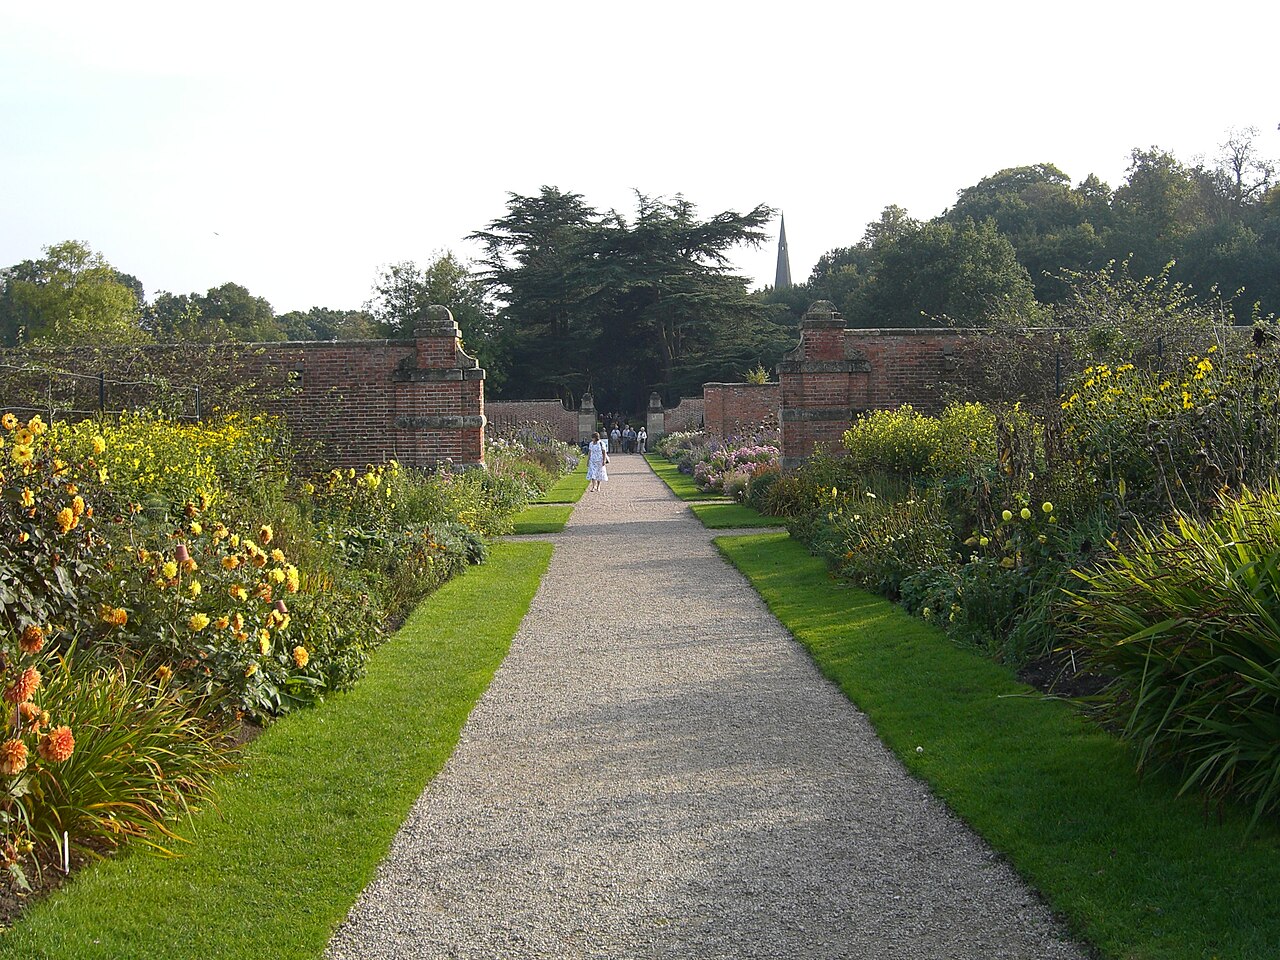
The glasshouse lines the north wall of the 1.6-hectare walled kitchen garden, east of the cricket pitch, in the middle of a 1,537-hectare park run by the National Trust near Worksop. An hour is enough to walk the length of the range, look into the working potting shed, where the gardeners can often be seen at work, and explore the kitchen garden borders. Spring is a rewarding time: in April 2024 the estate held a rhubarb week followed by a week celebrating orchard blossom. The visit can be extended into the wider park, where the ducal mansion stood until its demolition in 1938.
53.27° N, 1.06° W
Greenhouses nearby
More greenhouses — United Kingdom
Do you have a good photo of this greenhouse? Suggest it for this page →
Sources (6)
- nationaltrust.org.uk/visit/nottinghamshire-lincolnshire/clumber-park/the-walled-kitchen-ga
- marketingnottingham.uk/clumber-park-celebrates-as-the-restoration-of-the-walled-kitchen-ga
- uk.news.yahoo.com/clumber-parks-walled-kitchen-garden-091012048.html
- en.wikipedia.org/wiki/Clumber_Park
- en.wikipedia.org/wiki/Listed_buildings_in_Clumber_and_Hardwick
- hbgtp.org.uk/?gardens=clumber-park