Rivièrahal and Victoria house of Diergaarde Blijdorp
Rotterdam, South Holland
Entry updated on October 3, 2026
- Year
- 1940
- Architect
- Sybold van Ravesteyn
- Style
- Neo-baroque and functionalist, concrete with large glazed façades
- Dimensions
- Victoria basin 11 m in diameter
- Status
- Open to the public with the zoo; national monument (rijksmonument)
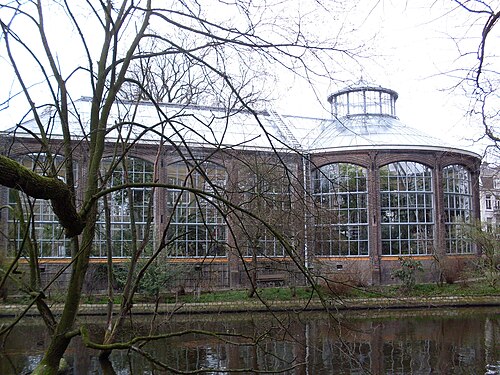
When Rotterdam's zoo left the city centre for the Blijdorp polder, the architect Sybold van Ravesteyn designed the whole new park. Opened in 1940, its Rivièrahal combines neo-baroque decoration with functionalist construction: the central hall held a winter garden and the east wing an aquatic glasshouse for giant Victoria water lilies, whose round 11-metre basin, built as a double shell of reinforced concrete, is original. With the old zoo's glasshouses lost in the war, this listed building, given over to aquariums and terrariums since 1977, carries on their tradition.
Affiliate links — booking through Verrière helps fund our research, at no extra cost to you.
History
1 min
From 1857 the Rotterdamsche Diergaarde occupied a site in central Rotterdam designed by the Zochers, and its great glasshouses made its name far beyond the country's borders: the Flora-serre of 1873, an iron glasshouse whose central lantern dome, 32 metres high, bore a statue of Flora; Prince Henry's glasshouse, installed in 1878 after leaving the garden of Soestdijk Palace; and the Victoria regia house of 1886, with a basin of 11 by 15 metres. In 1937, for financial reasons and because the city was expanding, it was decided to move the zoo to cheaper land in the Blijdorp polder. The new park was designed in a single campaign by the Rotterdam architect Sybold van Ravesteyn (1889–1983).
The Rivièrahal opened in 1940; Wikipedia dates its construction to 1939–1941, the book 'Kassen in Nederland' to 1937–1940. Acts of war damaged or destroyed almost all the old zoo's buildings, which were later demolished; part of the plants, already moved to Blijdorp before the bombing, survived. As no comparable glasshouses were built at the new site, part of the collections went to botanic gardens and the cacti to Artis zoo in Amsterdam.
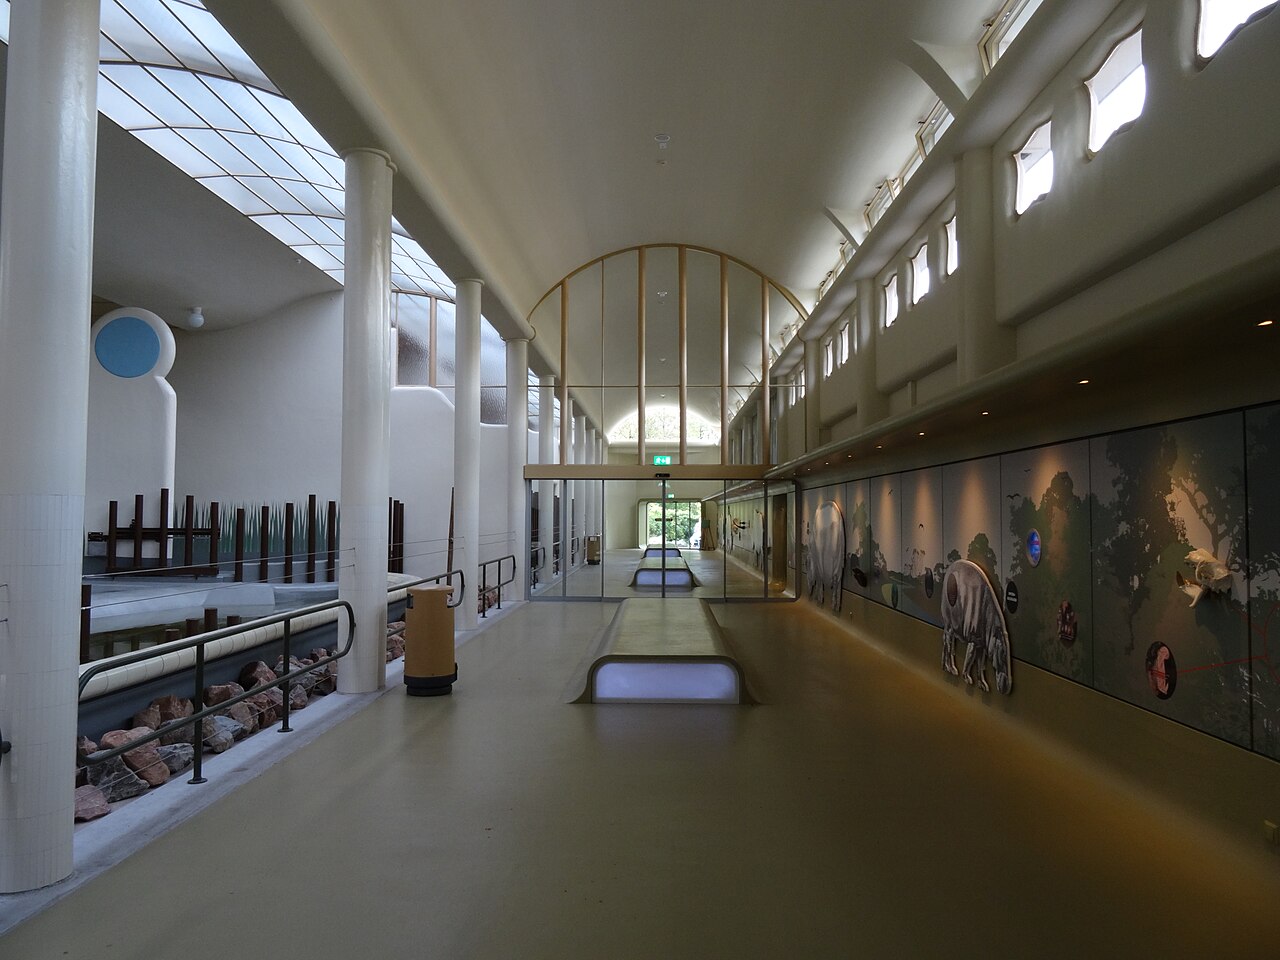
After the war the hall hosted parties, meetings, exhibitions, auctions, concerts and gala dinners. Its lookout tower was demolished in 1972 and a new restaurant built in the 1970s; from 1977 the building took on its present role, with aquariums. It is now protected as a national monument.
Architecture and engineering
1 min
In the Rivièrahal Van Ravesteyn blends a neo-baroque vocabulary with functionalist construction. Wikipedia describes a reinforced-concrete building executed by the firm N.V. Schokbeton, whereas 'Kassen in Nederland' sees a clad iron skeleton with a concrete appearance. The central hall held a winter garden, intended as a place to linger under palm trees in any season, with a restaurant and cafeteria.
In the east wing, the aquatic glasshouse built for giant water lilies keeps its original round basin, 11 metres across, formed of two shells of reinforced concrete that provide insulation. The trusses of this glasshouse meet at the top on a compression ring crowned by a small lantern, a system comparable to that of the central section of the palm house at Amsterdam's Hortus Botanicus. In the large glazed façades the original steel profiles were replaced with aluminium, and the lookout tower that once crowned the building disappeared in 1972.
Plant collections
1 min
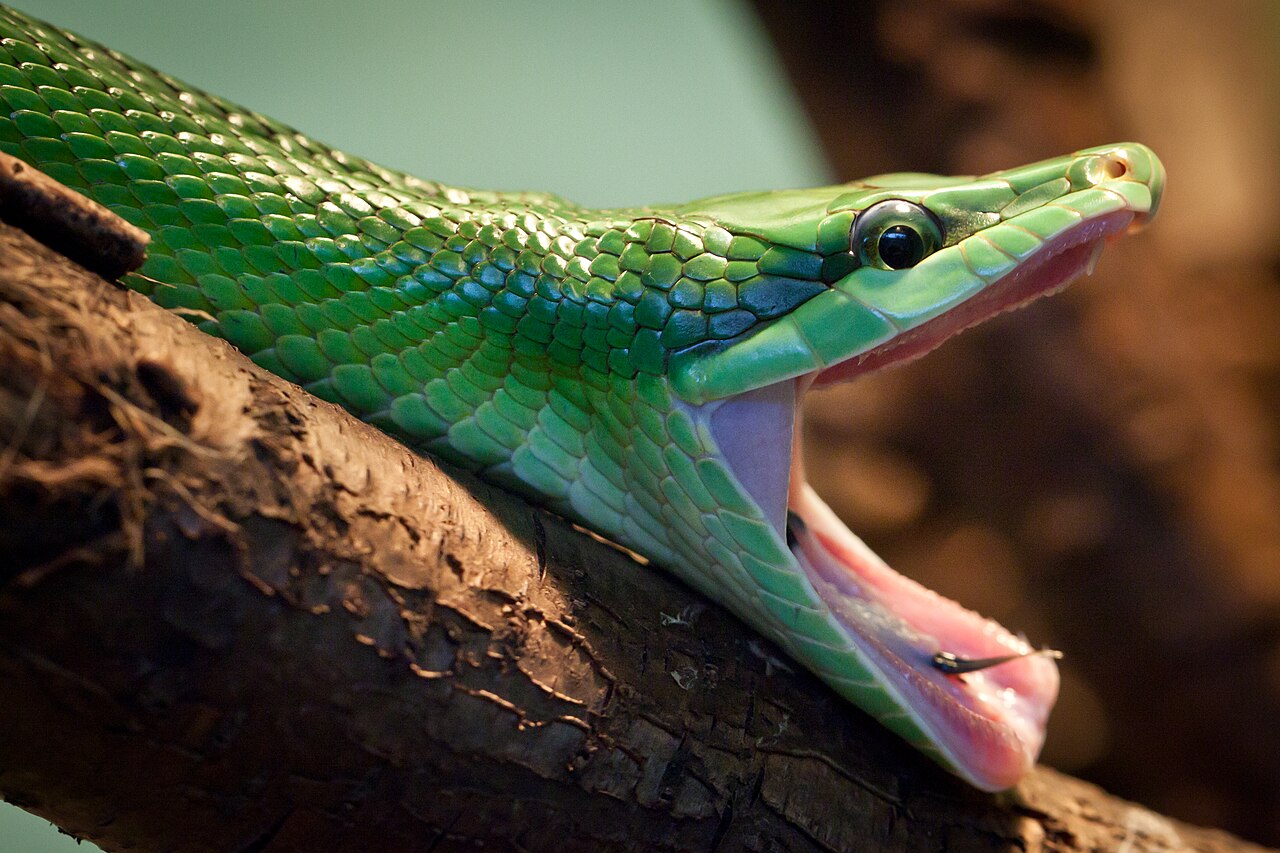
The giant water lilies Victoria amazonica and Victoria cruziana, stars of the old 1886 glasshouse, were to find a place again in the new aquatic house, whose original basin survives. Since 1977 the Rivièrahal has mainly shown aquariums, terrariums and a range of animals.
It inherits a long botanical tradition. In 1869 the sale of Rotterdam's municipal botanic garden allowed the old zoo to acquire a great many plants, including numerous araucarias, and gifts later enriched the collection, such as the agaves donated by Jonkheer W.C.M. de Jonge van Ellemeet for the new agave house. The Flora-serre held palms under its dome, cycads in one wing and, in the other, a permanent collection of azaleas and camellias; the Victoria house also grew the sacred lotus, ferns, bromeliads and orchids.
Visiting
1 min
The Rivièrahal is visited together with Diergaarde Blijdorp, whose historic address is Van Aerssenlaan 49 in Rotterdam. Built for the new zoo that Sybold van Ravesteyn designed as a single scheme, it shows off late-1930s architecture: neo-baroque decoration, large glazed façades and, in the east wing, the circular basin of the aquatic glasshouse. The aquariums and terrariums installed since 1977 extend the visit. To picture what was lost, postcards and photographs of the glasshouses of the old city-centre zoo are kept in Rotterdam's municipal archives.
51.93° N, 4.45° E
Greenhouses nearby
More greenhouses — Netherlands
All greenhouses — Netherlands →
Do you have a good photo of this greenhouse? Suggest it for this page →