Clarté apartment building
Geneva
Sources checked October 2026
- Year
- 1930-1932
- Architect
- Le Corbusier
- Type
- Apartment building
- Access
- Apartment building, viewed from the outside; free audio tour by QR code (Sites Le Corbusier, October 2026)
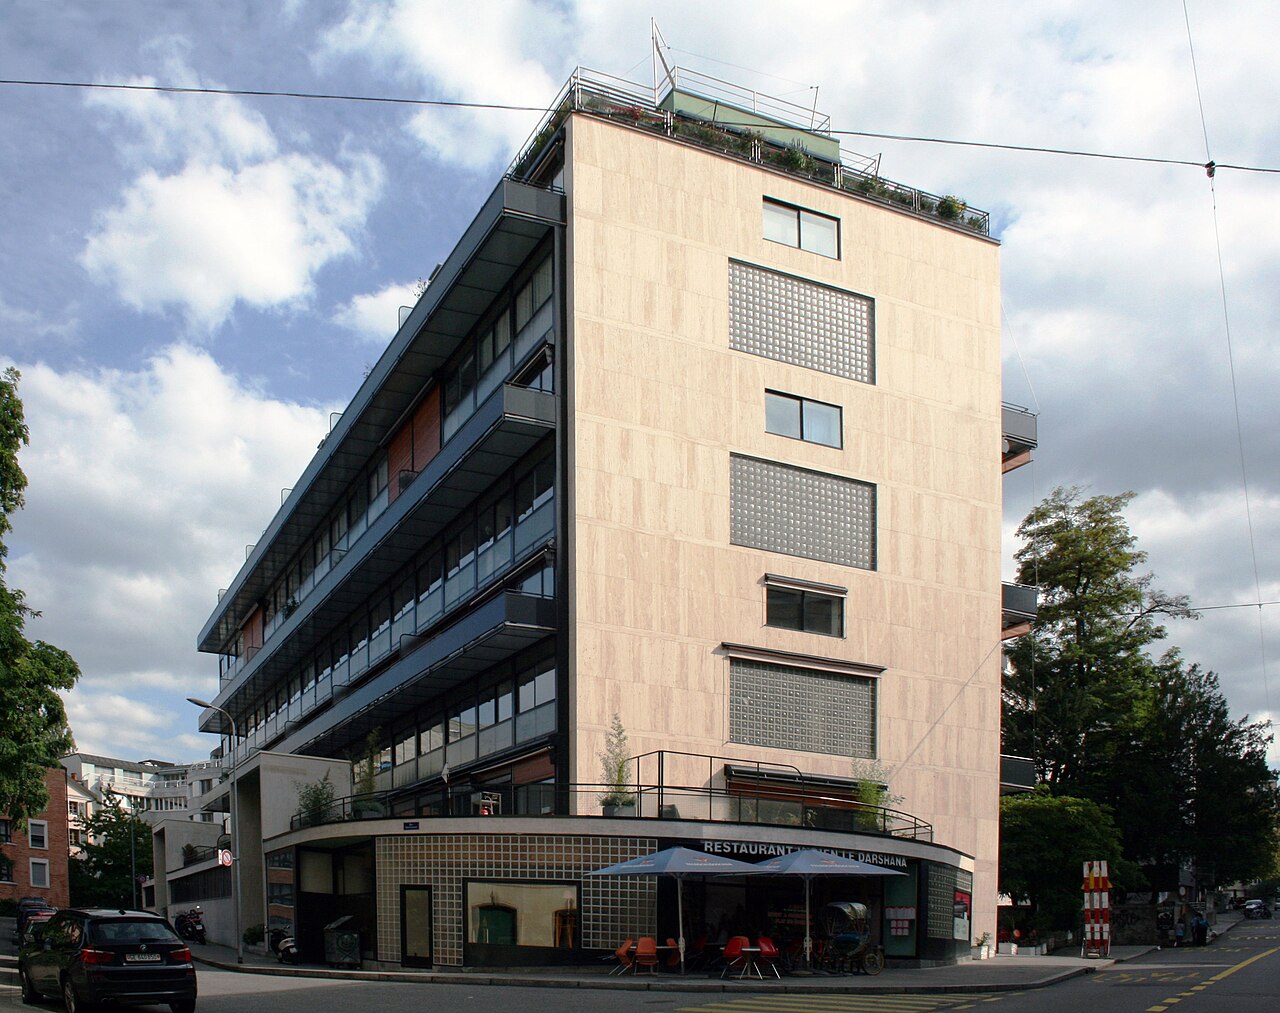
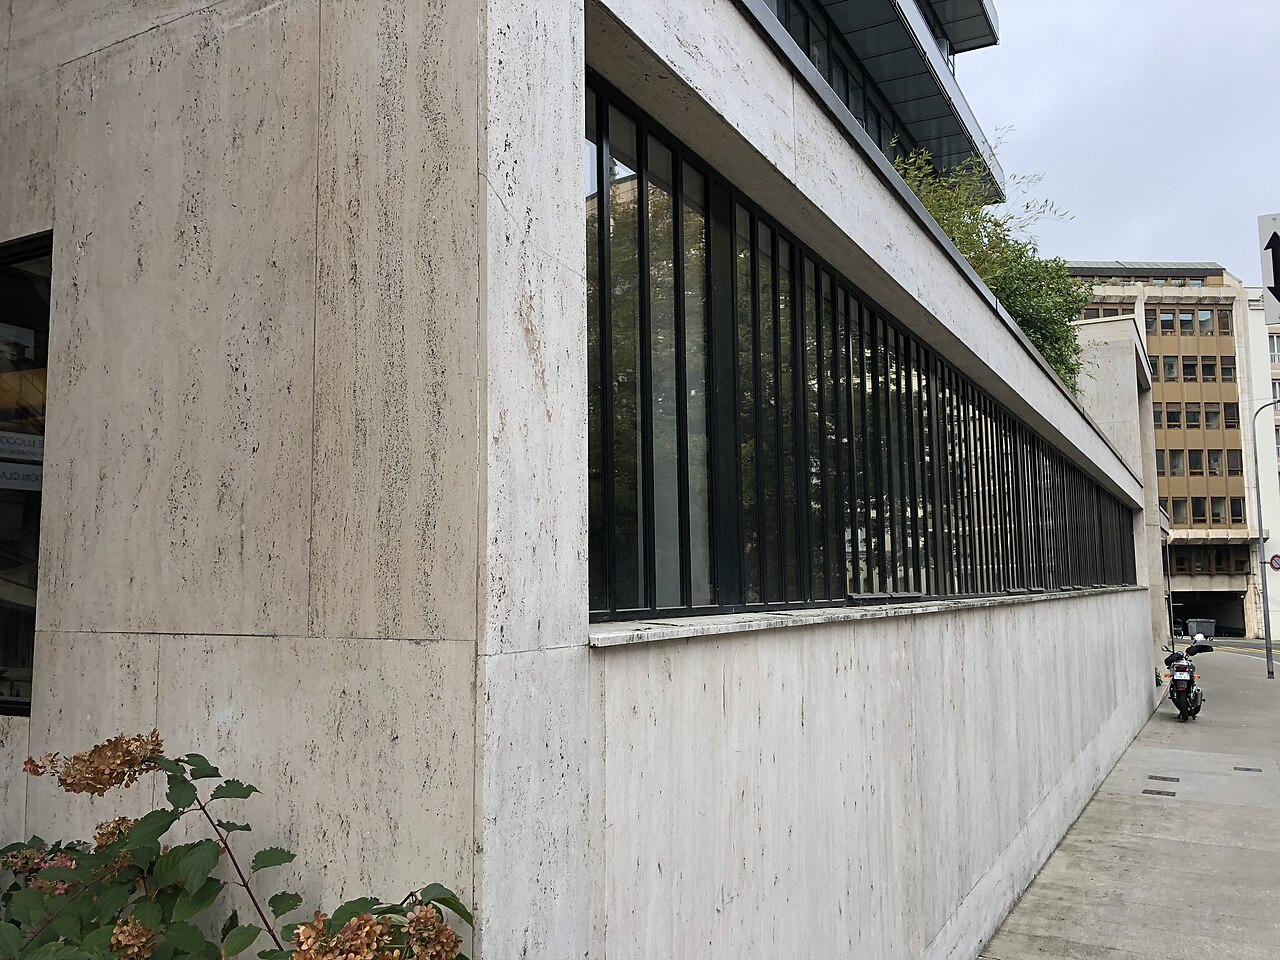
The only work by Le Corbusier and Pierre Jeanneret in Geneva, the Clarté building was built from 1930 to 1932 for the contractor Edmond Wanner. This apartment building of 50 flats, on a welded steel frame, has two fully glazed façades and two stairwells lit from above by vaults of glass slabs. Listed as a historic monument in 1986, it has been on the UNESCO World Heritage List since 2016 and can be seen from the public space.
History
The building comes from a commission by the Geneva contractor Edmond Wanner, who had Le Corbusier and Pierre Jeanneret build an apartment building in the Villereuse district. Their correspondence begins in 1928 with the study of a first project, known as the "Immeuble Wanner", and a contract is signed on 12 April 1928. The project extends Le Corbusier's research on villa-buildings (immeubles-villas); Wanner also wants to experiment with dry construction and standardised prefabrication: the steel parts are made beforehand in his factories, then welded together on site, and he is both client and builder.
The application for a building permit is filed on 30 August 1930 and granted on 30 May 1931. The site, made of fill, calls for a specialist for the foundations and the raft: the engineer Robert Maillart is put in charge of the plans, and he also devises the static principles of the frame. Work begins in June 1931 and ends in 1932.
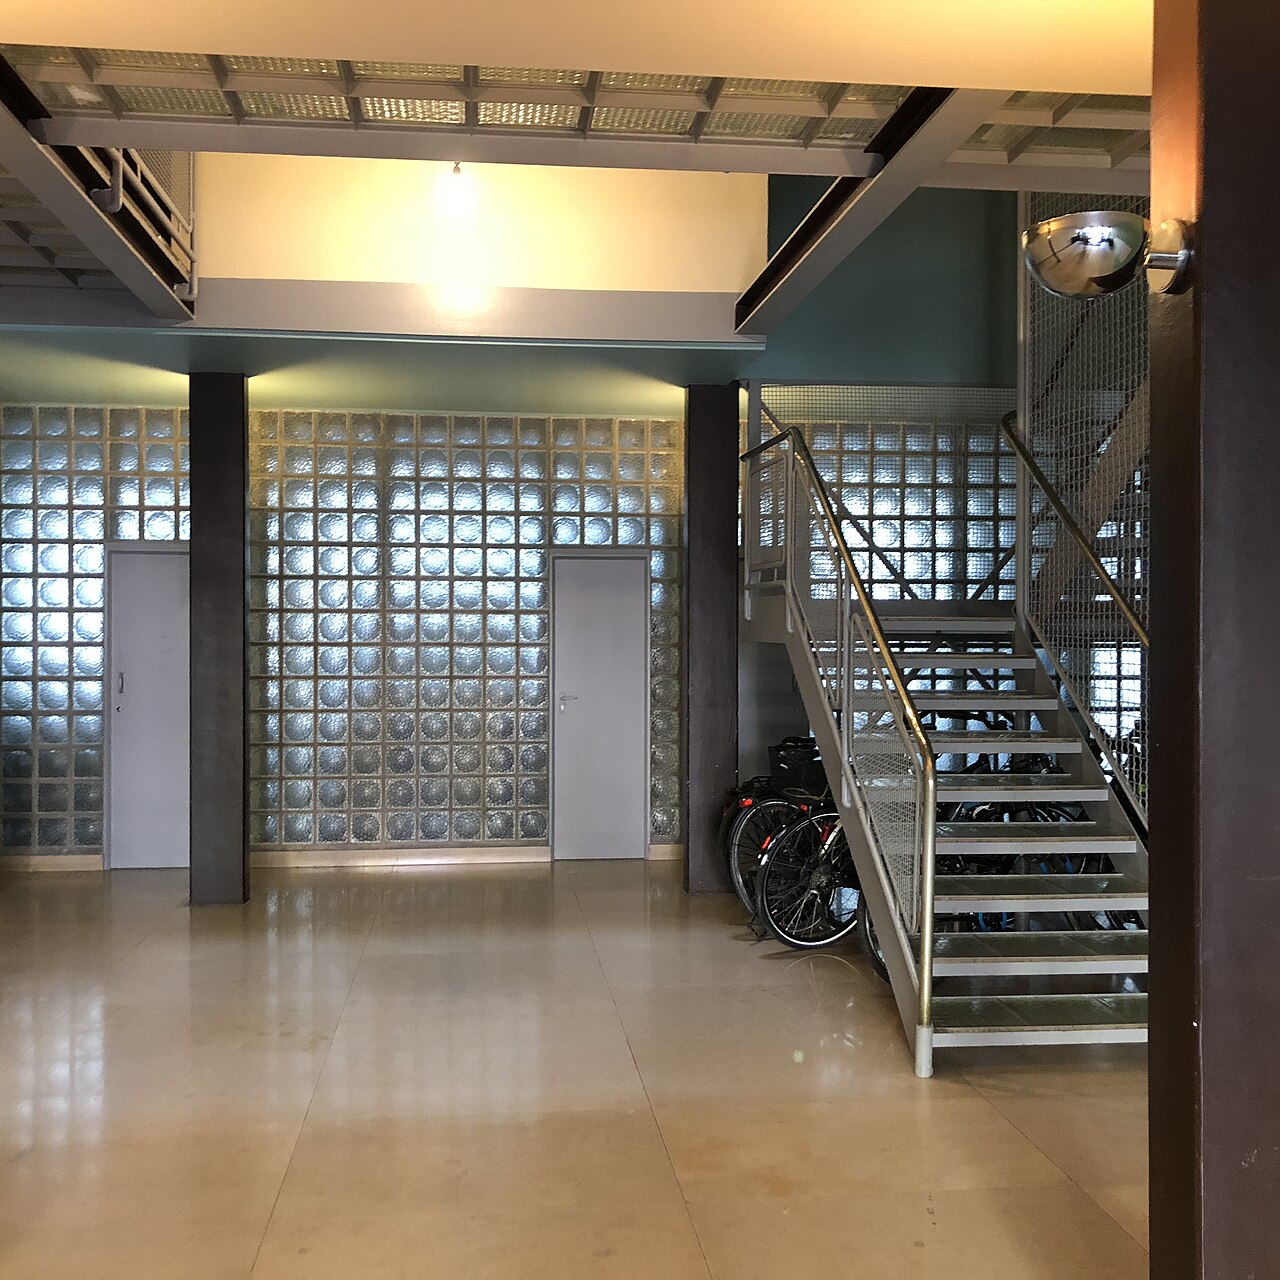
The building is renovated in 1953-1954 by the architect Marc-Joseph Saugey. Threatened with demolition in 1968 for speculative reasons, it is bought by the Federation of Swiss Architects, that is, by some 60 architect shareholders. Pascal Häusermann and Bruno Camoletti renovate it in 1975-1977 and, among other things, replace the glass blocks of the stairwells with square glass slabs.
It is listed as a historic monument on 12 November 1986 by the Council of State of the canton of Geneva. A major restoration takes place from 2007 to 2010, mainly covering the exteriors, the common areas and the technical installations. On 17 July 2016 the building enters the series of 17 sites of "The Architectural Work of Le Corbusier" inscribed on the UNESCO World Heritage List. The Fondation Clarté, a private-law foundation created in 2017 by the City and the State of Geneva, aims to showcase the building, notably through visits and exhibitions.
Architecture
The building is a double block of 50 apartments, from studios to large duplexes, arranged around two stairwells. The part that houses the apartments, rounded at the west end, is set slightly off from the ground floor.
The structure is a frame of steel piers joined by arc welding, which frees the façades and interior walls of any load-bearing role. The building thus puts into practice the free plan on a point-support structure, the free façade, the glass wall and the roof terrace.
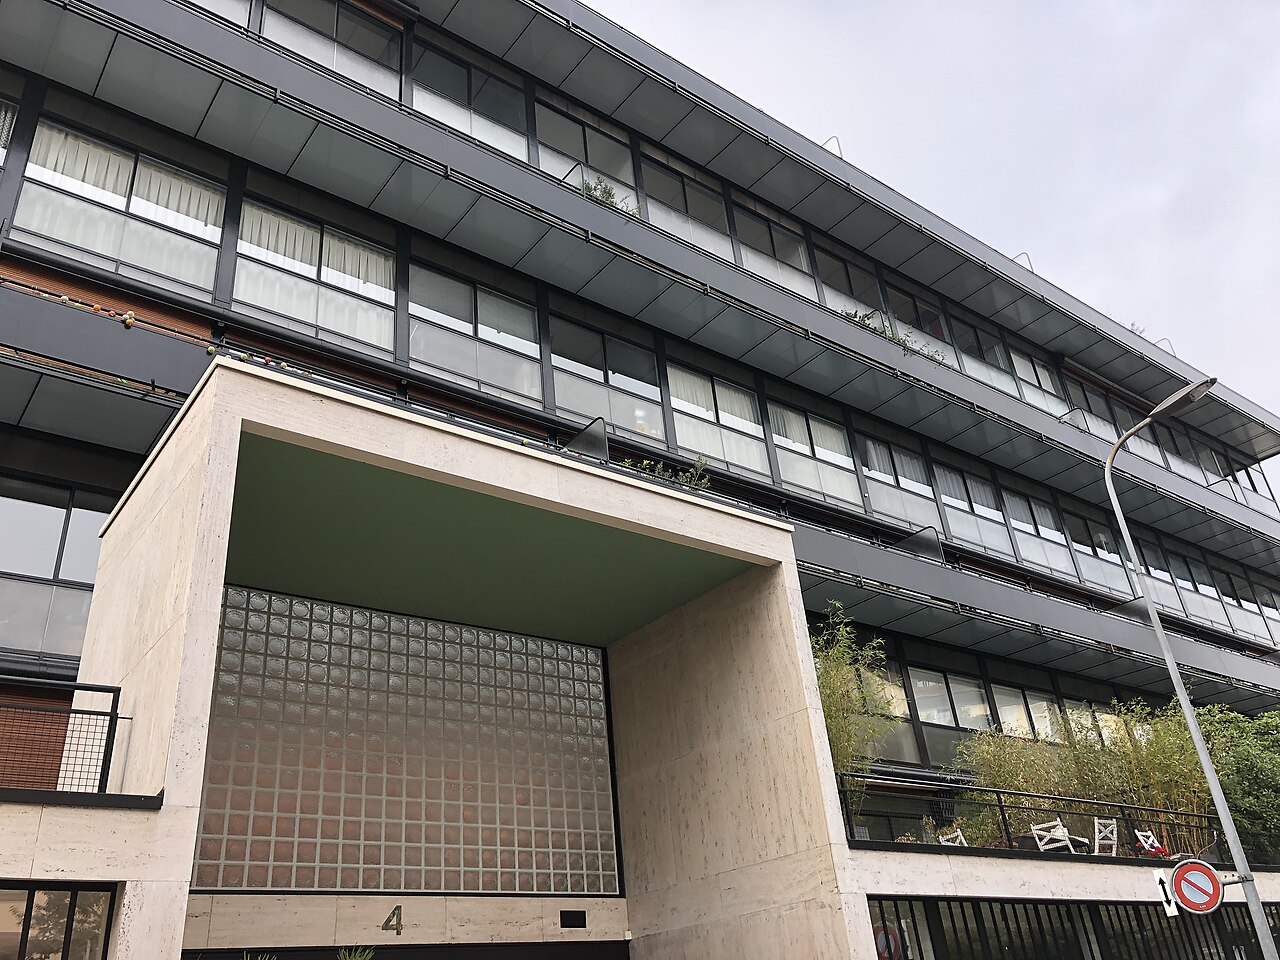
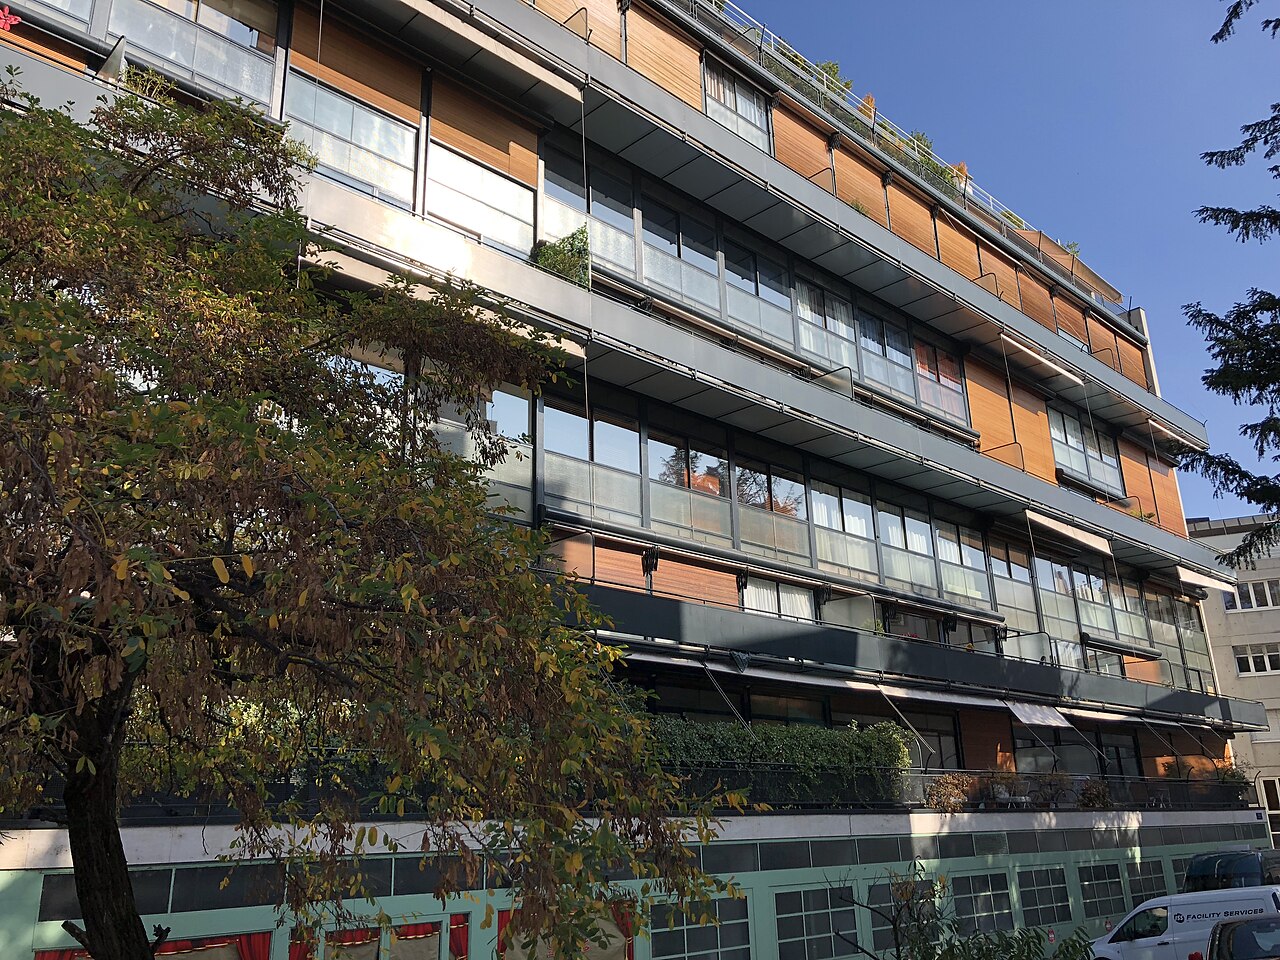
The two main façades are fully glazed: glass walls made of fixed parts and double-glazed steel windows that slide on metal balls, under a patent of the Wanner company. Three external galleries of wooden planks mark the rhythm of these glass walls and act as sunshades; their staggered arrangement from one façade to the other gives every dwelling, duplex or single-level, a balcony. At the top, a set-back penthouse, the "wagon", has large terraces.
Each of the two stairwells receives daylight from above: coming from vaults of glass slabs at the eighth floor, it spreads down to the ground floor through transparent landings and steps of glass brick. Each stairwell has a lift. At ground level, the two entrances each consist of a central glazed door topped by a panel of glass bricks.
Inside, Le Corbusier makes a selection of Salubra wallpapers available to tenants. The polychromy of the apartments is reduced to two colours, dark brown and light blue, whose use asserts the planes, shapes the volume of the space and corrects or extends the light. Wanner requires tenants to use a single model of curtain, to keep the façades uniform.
Use today
The building holds 50 apartments. The shared services are concentrated on the ground floor: a central boiler room, numerous cellars, about ten garages and bicycle garages.
The Fondation Clarté's mission is to showcase the building and promote its presentation, notably by organising visits and exhibitions.
Visiting
It is an apartment building: it is seen from the public space, and access is from the public space only. A free audio tour of about 15 minutes, in French, English and German, can be followed with a downloadable QR code.
Photos
Geneva
Greenhouses nearby
Architecture nearby
By the same architect



Sources (8)
- sites-le-corbusier.org/oeuvres/immeuble-clarte-geneve/
- fondationlecorbusier.fr/oeuvre-architecture/realisations-immeuble-clarte-geneve-suisse-193
- fondationclarte.ch/
- fondationclarte.ch/immeuble-clarte/
- fondationclarte.ch/chronologie/
- fondationclarte.ch/la-fondation/
- ge.ch/document/immeuble-clarte-honneur-10-ans-depuis-inscription-oeuvre-architecturale-cor
- ge.ch/actualite/immeuble-clarte-anime-25-06-2024