Villa Berque refurbishment
Villa Montmorency, Paris 16th arrondissement
Sources checked November 2026
- Year
- 1921-1922
- Architect
- Le Corbusier
- Type
- Refurbishment of an existing house (private property)
- Access
- Private property, closed to the public
In autumn 1921 Charles Berque asked Le Corbusier to rework his house in the Villa Montmorency, in Paris. The work, finished in July 1922, included a concrete terrace paved in brick and the decoration of the drawing room, in a scheme that gives colour a large part. The house is private property, inside the Villa Montmorency, which is neither open to the public nor visible from the street.
A private, lived-in home: it is not open to visitors. It is placed without an address, from a public source, at neighbourhood or city level.
History
In autumn 1921 Charles Berque approached Le Corbusier to rework his house in the Villa Montmorency, in Paris's 16th arrondissement. He already knew the architect's work: on the advice of his son Jean, a painter and friend of Amédée Ozenfant, he had become a shareholder of L'Esprit nouveau. The architect Georges Brochart ran the building site, and the work ended in July 1922.
Between 1925 and 1926 Berque and Le Corbusier were in touch again: the terrace surface coped badly with the weather, and Berque wished to have it repaired or altered. In September 1926 Le Corbusier suggested adding a garage at the back of the plot, then building a development of four or five houses in the garden.
Architecture
The house sits at the rear of a triangular plot. Le Corbusier's drawings explore a new interior layout with furniture, a bigger drawing room and a wide terrace edged with a metal railing; others consider redoing the garden and adding a pergola. The terrace and the decoration of the drawing room were carried out.
The terrace is concrete, finished with brick paving. In the drawing room, the scheme respects the existing decor. Colour has a prominent place in the project: Le Corbusier's chalk drawings bring out the walls and full-height curtains, partly to make the space larger. In a February 1922 letter to Georges Brochart, Le Corbusier also mentions a bathroom, a bedroom, the kitchen and the pantry to be refitted; modernisation work, including central heating, was planned as well.
Visiting
Privately owned from the start, it lies inside the Villa Montmorency, which is closed to the public and cannot be seen from the street.
Villa Montmorency, Paris 16th arrondissement
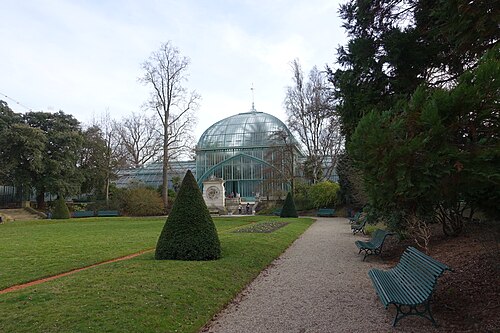
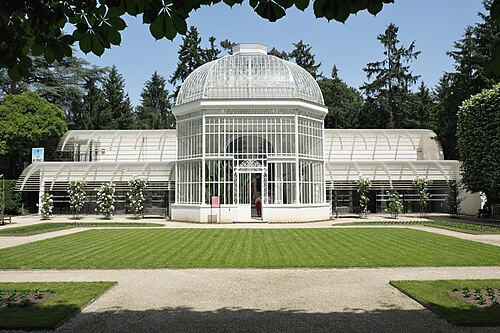
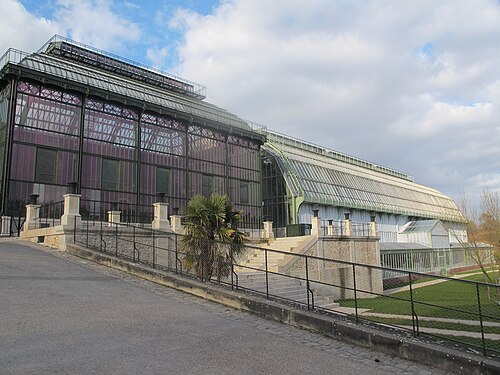
Greenhouses nearby
Architecture nearby
By the same architect



A private, lived-in home: it is not open to visitors. It is placed without an address, from a public source, at neighbourhood or city level.