La Roche and Jeanneret Houses
Paris, 16th arrondissement
Sources checked October 2026
- Year
- 1923-1925
- Architect
- Le Corbusier
- Type
- Two adjoining houses (listed historic monuments, UNESCO World Heritage)
- Access
- Maison La Roche open Tuesday to Saturday, ticket to be booked online; Maison Jeanneret occupied by the Fondation Le Corbusier (official website, October 2026)
Between 1923 and 1925 Le Corbusier and Pierre Jeanneret designed and built two adjoining houses in a cul-de-sac of the 16th arrondissement: a house-gallery for the banker and collector Raoul La Roche, and a family house for Albert Jeanneret, Le Corbusier's brother. Built in reinforced concrete, the ensemble already puts into practice the five points of a new architecture, including pilotis, long windows and the roof garden. Maison La Roche, now a museum of the Fondation Le Corbusier, can be visited by booking; Maison Jeanneret houses the Foundation's offices. Both houses are listed historic monuments and are among the works by Le Corbusier inscribed on the UNESCO World Heritage List in 2016.
Affiliate links — booking through Verrière helps fund our research, at no extra cost to you.
History
Raoul La Roche, a banker of Basel origin who settled in Paris in 1912, met Charles-Édouard Jeanneret, the future Le Corbusier, in 1918. Drawn to the Purist painting of Le Corbusier and Amédée Ozenfant, he first bought canvases from them and then, on their advice, built up a collection of Cubist and Purist works, including those of Picasso, Braque, Fernand Léger, Juan Gris and Jacques Lipchitz. His flat in the rue de Constantine was unsuited to hanging such a collection, so he commissioned a house-gallery from his friend, which would also serve as his main residence.
Le Corbusier, assisted by his cousin Pierre Jeanneret, first thought of a large ensemble for the cul-de-sac of the square du Docteur-Blanche, then settled on two neighbouring houses with different briefs: one for Albert Jeanneret, Le Corbusier's musician brother, and his wife Lotti Raaf, with their children, the other for La Roche. The two villas belonged to a speculative development scheme for the cul-de-sac, initiated by the Banque Immobilière de Paris, that was never carried out. Building began in November 1923; La Roche moved in for good in March 1925, and the furnishing went on until November 1925. From 1925 to 1933, architects, writers, artists and collectors came to see this experimental house and signed the guest book in the hall.
In 1928, after two radiators in the gallery burst in the cold, La Roche undertook major works. Le Corbusier and Charlotte Perriand reworked the lighting, added a sun-breaker light fitting on the east side to protect the paintings from direct light, covered the parquet with pink rubber and black stoneware tiles, and replaced part of the partition under the ramp with a piece of furniture.
Shortly before his death in 1965, La Roche, who had no direct heir, bequeathed his house to Le Corbusier, who wanted to install his future Foundation there; it officially belonged to the Fondation Le Corbusier in 1968. Maison Jeanneret was bought after Le Corbusier's death to house the Foundation's offices. The first general restoration, in 1970, accompanied the inauguration of the Foundation and the opening of Maison La Roche to the public; the façades were then repainted white. A new campaign in 2008-2009, entrusted to Pierre-Antoine Gatier, chief architect of historic monuments, made the original double function of the house-gallery legible and gave the public access to all its rooms; a restoration in 2014-2015 recovered the "stone-coloured" render that Le Corbusier wanted. Both houses were listed as historic monuments by order of 28 November 1996 and are among the seventeen works by Le Corbusier inscribed on the UNESCO World Heritage List in 2016.
Architecture
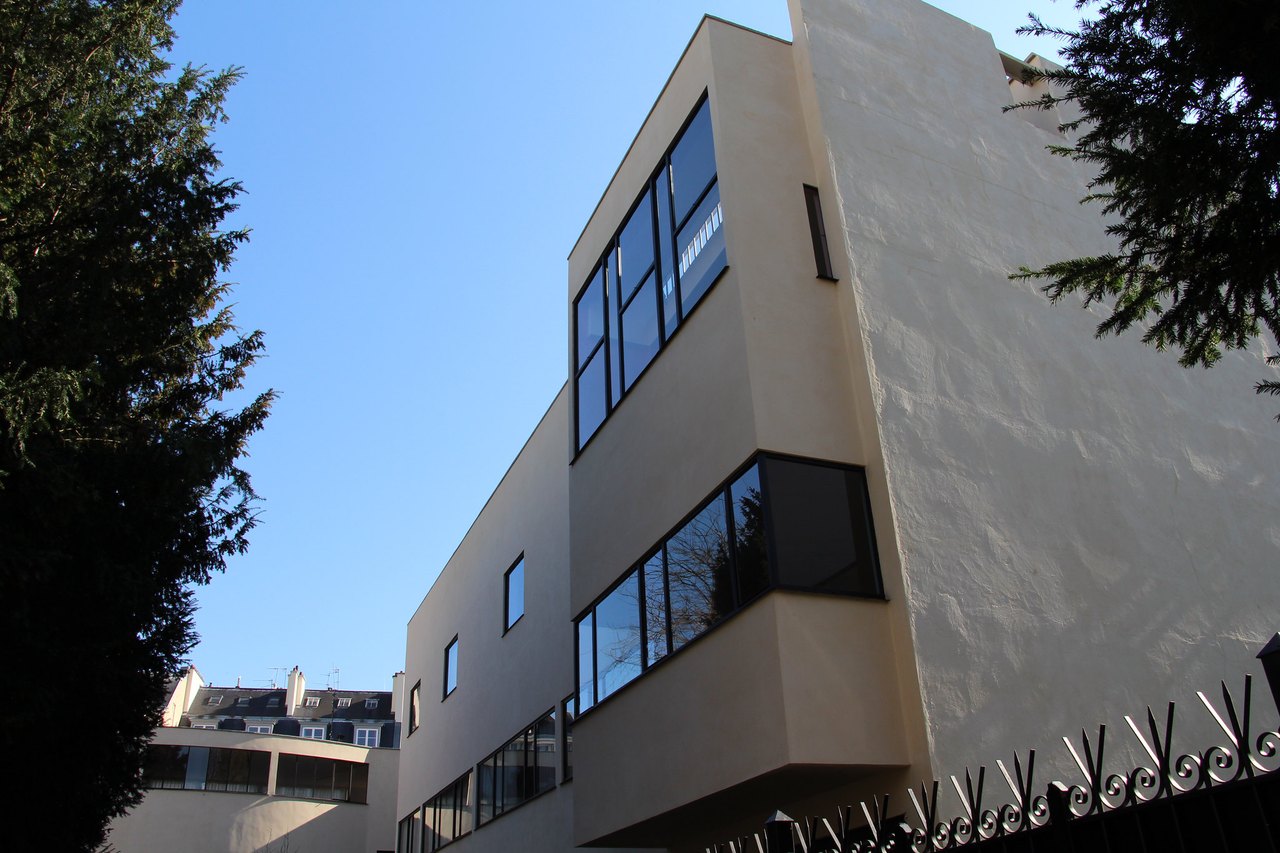
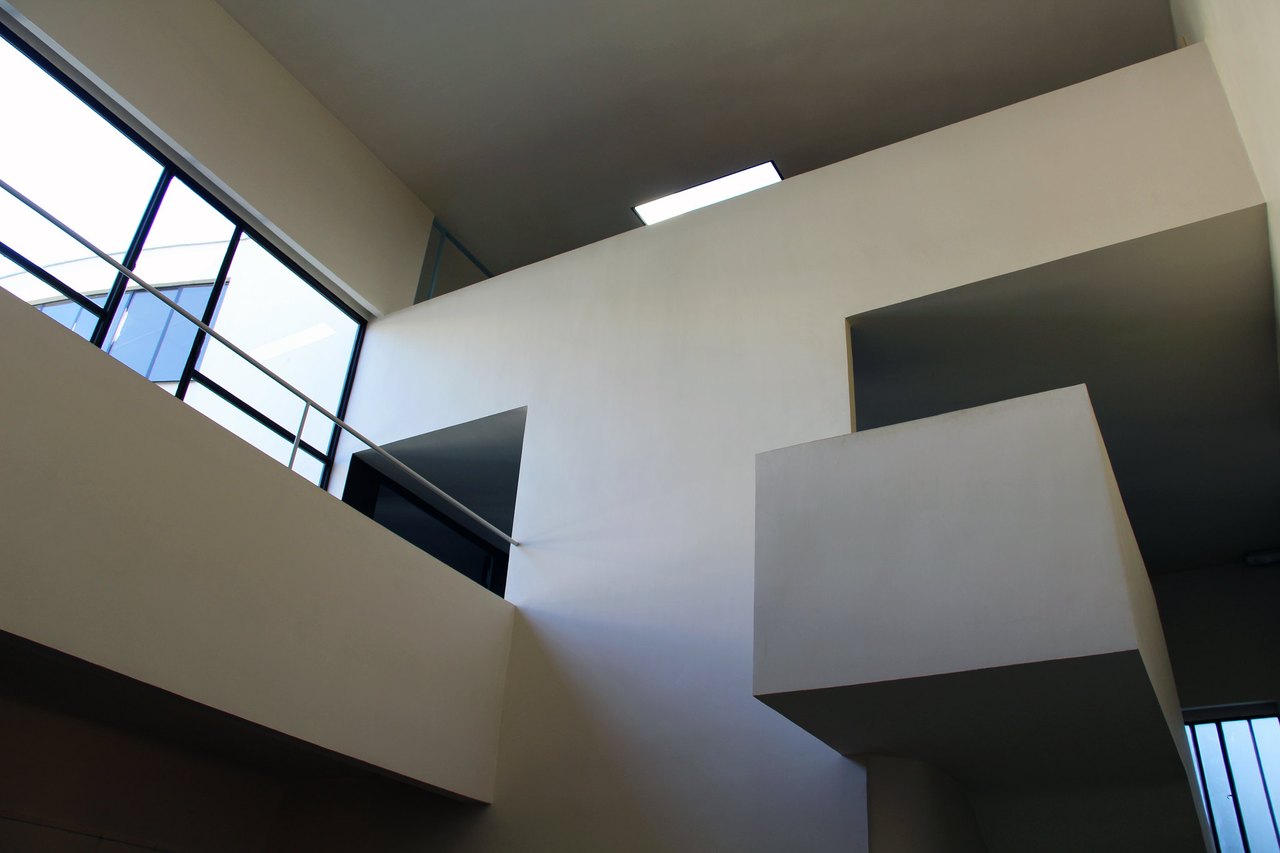
The two houses form a single ensemble of pure geometric shapes, without decoration, under a roof terrace. The frame is of reinforced-concrete posts and beams with a clinker-block infill, all covered in a coloured render, Cimentaline, an imitation-stone render. The pilotis appear here for the very first time. Maison La Roche is L-shaped: a residential wing in line with Maison Jeanneret and, at right angles, the wing of the picture gallery, on pilotis, perpendicular to the lane and visible from the entrance of the cul-de-sac.
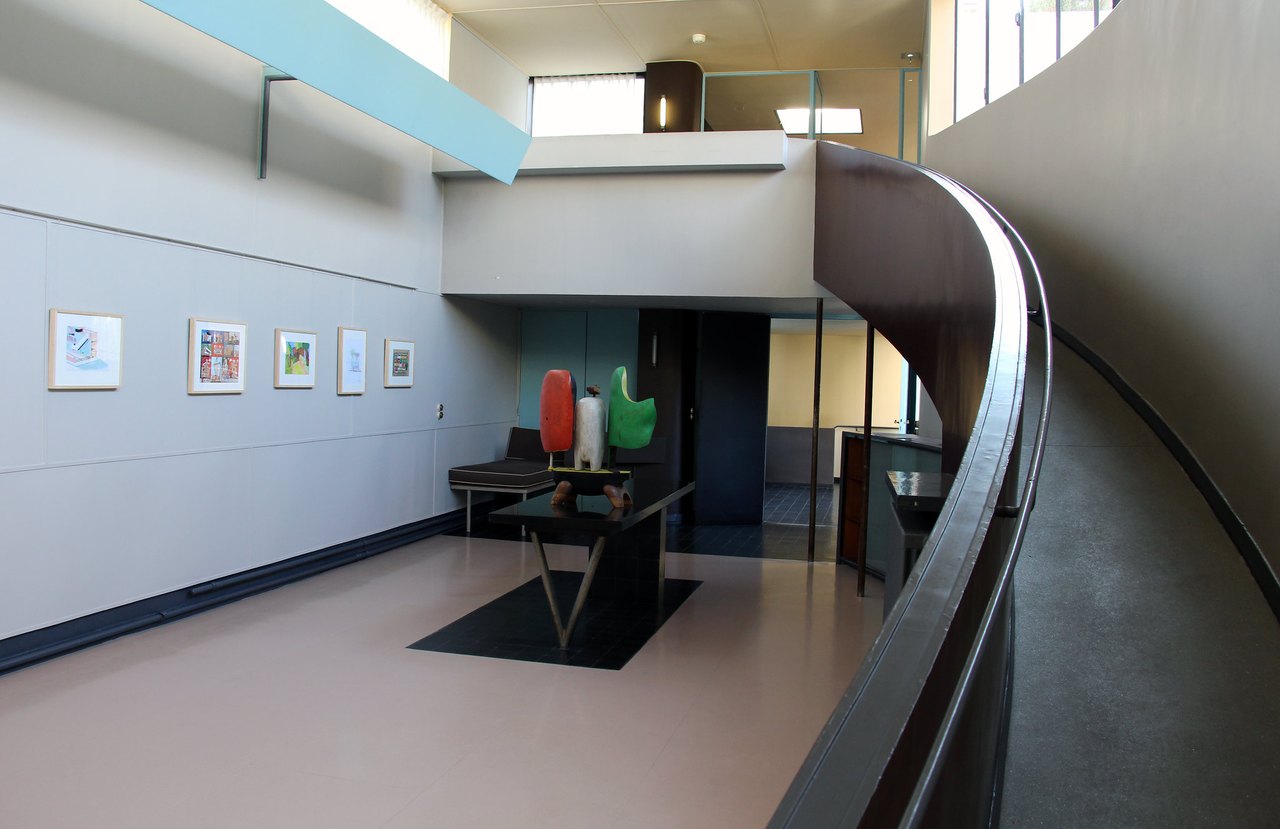
Light organises the interior. A ribbon window links the two houses, and the gallery is pierced by two long windows in its upper part, so that its light changes with the time of day. The visitor enters under the footbridge, in the half-light, then discovers a hall bathed in light whose three levels unfold. The library, on the top level, receives a double exposure, from above and from the side; the dining room offers a wide view of the outside.
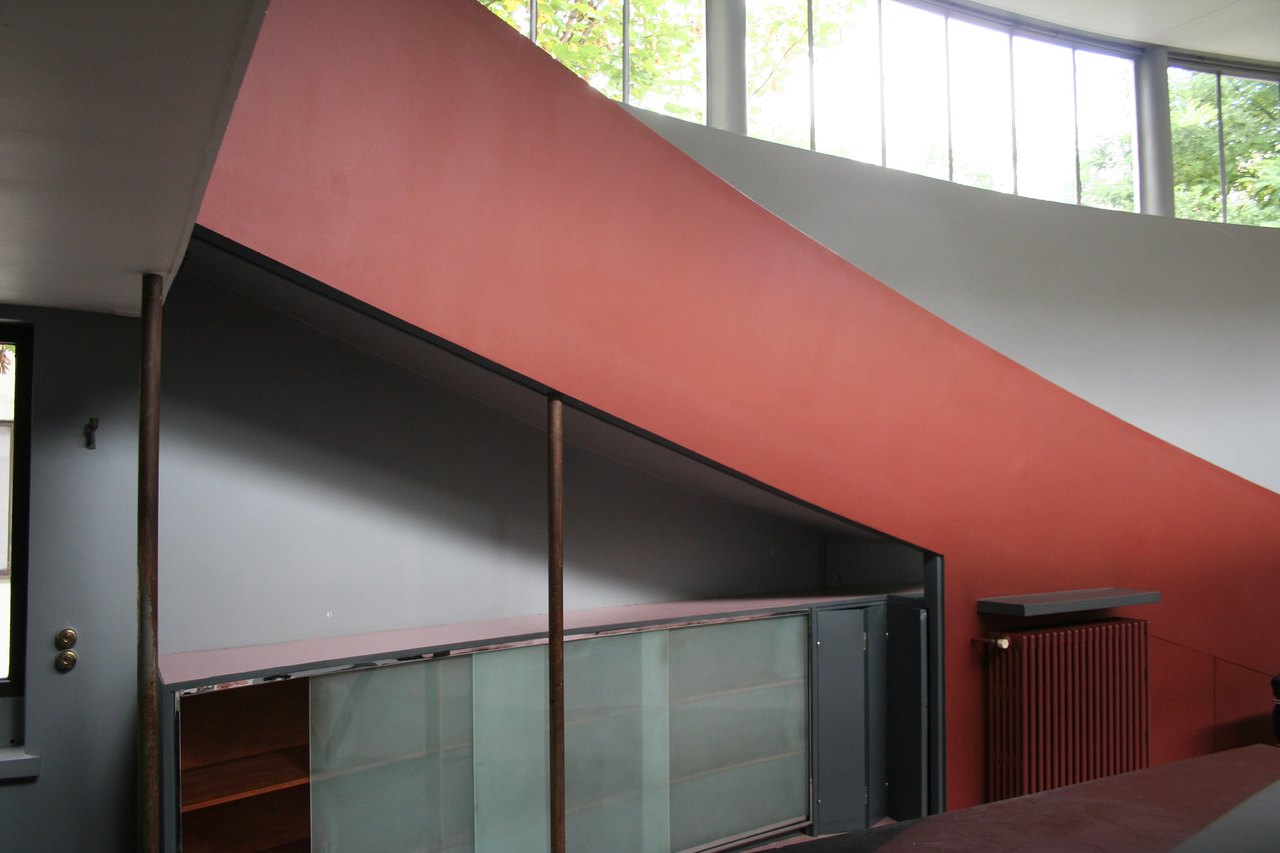
Two set-back staircases, on either side of the hall, serve two parts of the house: on the left the public part (guest room on the ground floor, picture gallery on the first floor, library on the second), on the right the private part (caretaker's flat and kitchen, dining room and pantry, then La Roche's so-called "Purist" bedroom and the access to the roof garden). A curved ramp rises from the gallery to the library and symbolises the "architectural promenade".
Colour sets the rhythm of this route. The three ranges that Le Corbusier defined, "strong, dynamic and transitional", are the fruit of his theoretical Purist research; the interior shades, drawn from the Purist palette, form an early essay in "architectural polychromy". The hall is a monochrome of pale natural sienna, continuous with the original façades; the gallery has broad flat areas of burnt umber, light blue, light grey and yellow ochre. These shades were rediscovered through paint samples during the 2008-2009 restoration. The furniture was designed or chosen by Le Corbusier: Thonet chairs, Maple armchairs, juxtaposable La Roche tables and built-in storage; metal rods carrying a bare bulb were created for the first time for La Roche's dining room.
Maison Jeanneret, with a much denser plan, applies the "inverted plan": the sitting room and the dining room occupy the second floor, just below the roof terrace, while the bedrooms are on the first. The garden moves from the foot of the building to its top: "One flees the street, one goes towards the light and pure air", writes Le Corbusier. For the roof terrace he plans a hanging garden: flowers, grass and shrubs, which keep the concrete at a constant humidity and stop it cracking, and a kiosk for shelter from bad weather.
Use today
Maison La Roche has become a museum of the Fondation Le Corbusier. Maison Jeanneret houses the Foundation's offices and library.
The Foundation also receives groups and school classes there, by booking by email, and offers booklets for young visitors aged 7 to 10 and 11 to 14.
Visiting
It is Maison La Roche that can be visited, Tuesday to Saturday from 10 am to 6 pm, with last admission at 5:30 pm. The ticket must be booked online. The house is closed on public holidays and for annual closing periods in summer and at the end of the year. Admission is free for under-14s; guided tours, in addition to the ticket, are offered in French and English.
Suitcases and large bags are not accepted, and animals are not allowed, except assistance animals. The house has no lift, so visitors with reduced mobility can only reach the entrance hall, and they must call the Foundation so that it can open the gate and the double door; the toilets are not adapted.
The house is at 10 square du Docteur Blanche, but access is by 55 rue du Docteur Blanche, next to the Jasmin metro station (line 9).
Photos
48.85° N, 2.27° E
Greenhouses nearby
Architecture nearby
By the same architect



Sources (12)
- fondationlecorbusier.fr/visite/maison-la-roche-paris/
- fondationlecorbusier.fr/oeuvre-architecture/realisations-maisons-la-roche-jeanneret-paris-
- fondationlecorbusier.fr/wp-content/uploads/2022/05/2049_5102.pdf
- sites-le-corbusier.org/oeuvres/maisons-la-roche-et-jeanneret-paris/
- pop.culture.gouv.fr/notice/merimee/PA00086694
- pop.culture.gouv.fr/notice/merimee/PA00086693
- wikidata.org/wiki/Q64822931
- openstreetmap.org/way/85224488
- openstreetmap.org/way/85224477
- sites-le-corbusier.org/en/oeuvres/maisons-la-roche-et-jeanneret-paris/
- fondationlecorbusier.fr/en/visit/maison-la-roche-paris/
- fondationlecorbusier.fr/en/work-architecture/achievements-maisons-la-roche-jeanneret-paris
Affiliate links — booking through Verrière helps fund our research, at no extra cost to you.