Molitor Building and Le Corbusier's Apartment-Studio
Paris 16th arrondissement and Boulogne-Billancourt
Sources checked October 2026
- Year
- 1931-1934
- Architect
- Le Corbusier
- Type
- Apartment building and apartment-studio
- Access
- Apartment-studio open to the public, online booking compulsory; other apartments private (official website, October 2026)
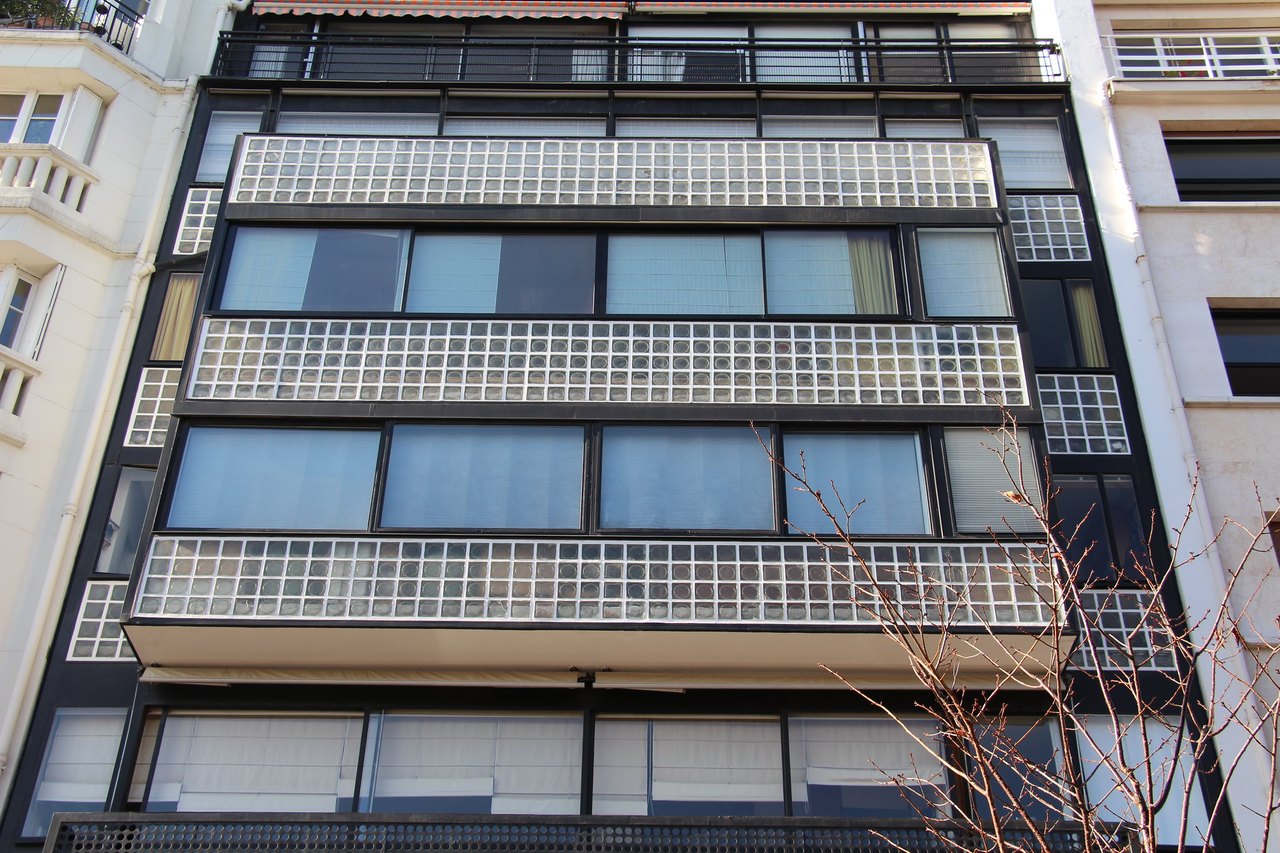
Le Corbusier and his cousin Pierre Jeanneret built this rental apartment building between 1931 and 1934, at the border of Paris and Boulogne-Billancourt; its glazed façades mix Nevada glass bricks with clear plate glass. Le Corbusier set up his apartment-studio on the top two floors, a 240 m² duplex bathed in light where he lived until 1965. Inscribed on the UNESCO World Heritage List in 2016, the building is listed in its entirety, except for the interior of the private apartments; the apartment-studio can be visited with online booking.
Affiliate links — booking through Verrière helps fund our research, at no extra cost to you.
History
Le Corbusier and his cousin Pierre Jeanneret designed and built the Porte Molitor apartment building between 1931 and 1934, on the border between Paris's 16th arrondissement (24 rue Nungesser-et-Coli) and Boulogne-Billancourt (23 rue de la Tourelle), on behalf of the Société immobilière de Paris-Parc des Princes. It is Le Corbusier's only rental apartment building in the Paris region. The site is a through plot running west to east, 26 metres by 13, near the Bois de Boulogne and sports facilities such as the Jean-Bouin stadium and the Molitor swimming pool. The project follows the principles of the Radiant City, which combines the individual and the collective.
Le Corbusier bought the seventh and eighth floors for his own use and built his apartment-studio there, with Charlotte Perriand's help in fitting out the apartment. He moved in in 1934 and lived there until his death in 1965. In a letter to his mother of 29 April 1934, he wrote that it had been “a danger” for him to go and live in his own architecture, but that “in truth, it is magnificent”: the view is “full of countryside”, and thanks to “architectural stratagems” there is no sense of being perched on the seventh and eighth floors.
The building was partly restored around 1948, when the rusted frames were replaced with wooden ones, and metal frames were put back between 1957 and 1962 under the architect's supervision. The apartment-studio, now owned by the Fondation Le Corbusier, underwent a major restoration between 2014 and 2018. The building was listed as a historic monument in its entirety by order of 9 June 2017, except for the interior of the private apartments, and was inscribed on the UNESCO World Heritage List on 17 July 2016, with sixteen other works or sites by Le Corbusier.
Architecture
The building applies the five points of modern architecture. Its reinforced-concrete structure rests on a row of columns that, from the ground floor to the sixth floor, relieve the party walls of their loads and leave the façade completely free. On each level the apartments are placed back to back, each opening onto a single façade, following the principle of the free plan. In the middle of the plot, a shared small courtyard and a light well light the bedrooms, kitchens and bathrooms; a service gangway with walls of wired glass links the staircase to the kitchens, letting daylight filter through yet protecting the privacy of the rooms that look onto the courtyard. The traditional main and service staircases are replaced by a single reinforced-concrete emergency stair.
The main façade is given its rhythm by Saint-Gobain glass products: glass bricks and wired glass mostly at sill level, clear plate glass for the sliding and opening metal frames, with balconies on the second, fifth and sixth floors and bow windows on the third and fourth floors. Nevada glass brick is particularly prominent on the rue Nungesser-et-Coli façade. A fine metal frame painted black stiffens the glass panels and the glass-brick walls, and from floor to ceiling the sun enters the apartments. The absence of facing buildings allows these fully glazed façades, and the building sets itself up as the first glass residential building in the history of architecture.
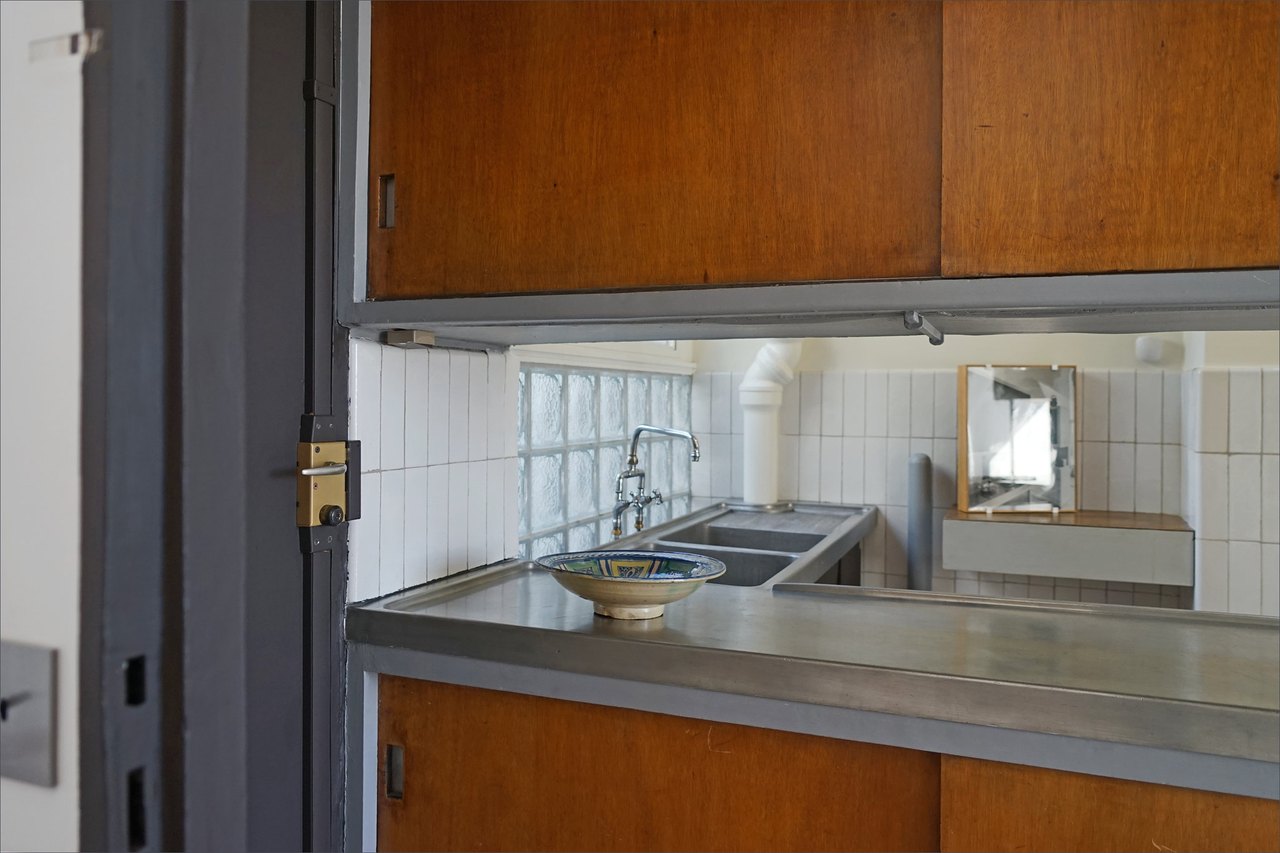
The hierarchy of Haussmann-style buildings is turned upside down: the piano nobile becomes the top floor, which enjoys the view and the light, and the ten servants' rooms move to the ground floor. Le Corbusier's apartment occupies the top two floors, under a barrel-vaulted roof that sits tangentially within the curve of the height-limit envelope. This 240 m² through duplex is bathed in light and open to nature; it brings together the free plan, long glazed panels, the roof terrace, polychromy and enormous pivoting doors that divide the space as much as they let it flow. The east half holds Le Corbusier's office and the studio, where he painted in the morning in front of the exposed rubble-stone party wall; to the west, on the Boulogne side, come a living room, a kitchen, a bedroom with toilets and a bathroom with a slipper bath, shower and washbasin, inspired by ocean-liner fittings. On the upper floor, reached by a helical staircase, are a guest room and a solarium terrace.
Use today
The apartment-studio, owned by the Fondation Le Corbusier, is open to visitors: individual visitors, guided tours, groups and school classes are welcomed, and it also opens outside public hours on request. A virtual tour of the apartment is available free of charge online. The other apartments in the building are private.
Visiting
The visit covers the apartment-studio, at 24 rue Nungesser-et-Coli; booking online is compulsory. It is open on Thursday and Friday from 1:30 pm to 6 pm (last entry 5:30 pm), and on Saturday from 10 am to 1 pm and from 1:30 pm to 6 pm (last entries 12:30 pm and 5:30 pm); hours differ in July. It is closed on public holidays and for annual closing periods in summer and at the end of the year. A one-hour guided tour in French is offered for an extra charge, with online booking; admission is free for under-14s.
To enter, ring the "Fondation Le Corbusier" intercom at the foot of the building; visitors are received in the apartment, on the seventh floor, which can be reached only by the stairs. The lift, which stops at the sixth floor, is reserved for people with reduced mobility, older people and people with young children; the apartment is not wheelchair accessible. Suitcases and large bags are not accepted, animals are not allowed except assistance animals, and the toilets are closed to the public. The nearest metro stations are Michel-Ange–Molitor (line 9) and Porte d'Auteuil (line 10).
Photos
48.84° N, 2.25° E
Greenhouses nearby
Architecture nearby
By the same architect



Sources (9)
- fondationlecorbusier.fr/visite/appartement-le-corbusier-paris/
- fondationlecorbusier.fr/oeuvre-architecture/realisations-immeuble-locatif-a-la-porte-molit
- sites-le-corbusier.org/oeuvres/immeuble-locatif-a-la-porte-molitor-boulogne-billancourt%ef
- pop.culture.gouv.fr/notice/merimee/PA00088075
- wikidata.org/wiki/Q3796698
- openstreetmap.org/way/67503044
- sites-le-corbusier.org/en/oeuvres/immeuble-locatif-a-la-porte-molitor-boulogne-billancourt
- fondationlecorbusier.fr/en/visit/appartement-le-corbusier-paris/
- fondationlecorbusier.fr/en/work-architecture/achievements-molitor-building-paris-france-19
Affiliate links — booking through Verrière helps fund our research, at no extra cost to you.