Lipchitz-Miestchaninoff house-studios
Boulogne-Billancourt
Sources checked November 2026
- Year
- 1923-1926
- Architect
- Le Corbusier
- Type
- Two sculptors' house-studios (listed monument, private property)
- Access
- Private properties, closed to the public; facades and roofs listed as historic monuments
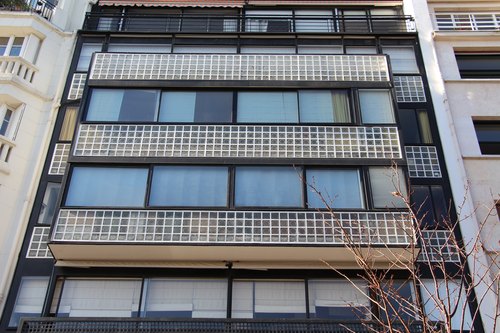
The sculptors Jacques Lipchitz and Oscar Miestchaninoff turned to Le Corbusier and his cousin Pierre Jeanneret for two adjoining house-studios in Boulogne-Billancourt, built from 1924 to 1925. The studios take the ground floor and the flats the upper floor; the Miestchaninoff house is recognisable by its rounded turret containing the staircase. Since 1975 the facades and roofs have been listed as historic monuments.
A private, lived-in home: it is not open to visitors. It is placed without an address, from a public source, at neighbourhood or city level.
History
Jacques Lipchitz first met Le Corbusier in 1921, at a sale in Paris of paintings belonging to the dealer Daniel-Henry Kahnweiler, where the architect was buying works for the collector Raoul La Roche. With Oscar Miestchaninoff, also a sculptor, he started a project for three adjoining buildings and turned to Le Corbusier and his cousin Pierre Jeanneret for them.
The site, on the corner of two streets in Boulogne-Billancourt (now inside a private square), was handed over by an acquaintance of the architect and split into three plots. The third was sold to Victor Canale, a metal engraver, who turned to another architect: that third house is not by Le Corbusier. The two house-studios were built from 1924 to 1925, and their facades and roofs have been listed as historic monuments since 15 January 1975. As private properties, they have since been altered inside, and the colour of their facades has changed.
Architecture
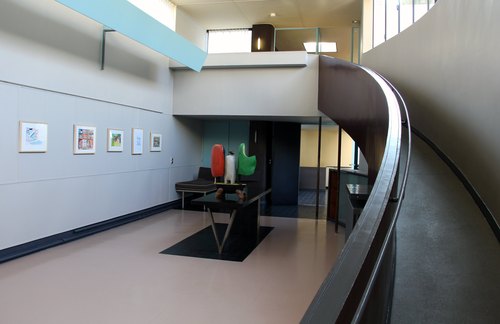
In both houses Le Corbusier puts the studios on the ground floor, to make handling the sculptures easier, and the flats on the upper floor; the roof terrace forms the top level. In each, the flat takes up only part of the volume, leaving a void in the studio.
The Miestchaninoff house, the larger of the two, consists of a rounded turret holding the staircase and a main block; a footbridge at first-floor level was meant to link it to the Canale house. The smaller Lipchitz house adjoins it, with a shared garden split into two plots. Its plan is L-shaped: two studios fill the ground floor and the flat is upstairs.
Visiting
Both houses are private properties inside a private square in Boulogne-Billancourt and cannot be visited.
Boulogne-Billancourt
Greenhouses nearby
Architecture nearby
By the same architect



Sources (5)
A private, lived-in home: it is not open to visitors. It is placed without an address, from a public source, at neighbourhood or city level.