Ternisien House
Boulogne-Billancourt, Princes district
Sources checked November 2026
- Year
- 1927
- Architect
- Le Corbusier
- Type
- House and studio (lost)
- Access
- Lost: pulled down almost entirely in 1935; the ground floor of its corner wall was reused in the 1936 building
A musician, Paul Ternisien, and his wife, a painter, asked Le Corbusier for a minimal house at the lowest cost on a small triangular plot in Boulogne-Billancourt. Le Corbusier and Pierre Jeanneret built it in 1927, with a studio and a piano-shaped music room. In 1935 the house was pulled down almost entirely; Georges-Henri Pingusson reused the ground floor of its corner wall in the building he completed in 1936 on the same plot.
History
The musician Paul Ternisien and his wife, a painter, got in touch with Le Corbusier after a lecture at the Sorbonne that they attended in 1923. They wanted a house reduced to the minimum, for a minimal price, on a small plot of triangular shape at Boulogne-sur-Seine, today Boulogne-Billancourt. The challenge delighted Le Corbusier, who would call it "a problem out of the ordinary, a challenge, a game of the mind". He and Pierre Jeanneret built the house with studio in 1927.
With little money, the Ternisiens chose a masonry firm with scant experience of reinforced concrete, and the building site proved difficult. In 1932, after a lawsuit involving the Ternisiens, the contractors, Le Corbusier and Pierre Jeanneret, the musician went bankrupt; he decided to sell the plot so that a four-storey apartment block could be built on it.
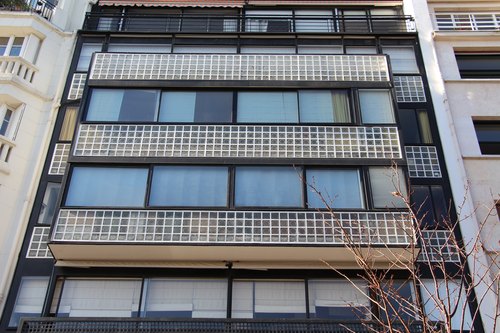
In 1935 the house was pulled down almost entirely. Georges-Henri Pingusson reused the ground floor of the corner wall in the building he completed in 1936 on the same plot; from the outside the former house can barely be made out.
Architecture
The plan followed the triangle of the plot, but the couple's limited means forced deep changes to the initial project. A recessed entrance led to the living rooms, flanked by the piano-shaped music studio; at the back of the plot, the atelier rose over two levels with a mezzanine.
48.85° N, 2.24° E
Greenhouses nearby
Architecture nearby
By the same architect


