Weissenhof Estate houses
Stuttgart, Weissenhofsiedlung
Sources checked October 2026
- Year
- 1927
- Architect
- Le Corbusier
- Type
- Single house and double house (Werkbund exhibition estate)
- Access
- Museum in the double house, open Tuesday to Sunday; the neighbouring single house is let and not open to visitors (museum website, October 2026)
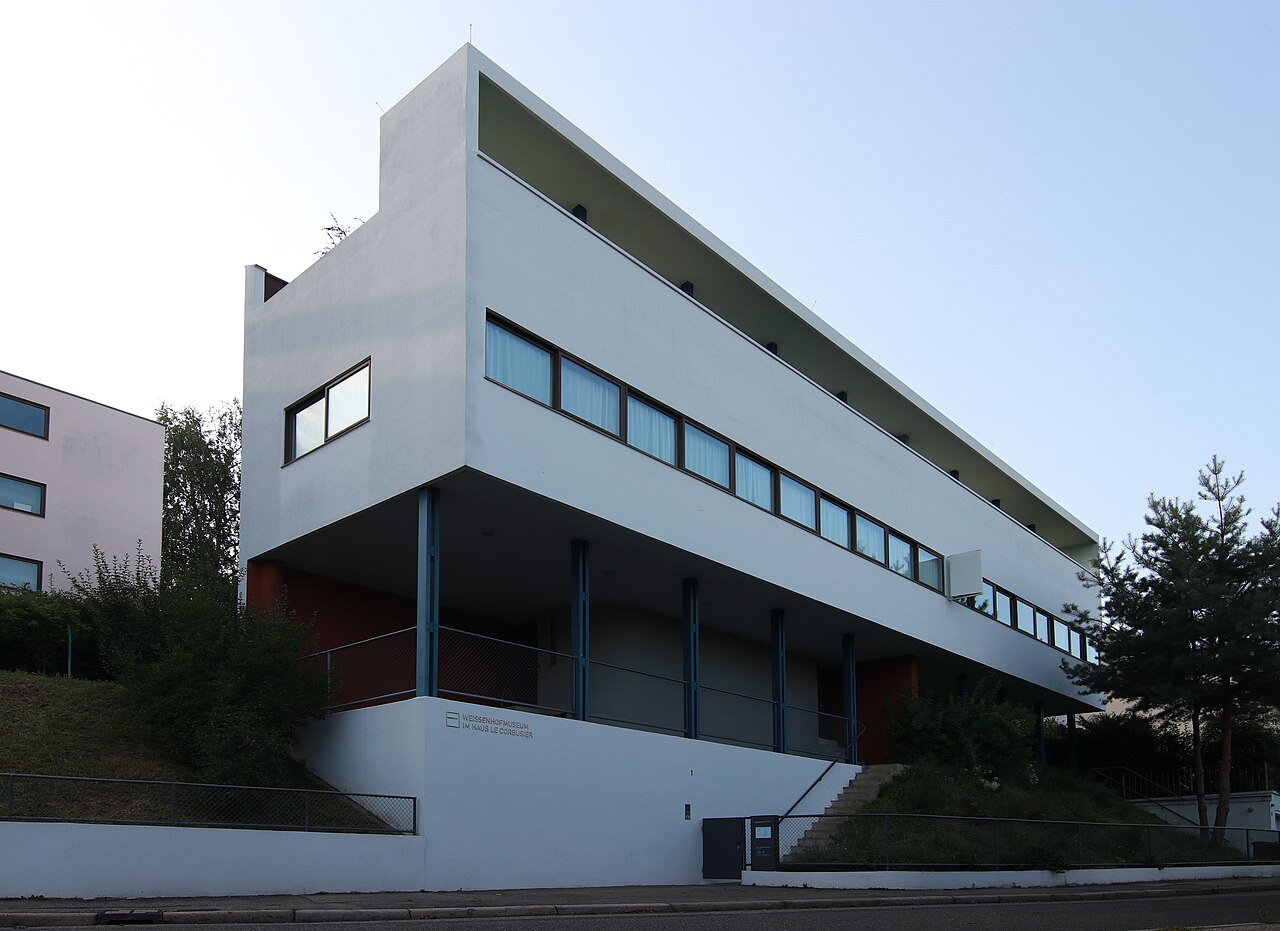
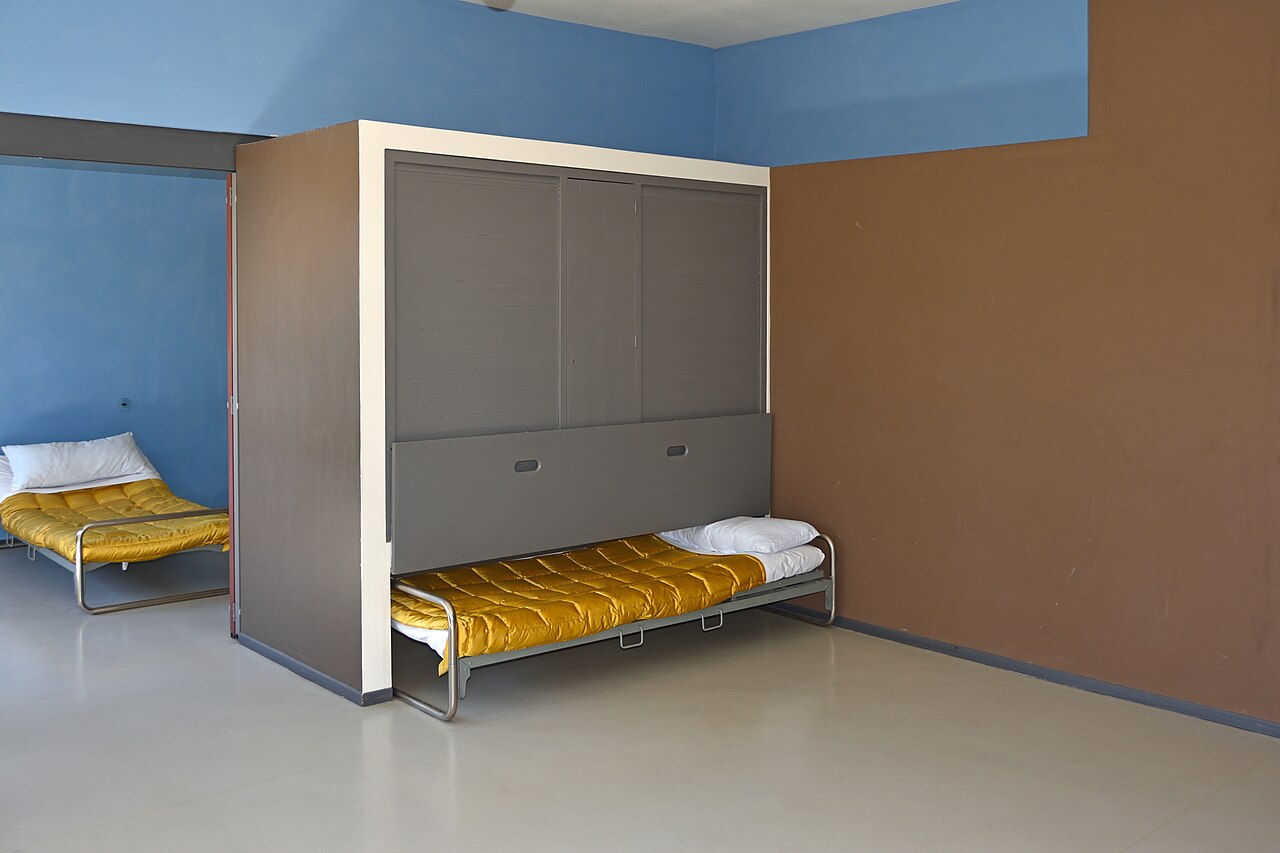
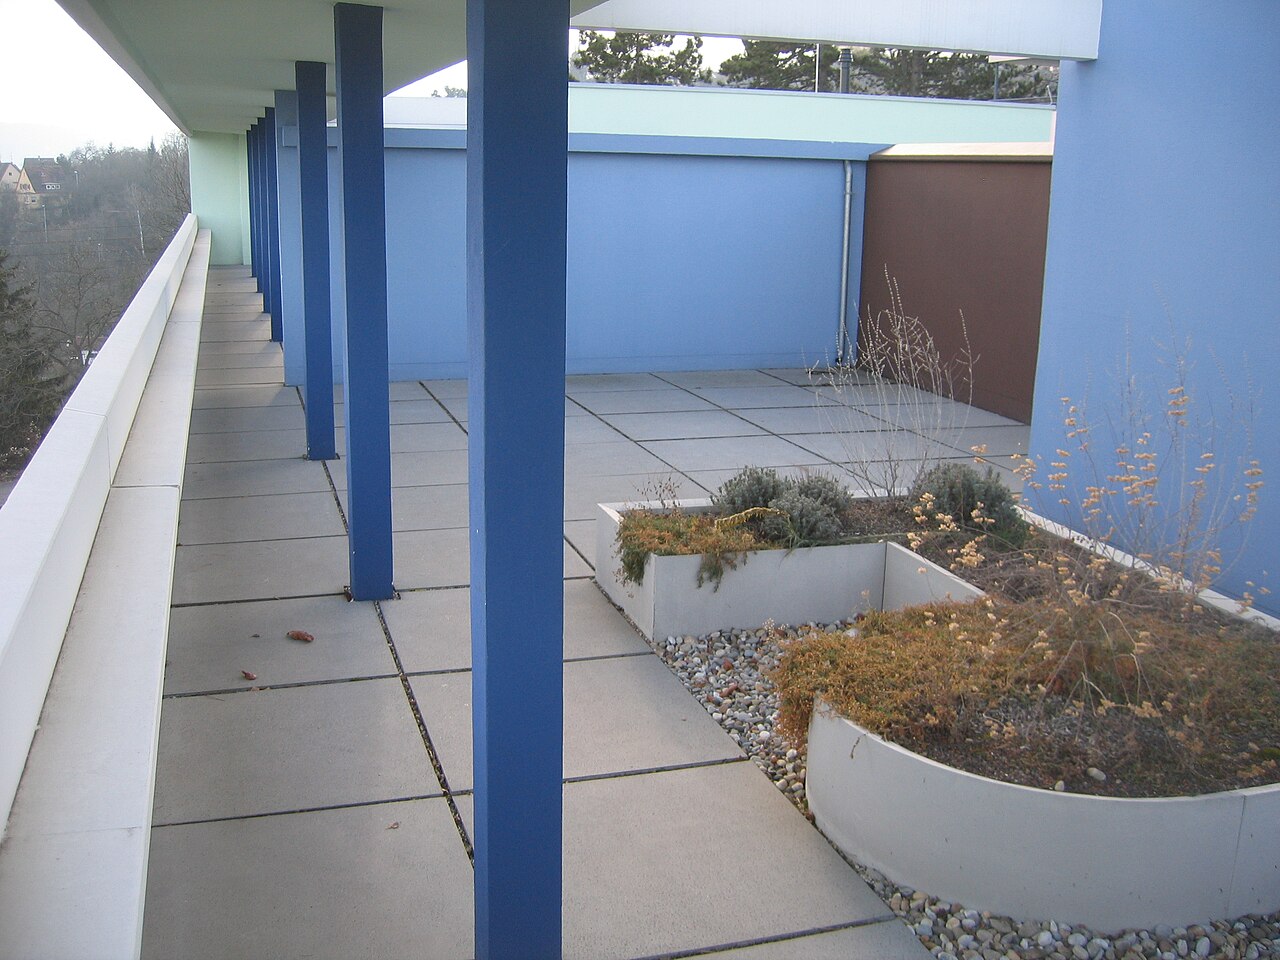
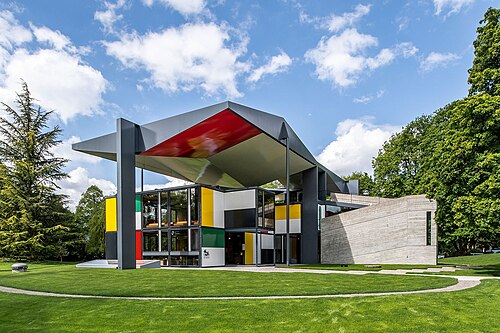
For the 1927 Werkbund exhibition, Le Corbusier and Pierre Jeanneret built in Stuttgart a cubic single house on pilotis, of the Citrohan type, and a 'transformable' double house, whose living room is split at night into two bedrooms by a sliding partition and beds pulled out of the cupboards. The living room of the single house opens to the south through a large picture window; on the roof of the double house, a garden and a covered promenade look over the city. The double house, restored from 2003 to 2005, has housed the Weissenhofmuseum since 2006, the only house on the estate open to the public; both houses have been part of UNESCO's World Heritage List since 2016.
Affiliate links — booking through Verrière helps fund our research, at no extra cost to you.
History
In 1927 the Deutscher Werkbund organised the building exhibition 'Die Wohnung' ('The Dwelling') in Stuttgart, funded by the city. Seventeen international architects, with Ludwig Mies van der Rohe as artistic director, presented 33 model houses on the heights of the city, and the exhibition drew 500,000 visitors in four months. Le Corbusier and Pierre Jeanneret built two buildings there, a single house and a double house, with the site supervised by Alfred Roth, a young Zurich draughtsman from the rue de Sèvres studio. On this occasion Le Corbusier published for the first time a booklet in German setting out his principles, including the 'five points of a new architecture'.
After the exhibition the city let the houses: the art professor Anton Kolig moved into the double house in 1928, other tenants followed, and alterations multiplied. The Reich bought the estate in 1939 and meant to raze it, which the outbreak of war prevented. The estate was placed under heritage protection at the end of 1958 and restored for the first time from 1982 to 1987; the right-hand half of the double house then regained an interior 'close to the original'.
In 2002 the City of Stuttgart was able to buy back the double house. It had it restored from 2003 to 2005 with the Wüstenrot Stiftung and its conservation advisory board, and the Weissenhofmuseum opened on 26 October 2006. Since July 2016 Le Corbusier's double house and single house have been on UNESCO's World Heritage List together with sixteen other Le Corbusier ensembles in six other countries; the Weissenhofsiedlung itself is not on the list.
Architecture
Both buildings illustrate the 'five points of a new architecture' and let Le Corbusier show what standardisation and industrialisation of construction could bring to mass production; they also experiment with the flexibility of the dwelling over time and with built-in furniture.
The single house is a Citrohan-type house, cubic in form, set on pilotis. The absence of fixed partitions and the curved partitions underline the free plan; a double-height living room and a central hall open to the south through a large picture window. The roof terrace holds a garden, living rooms and toilets. In his Œuvre complète, Le Corbusier describes a 'vast room volume in which one lives all day long', in 'the inflow of light'.
The double house, also on pilotis, illustrates the 'Dom-Ino' structure. Its two paired dwellings, with simplified plans, are presented as a model of 'transformable houses': movable elements give flexibility to the layouts and save space. On the first floor, the long dining room is lined with narrow bedrooms recalling sleeping-car compartments, screened off by a movable partition; the kitchen and the bathroom stand on either side, backing onto the gable walls. At night a sliding partition divides the large living room and beds on steel-tube runners are pulled out of the cupboards: the living room becomes two bedrooms. In the children's bedroom, separated from the large living room at night by a sliding partition, a door opens onto a rear corridor only 60 cm wide, as in a sleeping car. The functional kitchen has a gas stove, fitted furniture and a concrete worktop, and the bathroom receives daylight.
On the roof, a flower garden and a covered promenade overlook Stuttgart; a small room under the roof, a library or workroom, opens directly onto this garden.
Use today
The left-hand half of the double house holds the Weissenhofmuseum, which presents, with models, photographs, plans and various objects, the origins and history of the Weissenhofsiedlung and its 17 architects. The tour is chronological, from 1907 (the founding of the Deutscher Werkbund) to 2006 (the museum's opening), and the museum's design recalls the original plan; a 1:100 model shows the 33 houses arranged in terraces. In the right-hand half, visitors walk through the 'transformable house' of 1927, whose plan, convertible living room, furniture and colours have been restored from historical sources checked against the restorers' findings. In the former laundry, a listening station lets visitors hear Alfred Roth, Le Corbusier's site supervisor, explain the transformable double house. The reception area has a shop with books and postcards.
Civil weddings can also be held there, outside the museum's opening hours. The neighbouring single house is let.
Visiting
The museum is open Tuesday to Friday from 11 am to 6 pm, and on Saturdays, Sundays and public holidays from 10 am to 6 pm, even when the holiday falls on a Monday. It is closed on Mondays, on 24 December and 1 January, and in the 4th calendar week. Admission is charged, and free for children under 11. Public guided tours are given in German, and you can also visit without a guide; booked tours are also available in English, French, Italian and Spanish, to be requested at least two weeks ahead, and groups of ten or more must get in touch before coming. The simplest way is the U5 underground line to Killesberg, or bus 44 to the Kunstakademie stop.
The house is a listed monument and its staircases are narrow and steep, sometimes without a handrail: wheelchairs and walkers are not admitted, and bags are not allowed (lockers or reception). With a small camera you may photograph for private use, but not publish the pictures.
The estate is open at all hours. The other houses are lived in and cannot be visited inside; they are viewed and photographed from outside, with respect for the residents' privacy. An overview plan is available at the Weissenhofwerkstatt, in Mies van der Rohe's house, and a stele in front of each house gives its plans and information about the architect.
Photos
48.80° N, 9.18° E
Greenhouses nearby
Architecture nearby
By the same architect



Sources (10)
- weissenhofmuseum.de/museum/
- weissenhofmuseum.de/ihr-besuch/
- weissenhofmuseum.de/siedlung/
- weissenhofmuseum.de/unesco-welterbe/
- weissenhofmuseum.de/20-jahre-weissenhofmuseum-im-haus-le-corbusier/
- stuttgart.de/kultur/kulturelle-vielfalt/museen
- fondationlecorbusier.fr/oeuvre-architecture/realisations-maisons-de-la-weissenhof-siedlung
- openstreetmap.org/way/28005515
- weissenhofmuseum.de/en/siedlung/
- fondationlecorbusier.fr/en/work-architecture/achievements-weissenhof-siedlung-houses-stutt
Affiliate links — booking through Verrière helps fund our research, at no extra cost to you.