The Conservatory, Pavilion Gardens
Buxton, Derbyshire

Entry updated on October 5, 2026
- Year
- 1870–1871 (tropical house since 1982)
- Architect
- Edward Milner
- Style
- Victorian cast-iron and glass, in the manner of the Crystal Palace
- Status
- Open to the public (access occasionally restricted during ceremonies)
Designed by the landscape gardener Edward Milner in 1870–1871 for the public gardens of the spa town of Buxton, this narrow cast-iron and glass building, listed Grade II, extends the Pavilion, a large glazed hall inspired by the Crystal Palace. First used as a small concert hall with a stage and an organ, it was remodelled in 1982 as a tropical conservatory with a fish pond. Restored by High Peak Borough Council in a six-year programme completed in 2023, it is also licensed for civil ceremonies.
Affiliate links — booking through Verrière helps fund our research, at no extra cost to you.
History
1 min
The arrival of the railway in Buxton in 1863 prompted the Buxton Improvements Company to give the spa town a large pleasure garden. The 7th Duke of Devonshire provided part of the former gardens of Buxton Hall, and the company engaged Edward Milner, a landscape gardener who had assisted Joseph Paxton on the Crystal Palace; his plan kept part of an earlier layout by Paxton for the 6th Duke. Built in less than a year, the gardens were opened on 10 August 1871.
At their heart Milner raised the Pavilion: a central hall flanked on each side by conservatories, where visitors could listen to the band and promenade under cover. The conservatory now listed Grade II, dated 1870–1871, was first used as a small concert hall with a stage and an organ. In 1876 the Octagon, a concert hall by Robert Rippon Duke, opened to the west on 30 August.
In 1982 the conservatory was remodelled as a tropical house with a fish pond; that same year a fire damaged the central hall, rebuilt in the mid-1980s (1983 or 1984 depending on the source). The gardens were restored in the early 2000s with £3.3 million of Heritage Lottery funding. High Peak Borough Council then carried out a £3.5 million programme on the buildings, in three phases over six years, completed in March 2023; the final phase, covering the north entrance and the East Pavilion, overhauled the conservatory, and its completion was marked by an event held in the restored glasshouse.
Architecture and engineering
1 min
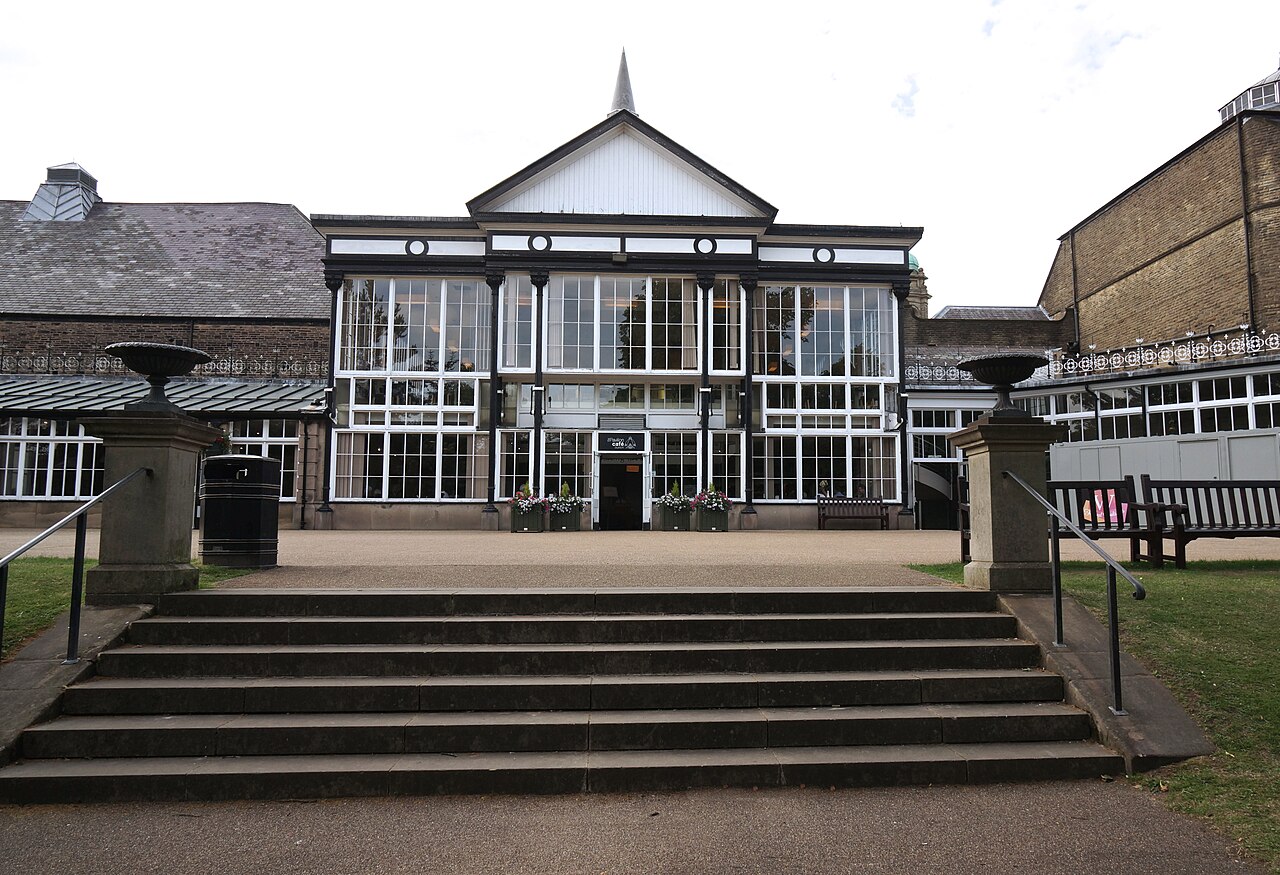
The conservatory forms the east wing of the Pavilion, a long cast-iron and glass range that Milner designed in the spirit of the Crystal Palace; the listing text calls it a narrow cast-iron and glass building. Originally the complex was lit by gas and heated with hot-water pipes, and the side conservatories flanked a central hall meant for music and promenading.
Today the complex brings together the conservatory, the central hall rebuilt after the 1982 fire and the 1876 Octagon to the west; Frank Matcham's opera house of 1903 stands next to it on the east. In the final phase of works, completed in 2023, the timber window frames and central panelling were replaced, the glazing was renewed sympathetically, and electric roof windows were fitted to improve ventilation and drainage so that the conservatory remains fit to house plants. The cast-iron columns and hopper heads were cleaned and repainted by hand. The work was carried out by Restoration Projects of Hadfield to designs by TAD Architects of Sheffield.
Plant collections
1 min
Since its 1982 conversion the conservatory has hosted dense tropical planting rather than concerts, arranged around a fish pond. The official website mentions many plants, several of them rarely found elsewhere in the United Kingdom, and notes that many visitors liken the space to an indoor rainforest.
The works completed in 2023 were explicitly meant to keep the building fit for purpose as a plant house: the new motorised roof openings control ventilation, which is essential for a tropical collection. Gardeners from Chatsworth contributed to the project as volunteers. The conservatory is not only horticultural: it is licensed for civil ceremonies, has a pop-up bar for receptions and is used for filming and photo shoots.
Visiting
1 min
The conservatory stands at the eastern end of the Pavilion complex, on the edge of the Pavilion Gardens in central Buxton. Step-free access runs from the car park through the Promenade, which also leads to the café, the retail arcade and the art gallery. Access may be restricted on some ceremony days.
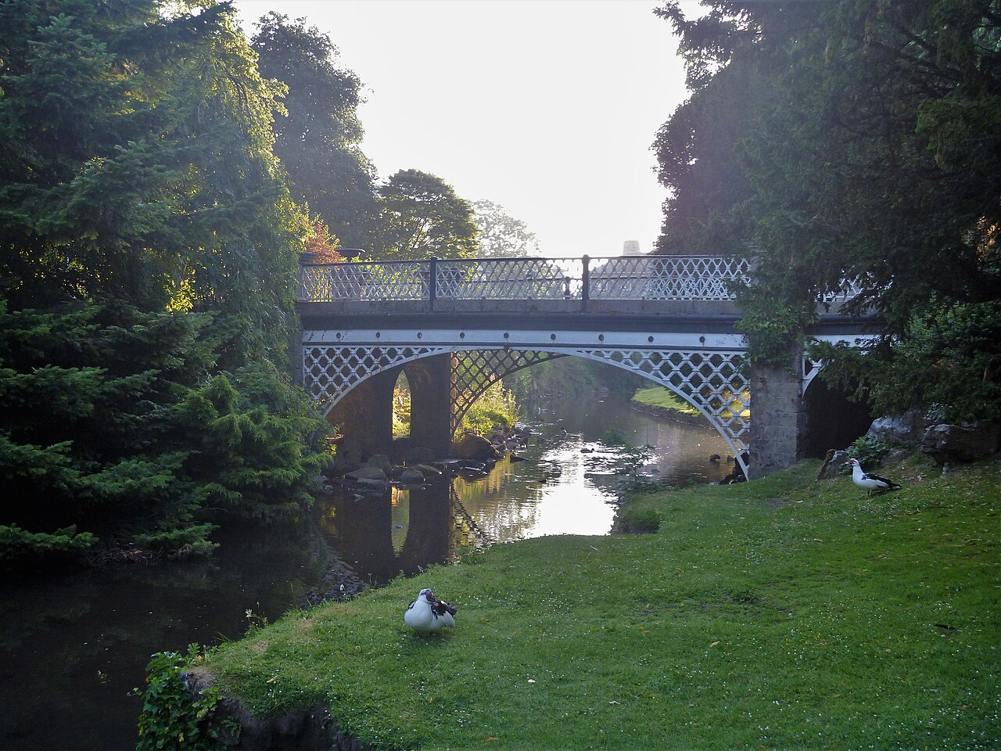
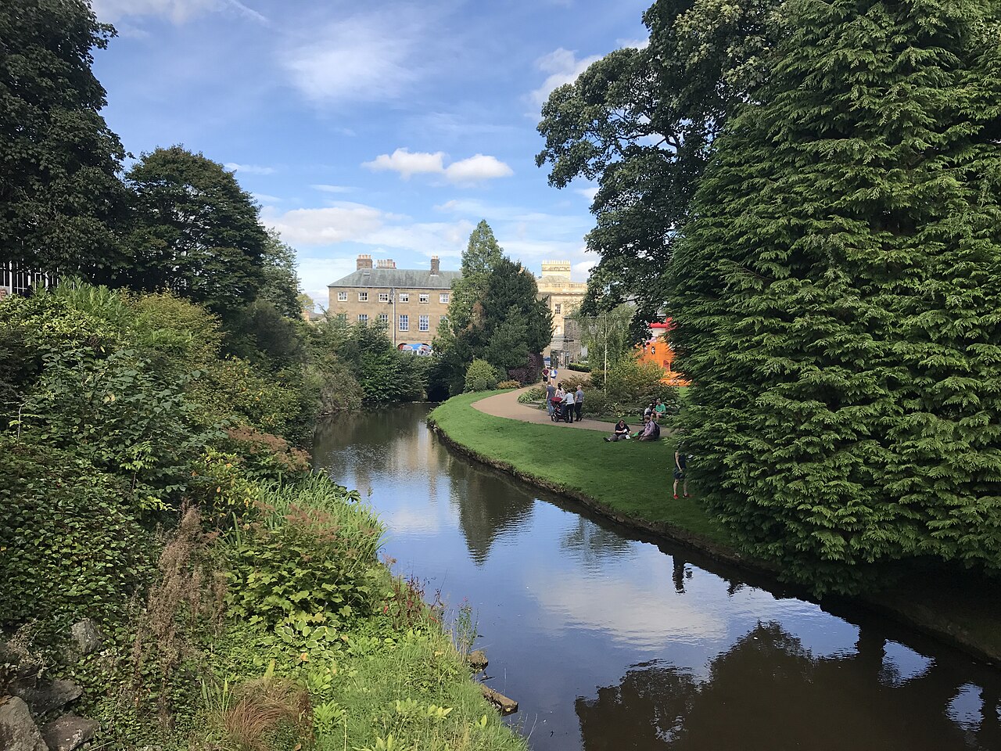
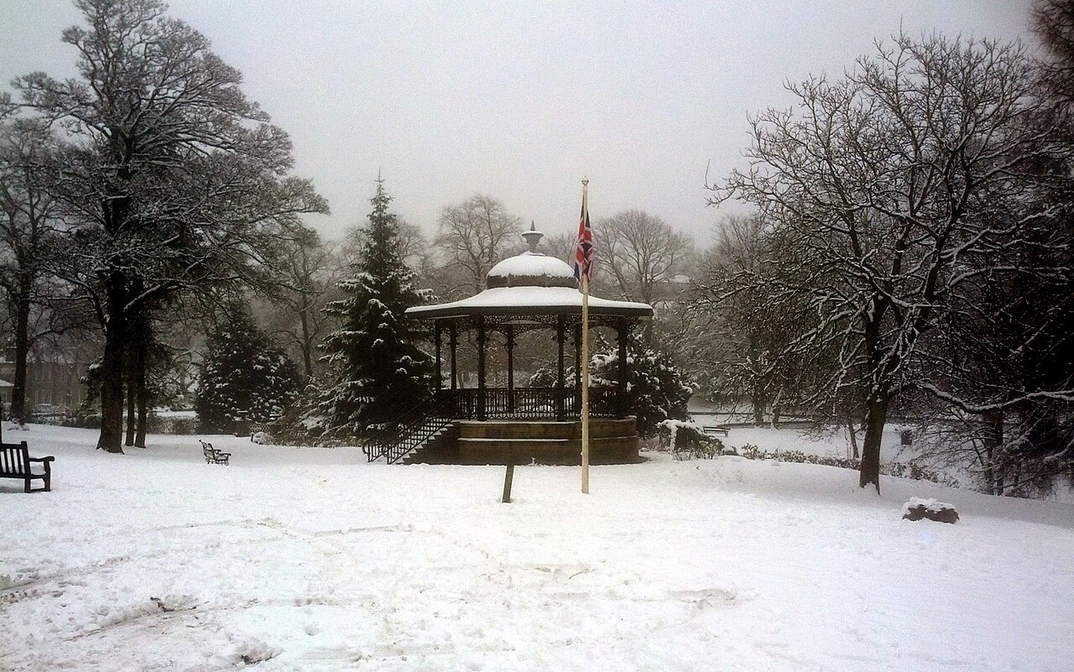
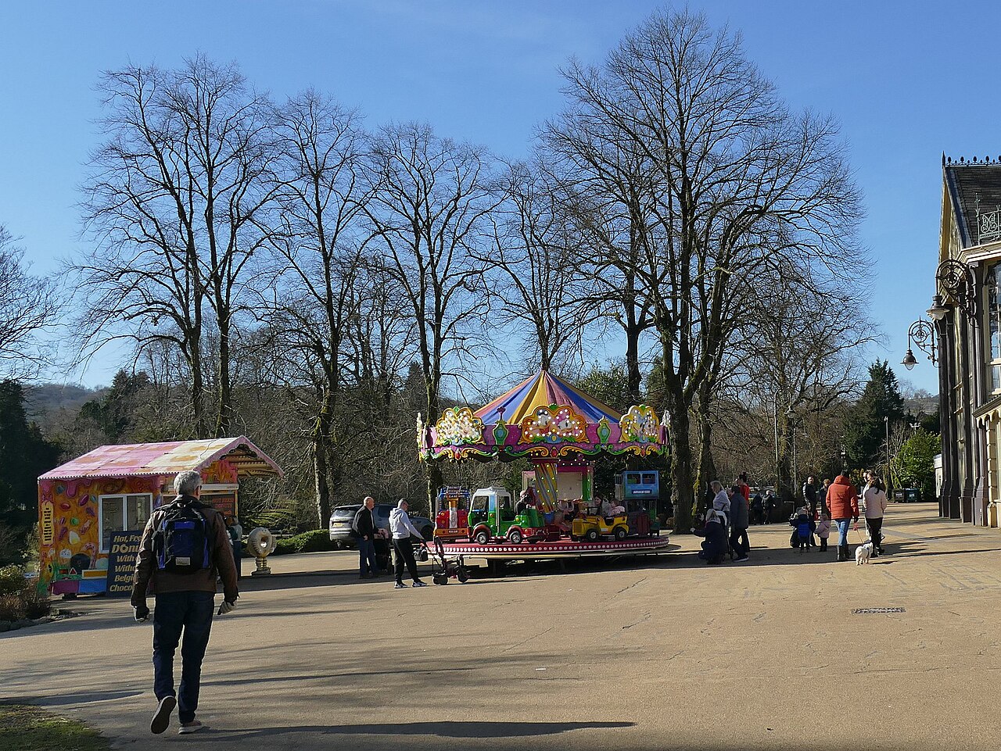
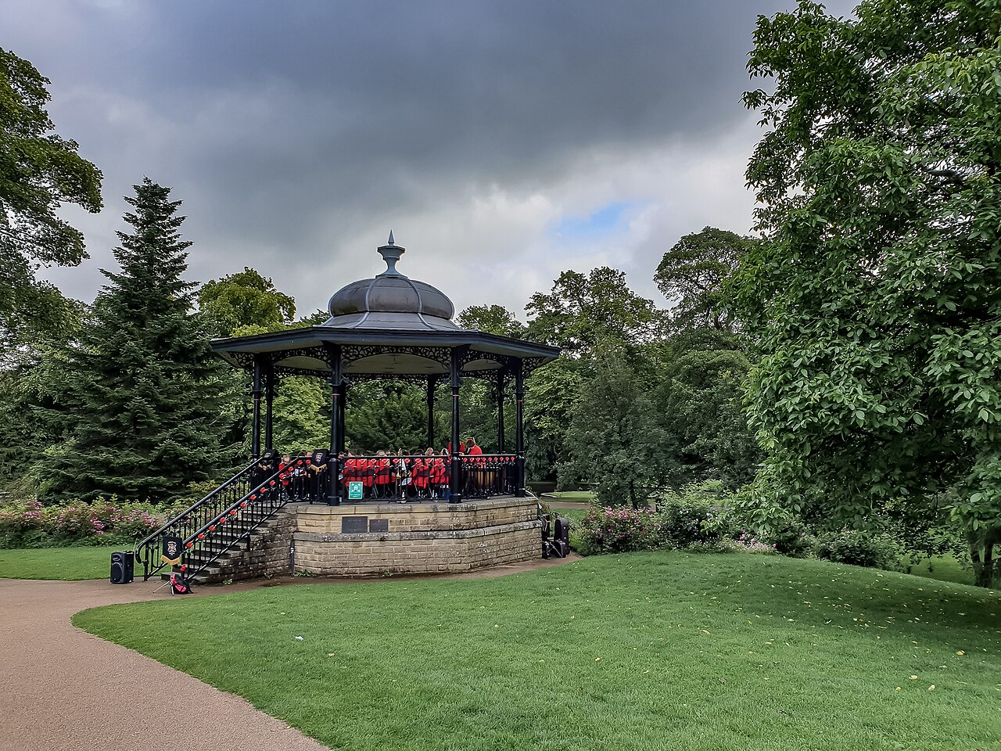
The glasshouse itself takes little time, and a visit continues naturally into Milner's gardens: the River Wye and its cascades, the lakes, the bandstand and the miniature railway. The site hosts more than a hundred events a year, and the neighbouring opera house rounds off a visit to the spa town.
53.26° N, 1.92° W
Greenhouses nearby
More greenhouses — United Kingdom
Do you have a good photo of this greenhouse? Suggest it for this page →
Sources (5)
- paviliongardens.co.uk/visiting-pavilion-gardens-buxton/
- highpeak.gov.uk/article/7492/3.5m-restoration-secures-Pavilion-Gardens-future
- en.wikipedia.org/wiki/Buxton_Pavilion_Gardens
- parksandgardens.org/places/pavilion-gardens-buxton
- artsandculture.google.com/story/buxton-39-s-pavilion-gardens-derbyshire-record-office/kwWR