The Orangery (Palm House), Castle Ashby Gardens
Castle Ashby, near Northampton (Northamptonshire)

Entry updated on October 5, 2026
- Year
- 1871-1872
- Architect
- Matthew Digby Wyatt (terracotta by Blashfield)
- Style
- Victorian Italianate in stone, cast iron and glass, with an octagonal glazed dome
- Dimensions
- 13 bays
- Status
- Open to the public (gardens)
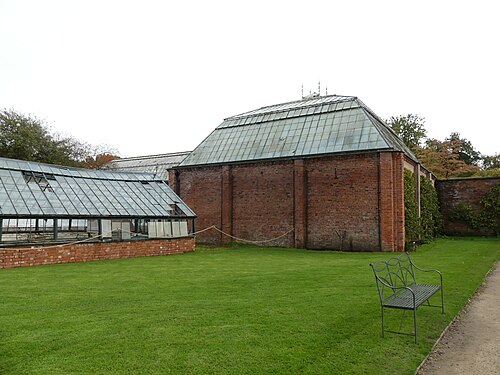
Designed by Sir Matthew Digby Wyatt and dated 1871 or 1872 depending on the source, the orangery, also known as the Palm House, crowns the main axis of the Italian Gardens at Castle Ashby, laid out in the 1860s on the former kitchen garden. Built of limestone ashlar, cast iron and glass, it lines up thirteen bays around a central pavilion with an octagonal glazed dome and terracotta reliefs by Blashfield. Listed Grade II, it holds a large pool with fish and water lilies, together with eucalyptus, ficus, camellias and fuchsias.
Affiliate links — booking through Verrière helps fund our research, at no extra cost to you.
History
1 min
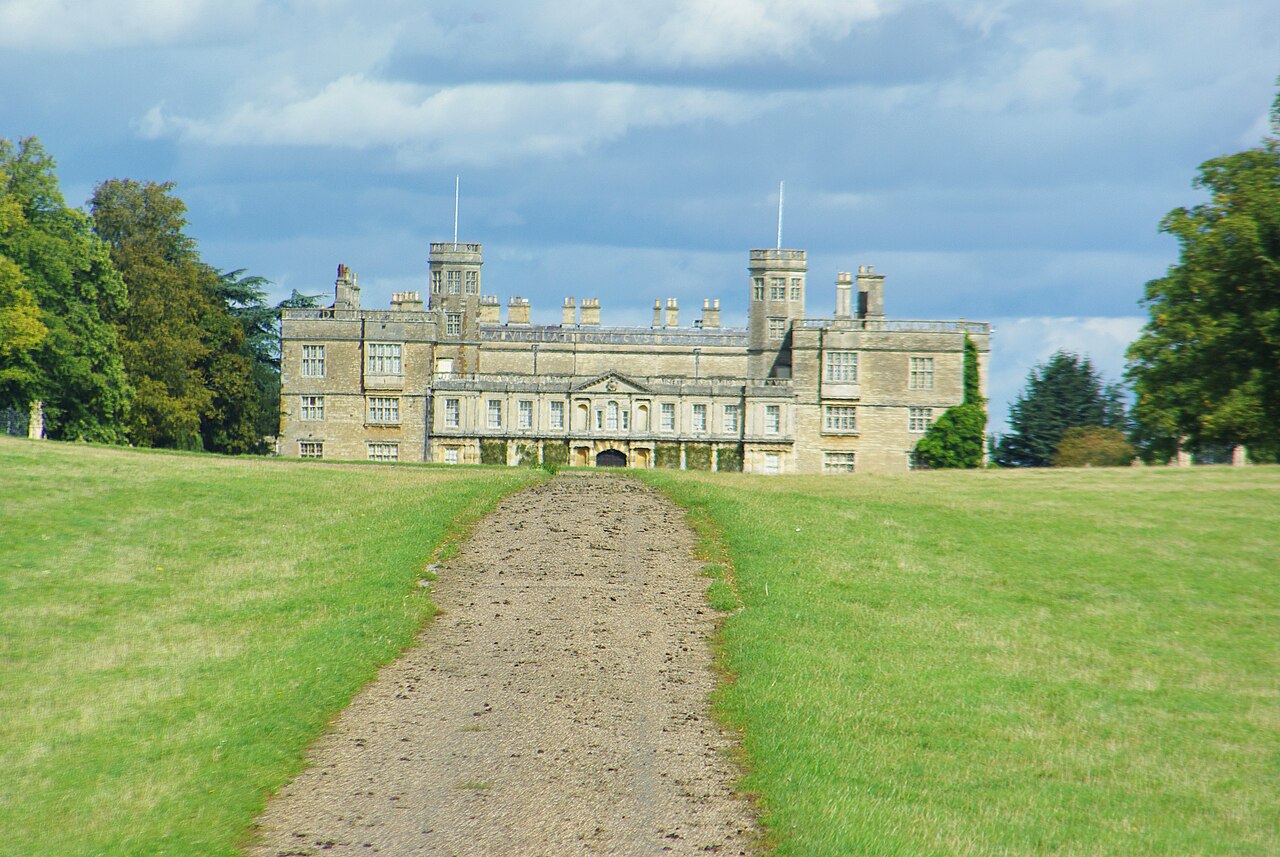
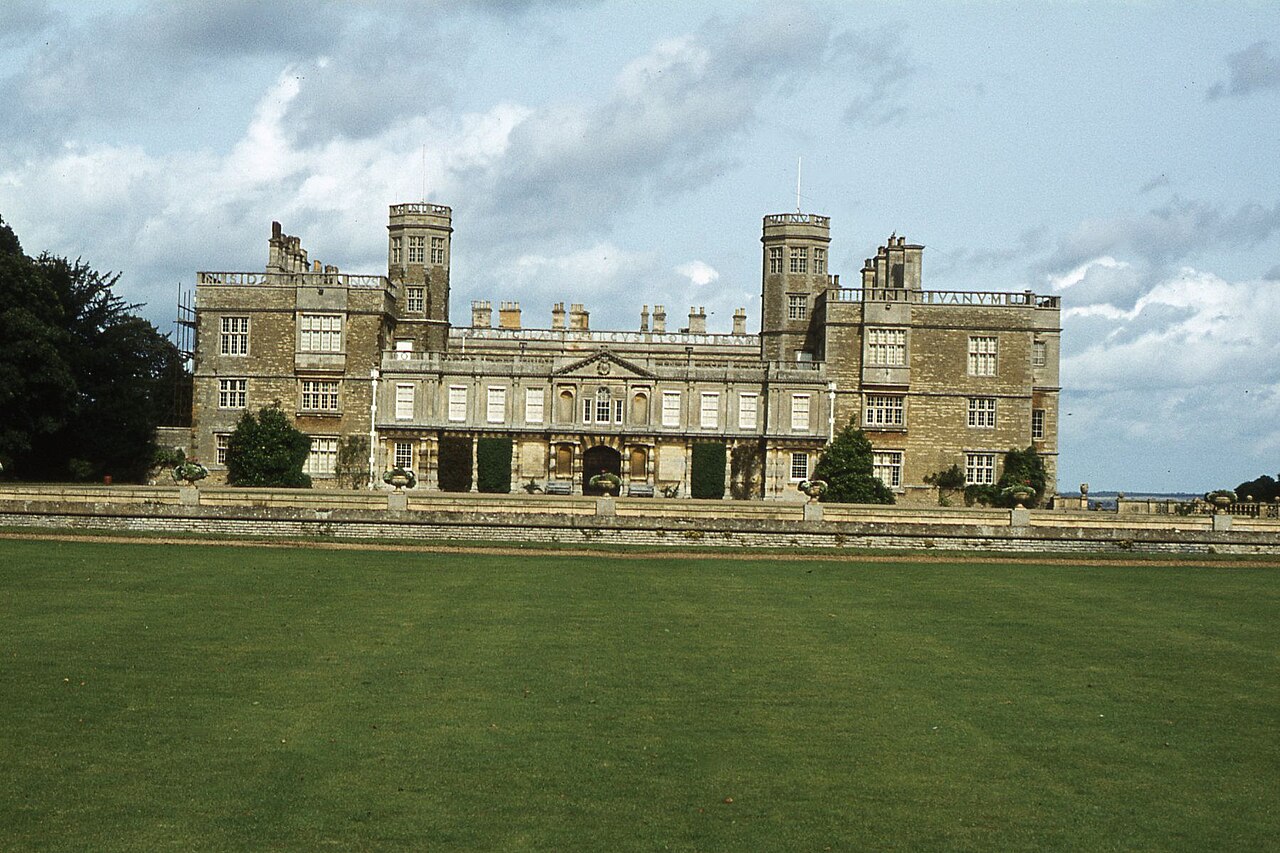
Castle Ashby, ancestral home of the Marquesses of Northampton, keeps a park on which Capability Brown worked in the 1760s, including the area then used as the kitchen garden. In the 1860s that kitchen garden gave way to the Italian Gardens, punctuated by topiary, benches and white terracotta urns, with a mulberry dating from 1795 kept in place. The architect Matthew Digby Wyatt was active on the estate at this time: the forecourt gate piers of 1865, made with Blashfield terracotta, are his.
The orangery, or Palm House, was built to crown the axis of the Italian Gardens. The Northamptonshire Historic Environment Record dates it to 1871, while the gardens' own website and several other sources give 1872. In the early 1900s the sunken lawns, first laid out in crushed gravel in the shape of the family crest, were returned to grass. The orangery is listed Grade II and stands within a park registered at Grade I. The house, still the home of the seventh Marquess of Northampton, is not open, but the gardens are open to the public.
Architecture and engineering
1 min
According to the record, the building combines limestone ashlar, cast iron and glass in a tripartite Italianate composition of thirteen bays. The three-bay central pavilion has a tall glazed arcade of pilasters carrying round-headed arches with console keyblocks; terracotta roundels decorate the spandrels of the central arch, and above a moulded cornice the attic carries an extensive terracotta relief of classical figures by Blashfield. An octagonal glazed dome rises behind a balustraded parapet.
One-bay end pavilions treated in the same way close the composition, linked to the centre by lower four-bay wings of glazed bays between pilastered piers. Inside, the domed central space contains a pool and opens onto the wings through three-bay stone arcades that repeat the design of the front. The wings are covered by triple-span glazed roofs carried on circular cast-iron columns.
Plant collections
1 min
At the heart of the orangery lies a large central pool, home to more than a hundred fish among a profusion of water lilies, while the limestone walls around it are thick with greenery. The gardens list eucalyptus, ficus, camellias and several varieties of fuchsia among the plants grown inside.
Outside, the orangery looks down an avenue of cypresses that forms the axis of the Italian Gardens, with their topiary, white terracotta urns and the mulberry of 1795. Two loggias face it, and cast-iron-framed greenhouses lean against the spine walls of the old kitchen garden.
Visiting
1 min
The orangery stands at the head of the cypress avenue in the Italian Gardens at Castle Ashby, whose gardens are open every day; the house itself is not open. The walk can continue to the southern end of the Italian Gardens, where the Grade II-listed Archway House and Birmingham Houses flank a triumphal arch, and on to the Butterfly Garden, the Secret Garden with its lavender, roses, jasmine and salvias, the Maltese Cross and the Rainbow Border. The landscape park shaped by Capability Brown rounds off the visit.
52.22° N, 0.74° W
Greenhouses nearby
More greenhouses — United Kingdom
Do you have a good photo of this greenhouse? Suggest it for this page →