Palm House, Bicton Park Botanical Gardens
Bicton, Devon
Entry updated on October 3, 2026
- Year
- ≈1820–1825 · renovated 1985
- Architect
- Not documented (attributed to John Claudius Loudon by the Conservatory Heritage Society)
- Style
- Curvilinear iron-framed glasshouse, central dome with half-domed wings
- Dimensions
- About 18,000 small overlapping panes
- Status
- Open to the public
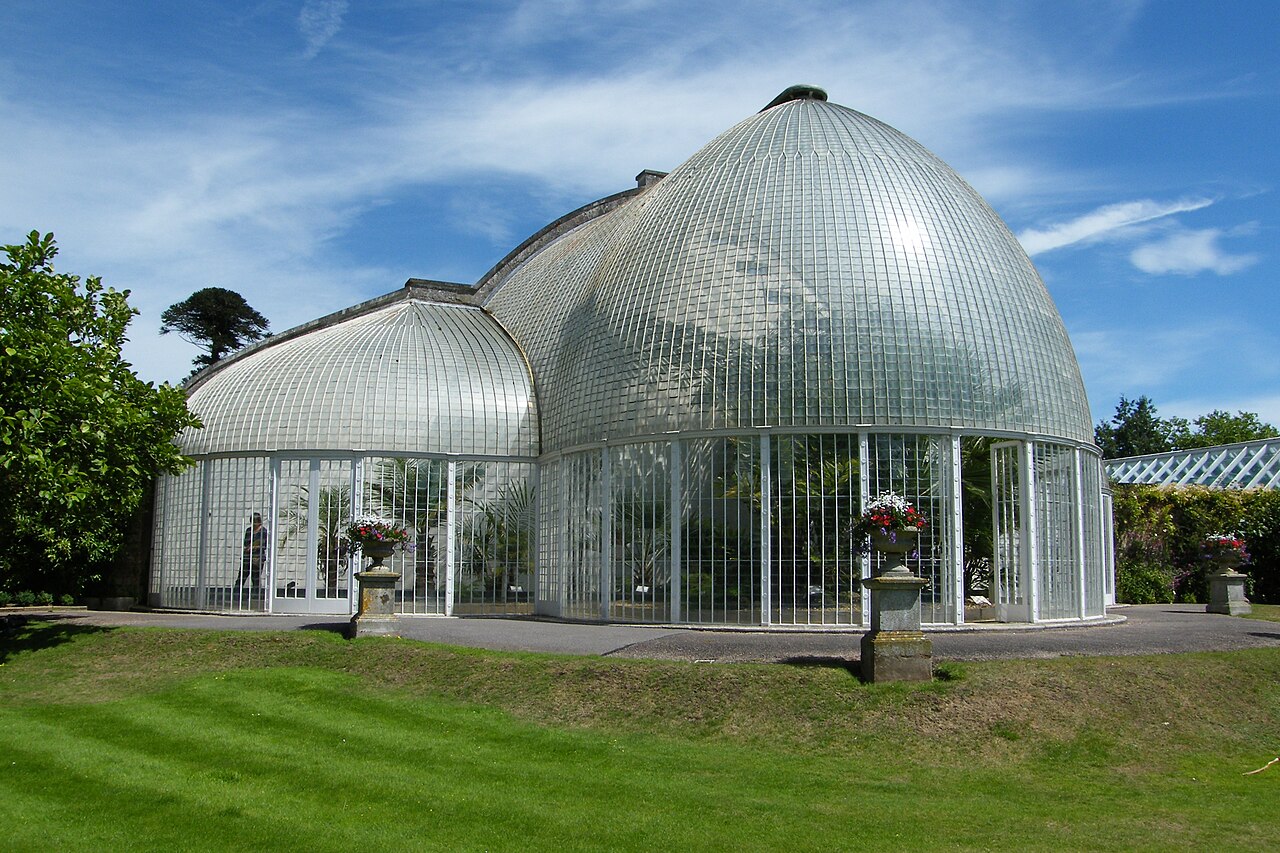
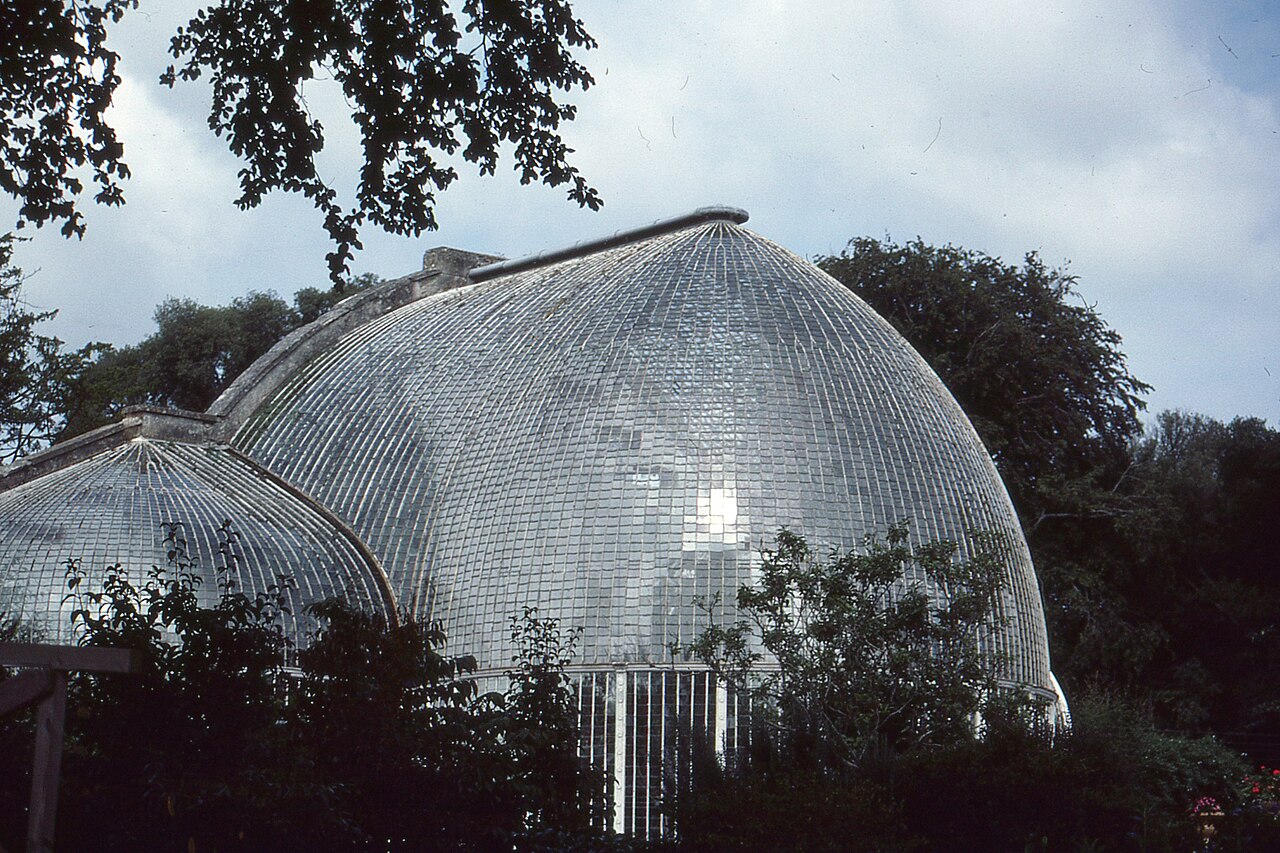
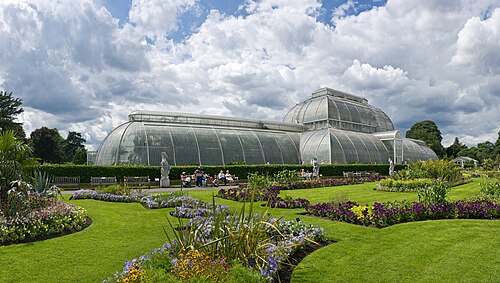
Built around 1820–25 on the Rolle family's estate at Bicton in Devon, this is one of the very earliest iron-framed glasshouses: a tall, round-ended central house under a curving vault, flanked by two lower wings with half-domed roofs set against a brick back wall. Its roof is made of some 18,000 small overlapping panes with no horizontal glazing bars at all. Listed Grade I since 1987 and extensively renovated in 1985, it holds a collection of palms at the heart of Bicton Park Botanical Gardens, which are open to the public.
Affiliate links — booking through Verrière helps fund our research, at no extra cost to you.
History
1 min
The park at Bicton, in East Devon, was laid out from the 1730s by the Rolle family. Tradition credits its original plan to André Le Nôtre, but most of the gardens took shape in the eighteenth and nineteenth centuries, above all in the early 1800s under John Rolle, 1st Baron Rolle. The Palm House belongs to that period: its listing dates it to around 1820–25 and the gardens to about 1825, which they reckon makes it some twenty years older than the Palm House at Kew. Its designer is uncertain. The listing names nobody, while the Conservatory Heritage Society attributes it to John Claudius Loudon (1783–1843).
In the twentieth century the park was restored in the 1950s by the 21st Baron Clinton and opened to the public in 1963. It passed to a charitable trust in 1986 and was sold in 1998 to Simon and Valerie Lister. The Palm House was extensively renovated in 1985, when modern glass replaced the old panes, and it has been listed at Grade I, the highest level of protection, since 10 February 1987, together with the neighbouring greenhouse and terrace walls.
Architecture and engineering
1 min
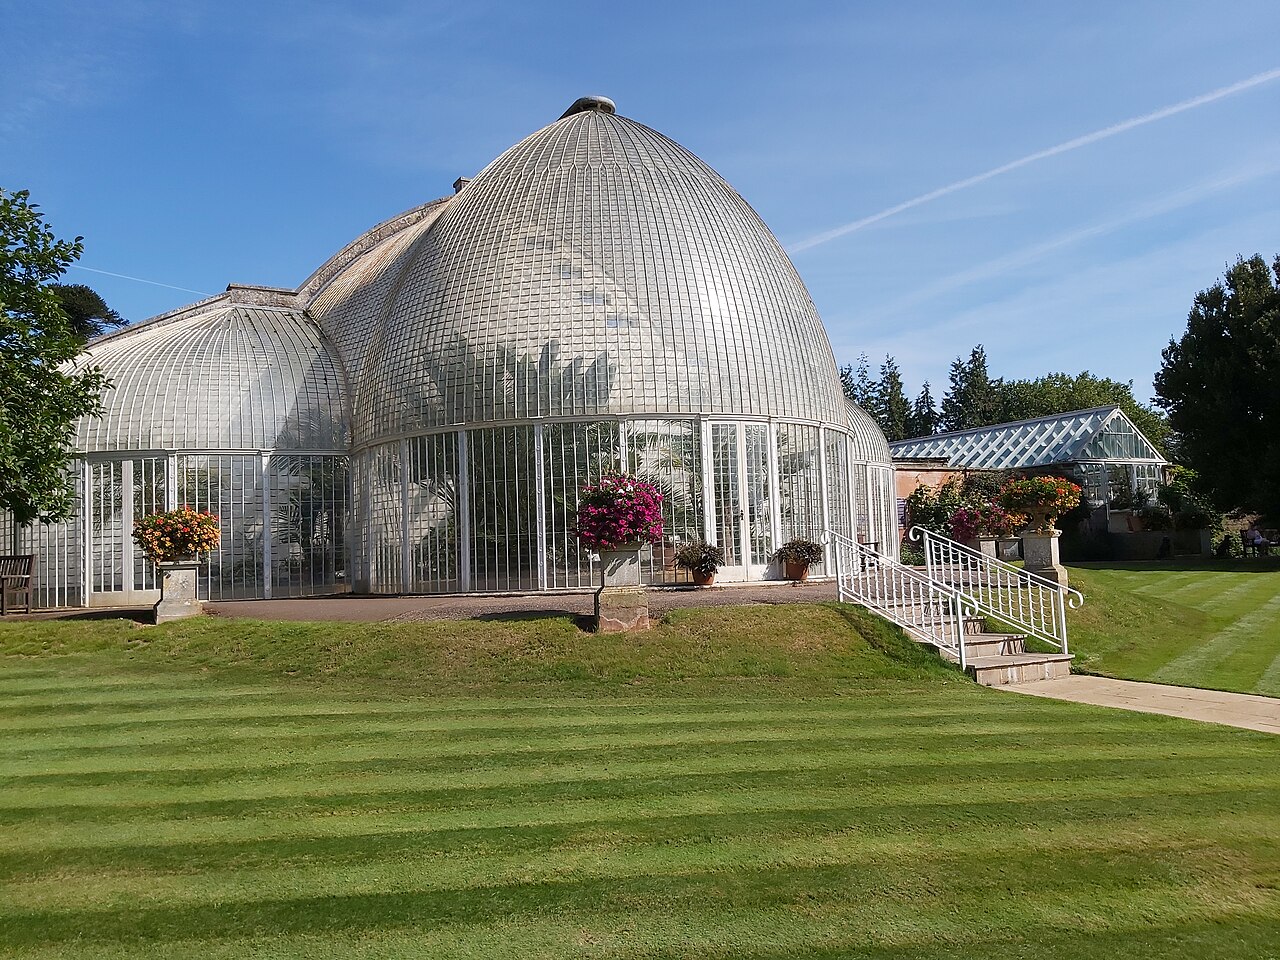
The house faces south-west. Its main section, with a rounded end, projects at right angles from a tall brick back wall capped in limestone and plastered on the inside; low outer walls give way to a tall curving vault. On either side, lower and shorter wings run along the wall, with quadrant walls and half-domed roofs. To the south-east the back wall continues to the orangery and meets the gable of a second greenhouse, with brick and limestone ashlar sleeper walls and a timber superstructure, which is protected together with the Palm House and the terrace walls of local rubble stone.
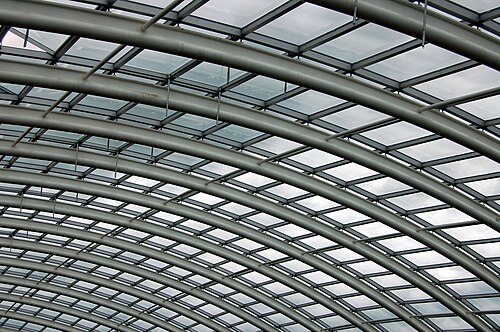
The frame is cast iron and the very thin glazing bars follow the curve of the roof. There are no horizontal bars at all: some 18,000 small panes overlap, the convex lower edge of each lapping over the one below. According to the gardens, the original hand-made panes were thicker at the edges than in the middle so that rainwater ran away from the ironwork. The large central dome is self-supporting, while slender cast-iron columns strengthen the side wings.
Plant collections
1 min
Palms are the heart of the collection, and winter temperatures inside can fall to 5 °C. Among them are the needle palm (Rhapidophyllum hystrix) from the southern United States, which survives frosts down to −12 °C, and the Chusan palm (Trachycarpus fortunei) from China, which is also grown outdoors. Strelitzia nicolai adds its large white bird-of-paradise flowers.
The gardens have several other glasshouses: a Temperate House refurbished in 2011 that traces the plant lineages of the old supercontinent Gondwana, from South Africa to Australia; an Arid House of cacti and succulents; a Pelargonium House open from late spring to autumn; and a Tropical House, closed for emergency repairs when the gardens' website was consulted in October 2026. The estate also gave its name to the orchid Lemboglossum bictoniense, whose first flowering is dated to 1836.
Visiting
1 min
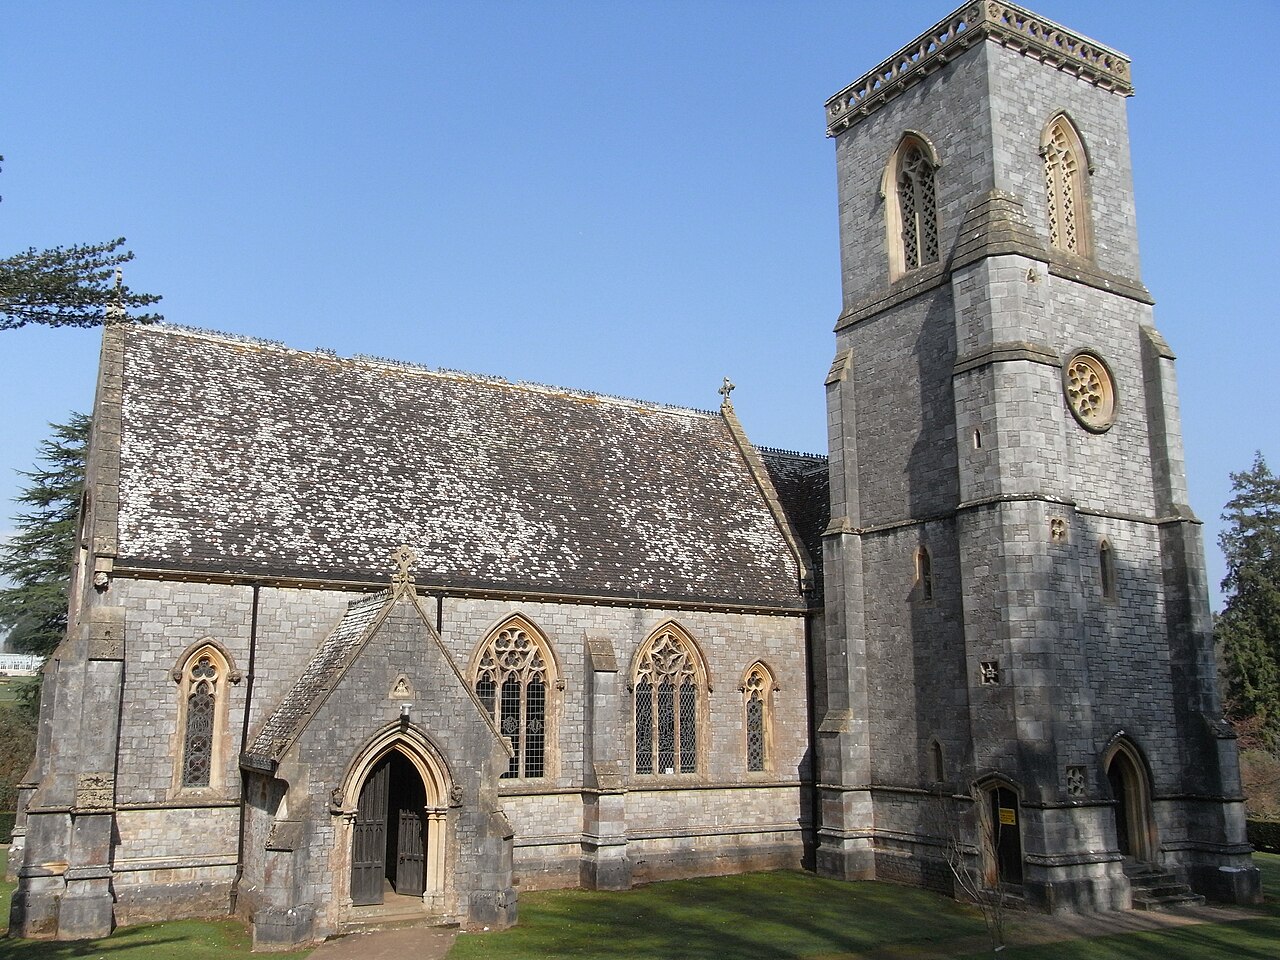
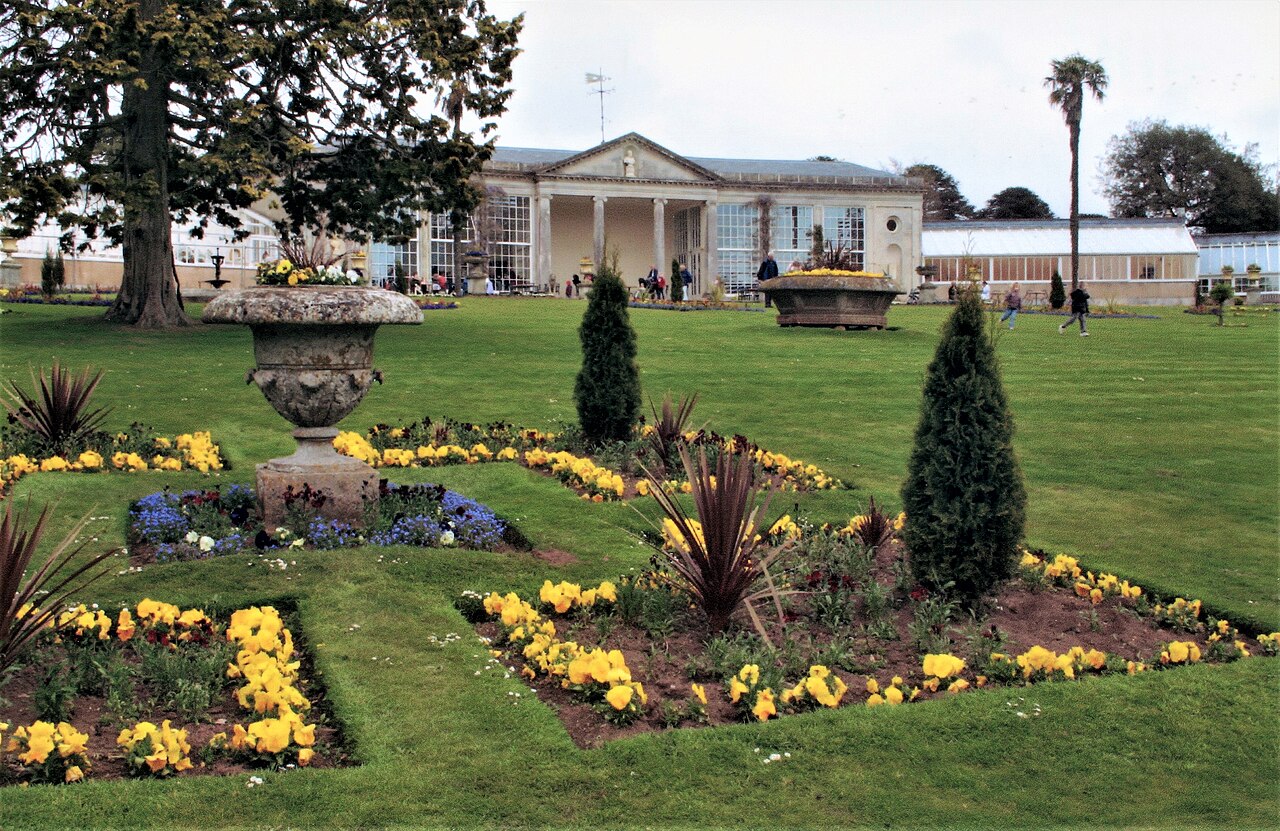
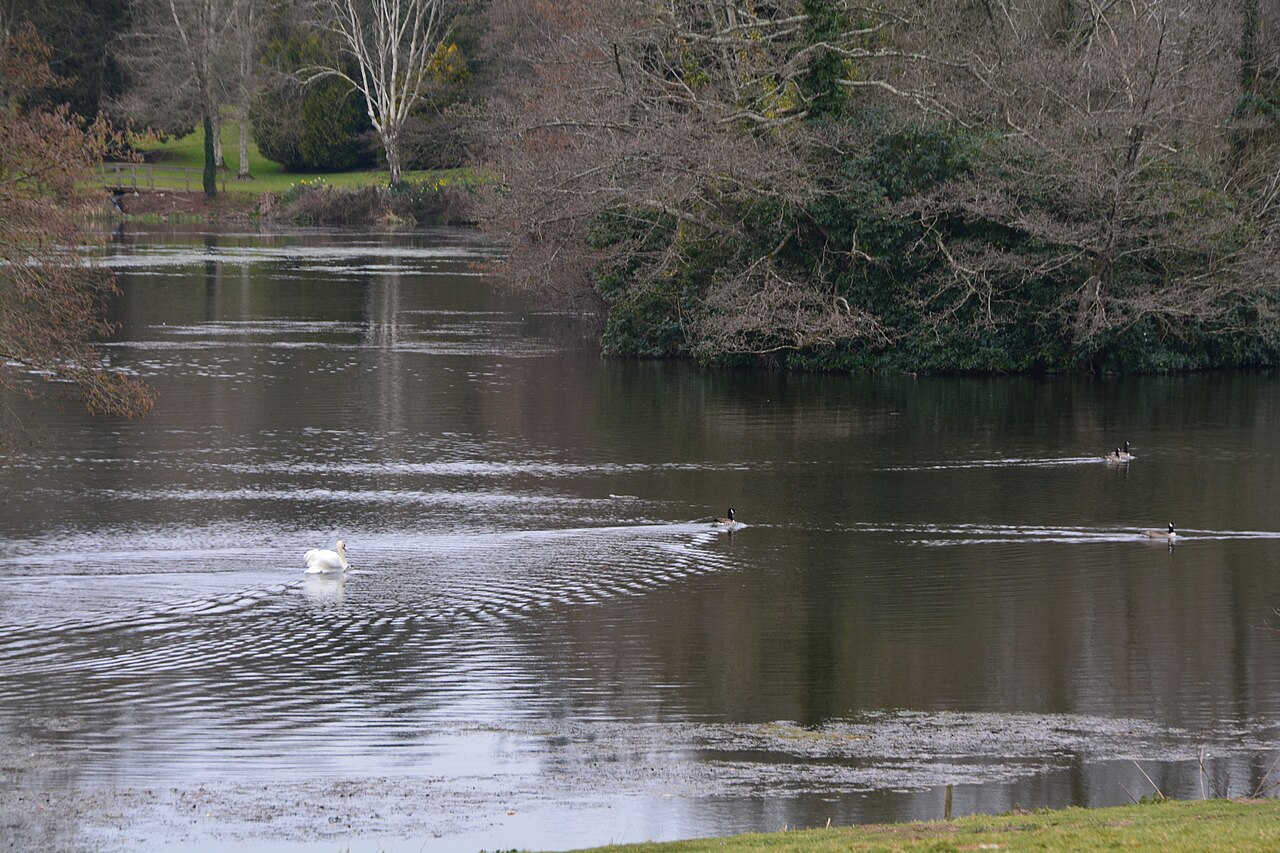
The Palm House stands in Bicton Park Botanical Gardens, near Budleigh Salterton in East Devon, looking across the Italian Garden towards St Mary's Church. Allow at least half a day for the park, which also offers a lake dug in 1812 by French prisoners of war, an arboretum planted in 1830, an avenue of araucarias from 1842, an orangery of 1806 and a castellated octagonal China Tower of 1839. A narrow-gauge woodland railway and a countryside museum round off the visit. Spring and summer are the best seasons to enjoy both the glasshouses and the outdoor gardens.
50.67° N, 3.31° W
Greenhouses nearby
More greenhouses — United Kingdom
Do you have a good photo of this greenhouse? Suggest it for this page →