Afrykarium, Wrocław Zoo (Afrykarium-Oceanarium)
Wrocław, Lower Silesia
Entry updated on October 5, 2026
- Year
- 2012-2014
- Architect
- Mariusz and Dorota Szlachcic (ArC2 Fabryka Projektowa)
- Style
- Contemporary; reinforced concrete, black composite shells, ETFE cushion roof
- Dimensions
- 160 × 54 m; 9,245 m² usable floor area (4,600 m² according to another source)
- Status
- Open to the public
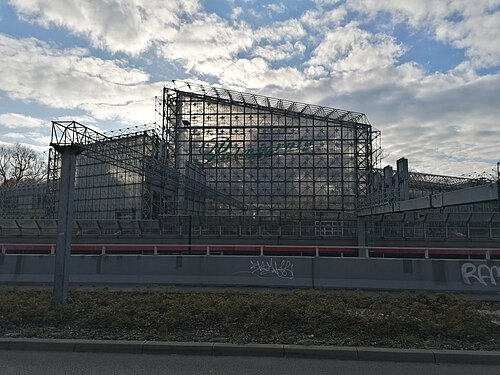
Opened on 26 October 2014 at Wrocław Zoo, the Afrykarium is a 160-metre-long complex devoted to the aquatic and wetland habitats of Africa, designed by Mariusz and Dorota Szlachcic. Its reinforced-concrete structure, clad in black shells, is roofed with ETFE cushions that let through the ultraviolet light tropical plants need. Nineteen pools run from the Red Sea to the Mozambique Channel and on to the Congo jungle, where manatees, crocodiles and free-flying birds live amid lush vegetation.
Affiliate links — booking through Verrière helps fund our research, at no extra cost to you.
History
1 min
The Afrykarium grew out of an architectural competition held in 2008 by Wrocław Zoo, which commissioned the project. It was designed in 2008–2009 by Mariusz and Dorota Szlachcic of the practice ArC2 Fabryka Projektowa, with the engineer Maciej Minch (VegaCAD) responsible for the structure, and built by the contractor PB Inter-System. Work began in early 2012 and was completed in October 2014; the complex opened on 26 October 2014. Its cost is given as 220 million złoty by Polish Wikipedia and 240 million by the journal Architektura-Murator.
The architects deliberately placed the building in the city's history: its reinforced-concrete structure and large composite outer shells were conceived as a twenty-first-century answer to Max Berg's pioneering construction of the Centennial Hall, next to the zoo. The building is organised as a sequence of African habitats linked by a single route, from the Red Sea to the Congo jungle. A few years later the same architect, Dorota Szlachcic, designed the Orientarium at Łódź Zoo, opened in 2022, another large zoo pavilion roofed with ETFE cushions.
Architecture and engineering
1 min
The Afrykarium is a long black volume, 160 metres by almost 54, whose height falls from 15 to 12 metres. Its reinforced-concrete structure is wrapped in large composite shells faced with black Corian. At the entrance, a 72-metre canopy made of concrete frames hung from sculptural two-branched columns cantilevers 13 metres beneath a coloured, illuminated mosaic sign. Architektura-Murator gives a usable floor area of 9,245 m², a footprint of 8,373 m² and a volume of 184,271 m³; Polish Wikipedia gives an area of 4,600 m².
The roof is covered with cushions of ETFE film that let ultraviolet light through, allowing tropical plants to grow inside. Each habitat has its own temperature and humidity, reaching up to 90%. Beneath the whole building, over 9,000 m², a full-scale water-treatment plant linked to a life-support system serves nineteen pools holding 15 to 17 million litres, depending on the source.
Plant collections
1 min
The route passes through a sequence of African habitats. The Red Sea beach and coral reef fill a 900 m³ pool; East Africa presents Nile hippopotamuses in a pool of the same size, together with fish from Lakes Malawi and Tanganyika; the Mozambique Channel holds rays and sharks in a 3,100 m³ tank.
The Congo jungle, the most humid part of the building, brings together manatees (1,250 m³), Nile crocodiles, otters and free-flying birds such as crowned cranes, sacred ibises, hornbills and wattled cranes. Dense vegetation, seen from suspended walkways and an observation platform, evokes the equatorial forest. Outside, the Namibian coast is represented by pools for fur seals (3,600 m³) and African penguins (2,460 m³). Altogether several thousand animals of about a hundred species live in the complex.
Visiting
1 min
The Afrykarium stands within the grounds of Wrocław Zoo. The indoor route, which strings together pools, wooden bridges and walkways through the trees, takes at least an hour and a half, longer on busy days. Being fully enclosed, it suits rainy days and winter visits, as the jungle stays warm and humid all year. Max Berg's Centennial Hall, next to the zoo, extends the visit for those interested in architecture, and the glasshouses of the University of Wrocław Botanical Garden complete a plant-themed itinerary.
51.10° N, 17.07° E
Greenhouses nearby
More greenhouses — Poland
Do you have a good photo of this greenhouse? Suggest it for this page →